

VALLEY FORGE TOWER SOUTH11105 VALLEY FORGE CIRCLE 1105KING OF PRUSSIA, PA19406
Mortgage Calculator
Monthly Payment (Est.)
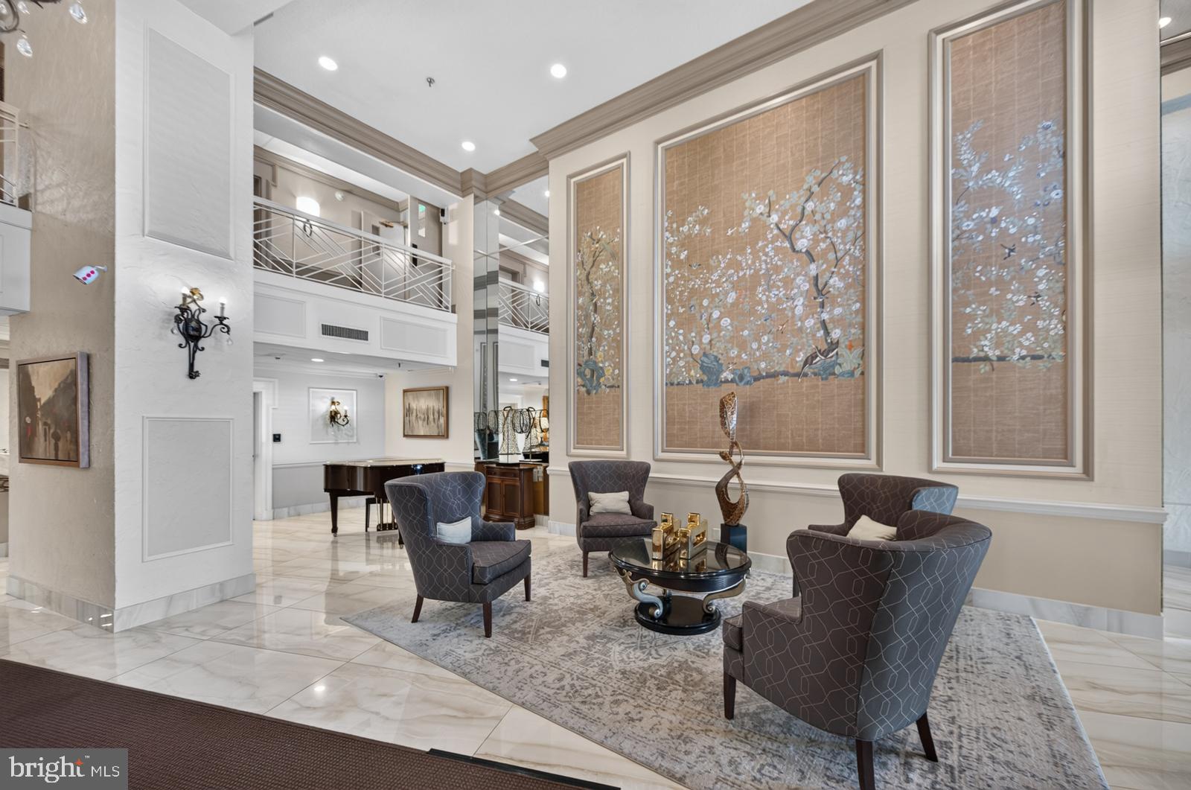
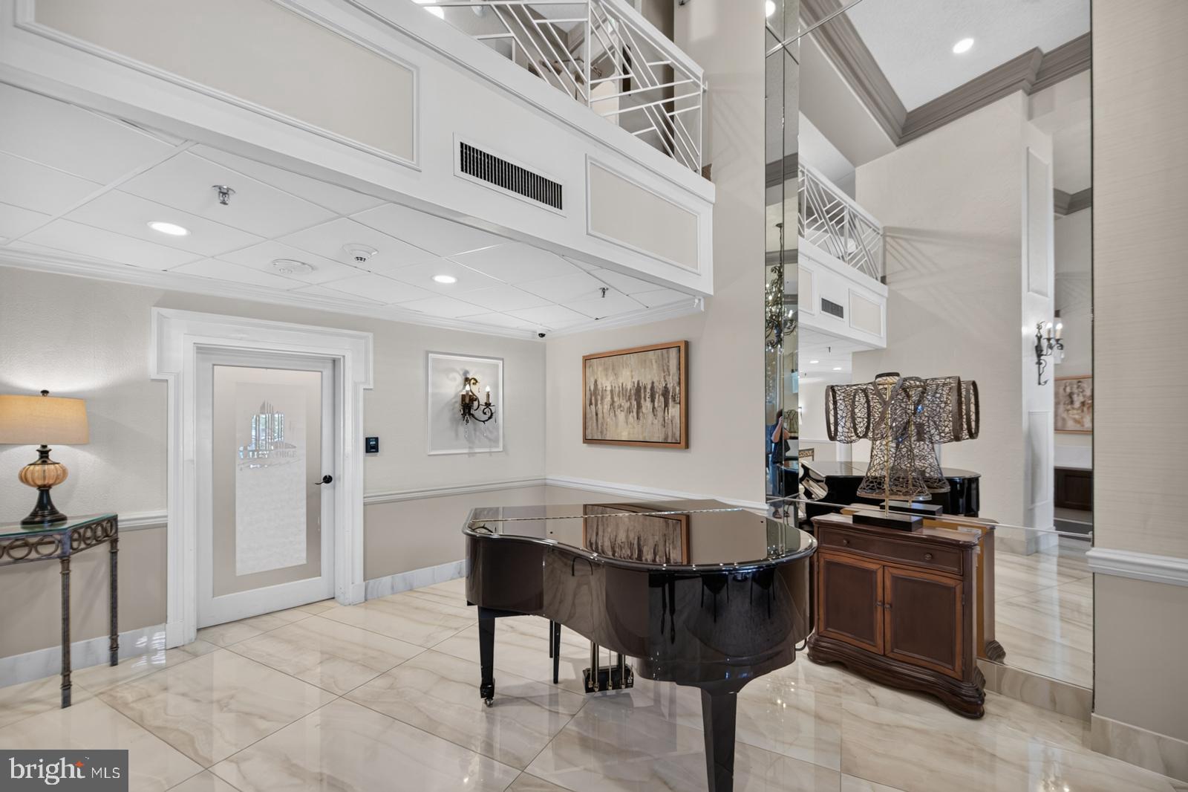
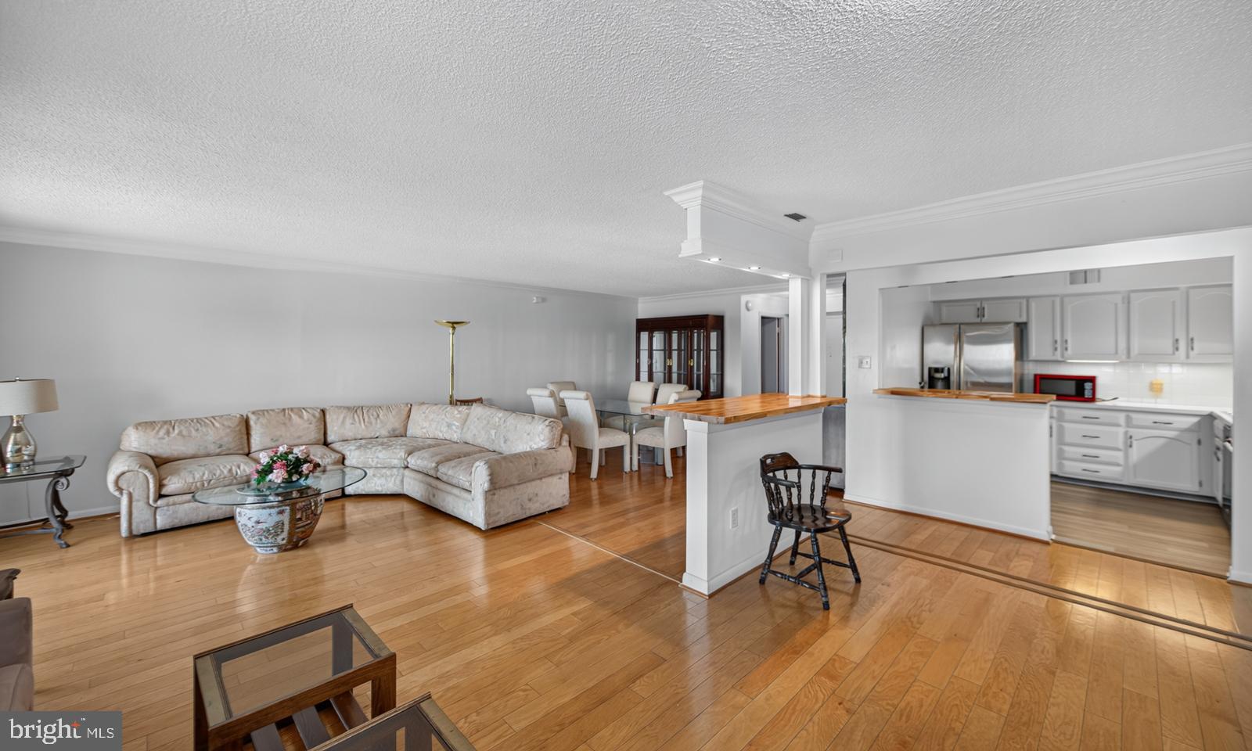
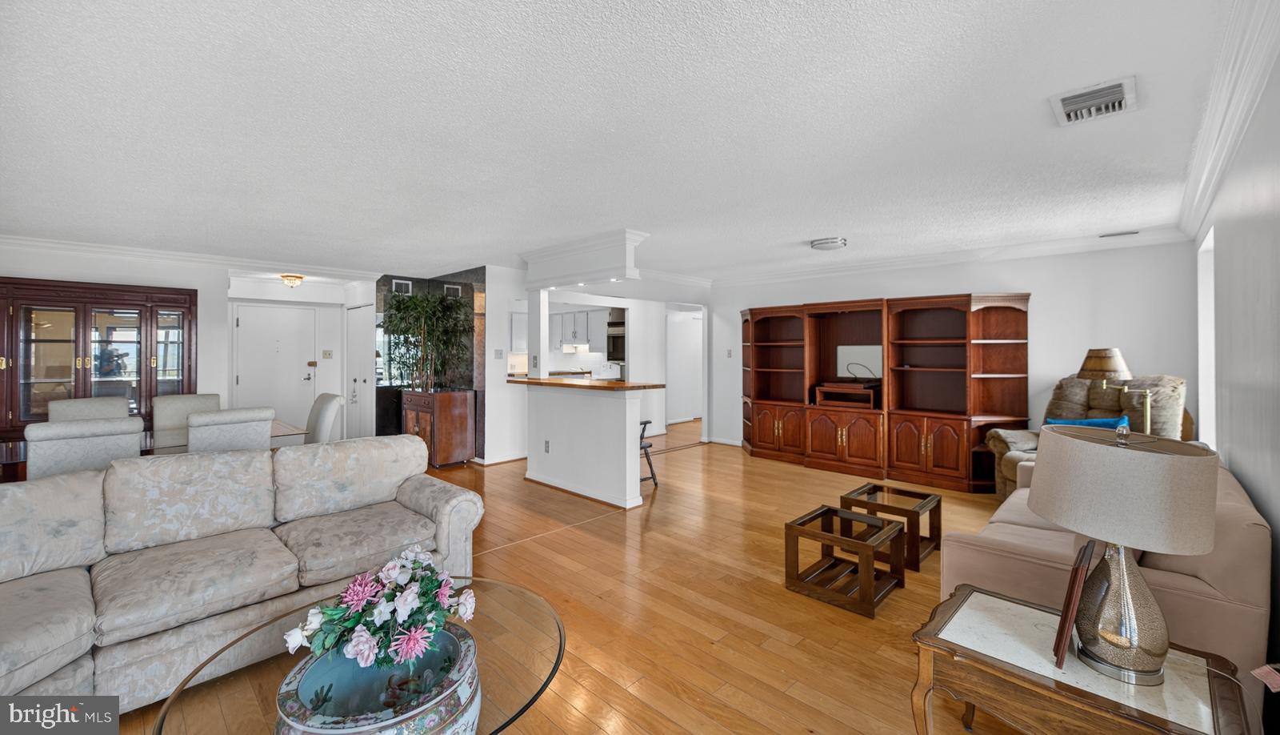
$1,506Fabulous 11th floor Condo in Valley Forge Towers offering Resort Style Living! Boasts over 1,470 sq ft of Living Space plus Private Balcony w/Incredible Panromantic Views which is Perfect for watching Sunsets & Entertaining. Currently configured as a 2-Bedroom and Family Room, can be converted back to 3 Bedrm, 2 bath layout. Features Gleaming Hardwood Floors, Abundant Natural Light, Open-concept floorplan w/Living, Dining and Family rooms. Full Eat-in kitchen w/ custom Breakfast bar will impress. The Spacious 2nd Bedrm, Hall bath and Laundry room plus several oversized closet/storage areas - make one floor living a dream! Enjoy the full array of Amenities, including Indoor and Outdoor Swimming Pools, Fitness Center, Recreation center, steam room, Walking and Biking trails, Tennis, Basketball & Volleyball courts along w/car wash stations. The onsite Clubhouse can be reserved for private functions; community shuttle provides convenient transportation to King of Prussia Mall. Additional Onsite services - dry cleaning, nail & beauty salon, specialists and spa. Condo Fees cover - internet, cable television, electricity, water, sewer, trash, HVAC and Hot Water Heater Maintenance and Replacement, 24-hour Security, snow removal, and landscaping.
| 4 days ago | Listing updated with changes from the MLS® | |
| 4 days ago | Listing first seen on site |

The real estate listing information is provided by Bright MLS is for the consumer's personal, non-commercial use and may not be used for any purpose other than to identify prospective properties consumer may be interested in purchasing. Any information relating to real estate for sale or lease referenced on this web site comes from the Internet Data Exchange (IDX) program of the Bright MLS. This web site references real estate listing(s) held by a brokerage firm other than the broker and/or agent who owns this web site. The accuracy of all information is deemed reliable but not guaranteed and should be personally verified through personal inspection by and/or with the appropriate professionals. Properties in listings may have been sold or may no longer be available. The data contained herein is copyrighted by Bright MLS and is protected by all applicable copyright laws. Any unauthorized collection or dissemination of this information is in violation of copyright laws and is strictly prohibited. Copyright © 2020 Bright MLS. All rights reserved.
Did you know? You can invite friends and family to your search. They can join your search, rate and discuss listings with you.