

312 COVERED BRIDGE ROADKING OF PRUSSIA, PA19406
Mortgage Calculator
Monthly Payment (Est.)
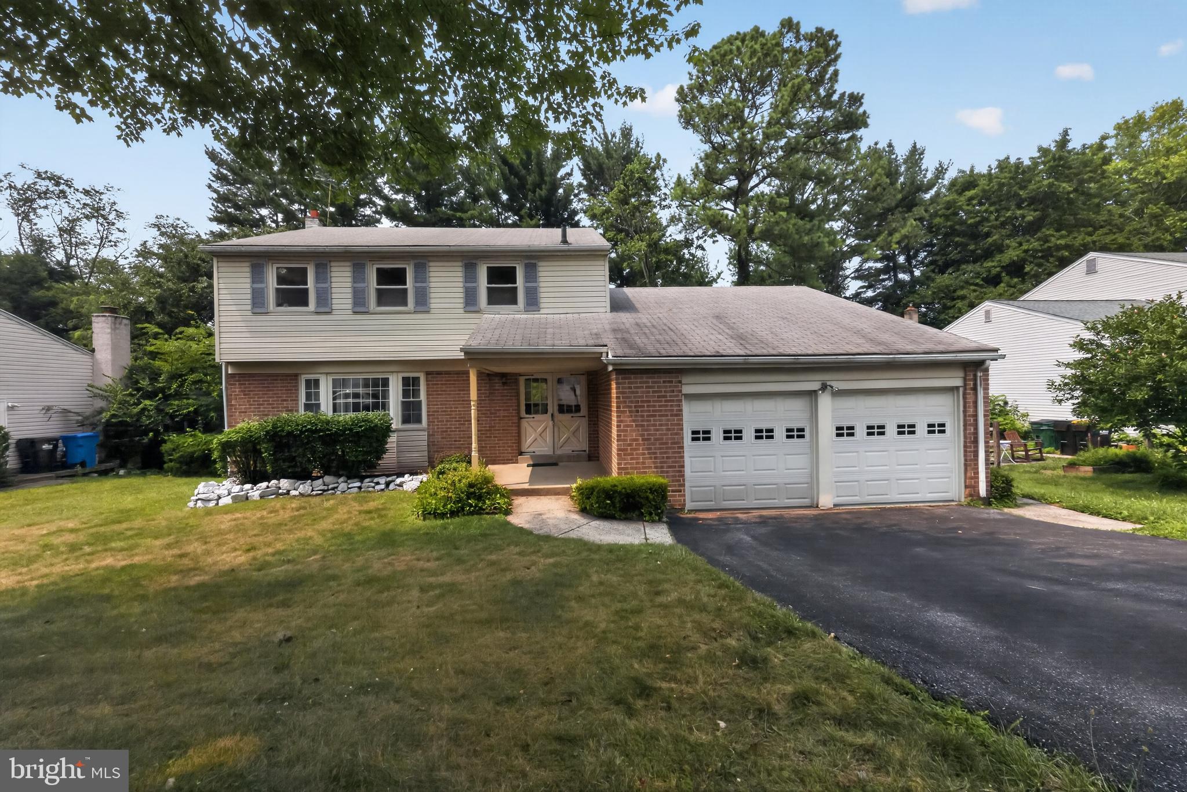
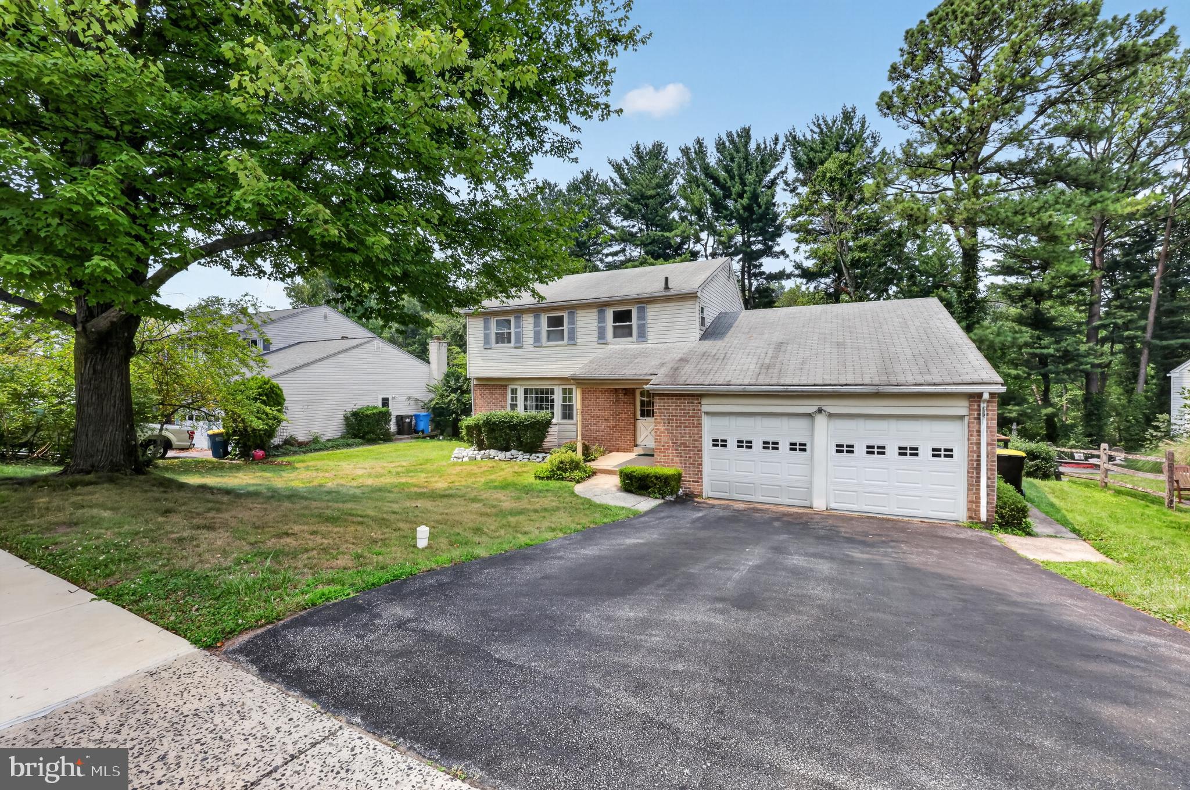
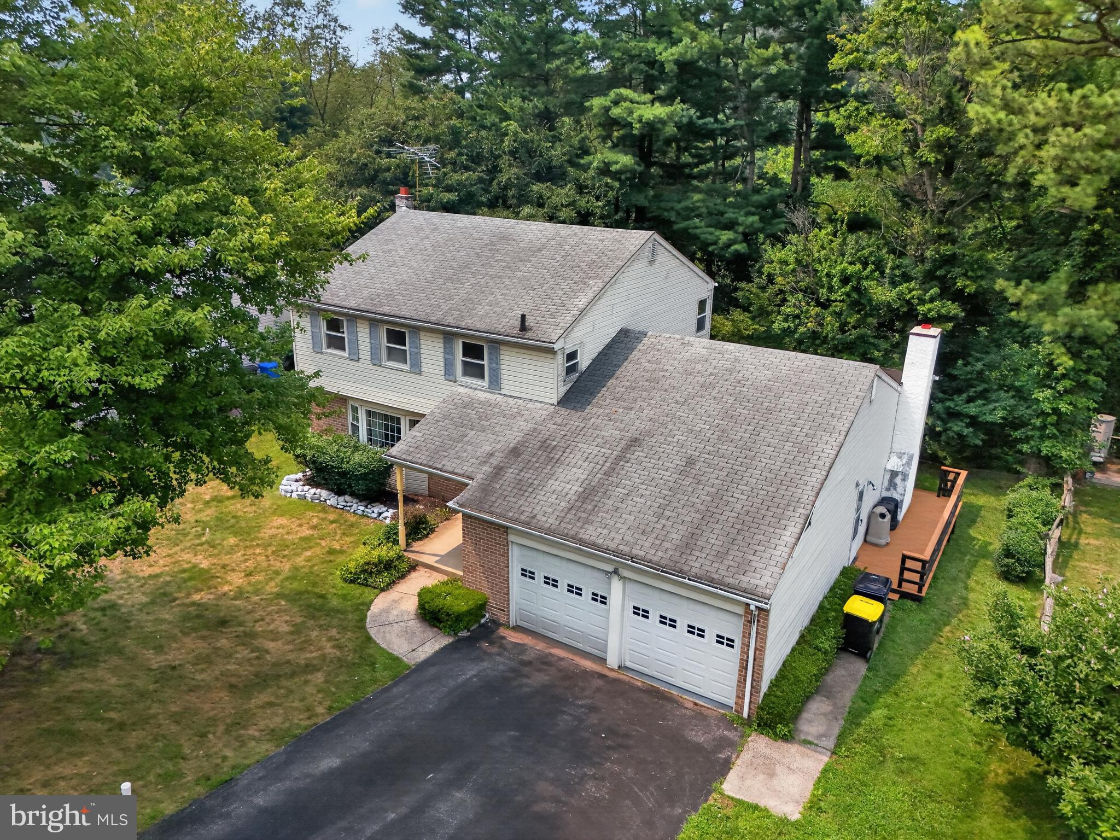
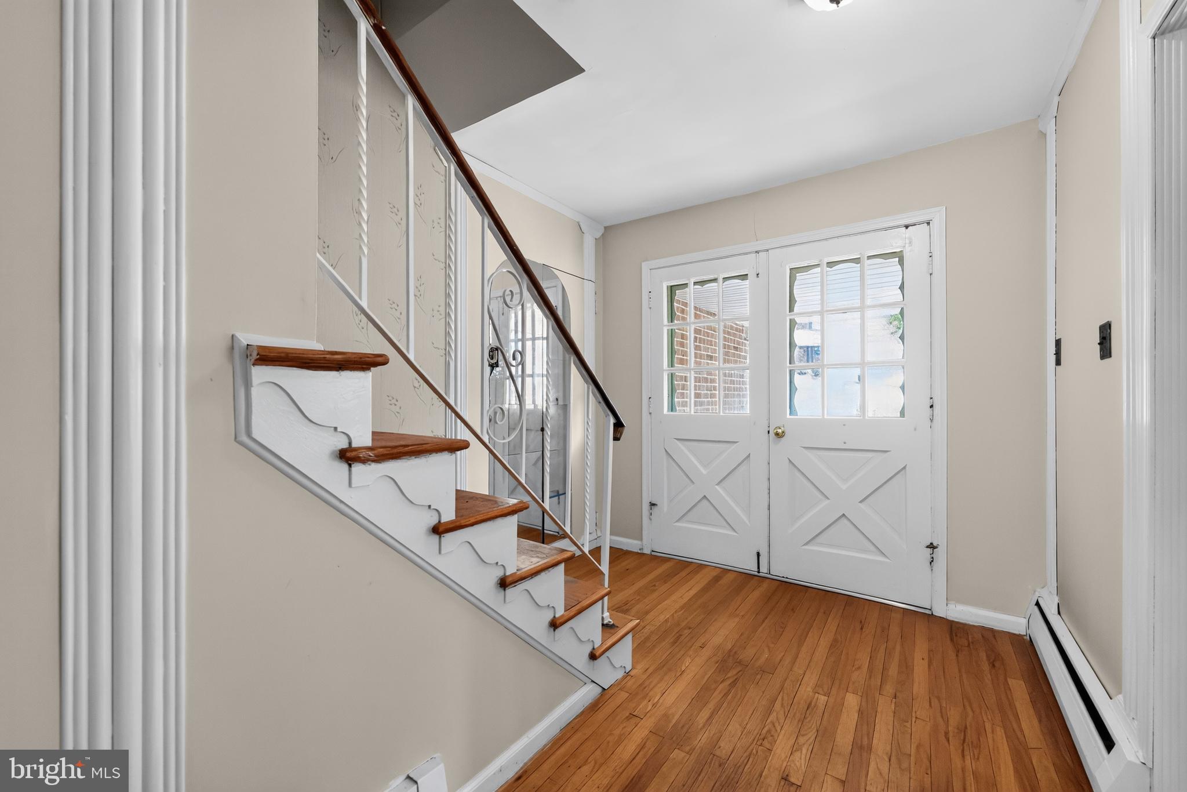
$2,395Opportunity knocks in this prime King of Prussia neighborhood! Bring your vision to this spacious 2-story Colonial featuring 4 bedrooms, 2.5 baths, a finished walk-out basement, and a 2-car attached garage. This home is positioned perfectly on a quiet cul-de-sac, provides a fantastic floor plan with endless potential. The main level includes a covered front porch, welcoming foyer with convenient coat closet and hardwood flooring, formal living and dining rooms, both with hardwood flooring, an eat-in kitchen with pantry, a step-down family room with fireplace, a sunroom, and a convenient first-floor laundry room and half bath. Upstairs, the primary suite offers two closets and a private bath, while 3 additional bedrooms and a hall bath provide plenty of space. Additional features include central air, 2-car attached garage, amazing storage shed under the house (perfect for lawn equipment, toys and more) & finished walk-out basement! Ideally situated in the heart of King of Prussia, this home is just minutes from the King Prussia Mall, Valley Forge National Historical Park, and the King of Prussia Town Center, offering exceptional shopping, dining, and entertainment. Commuters will appreciate the home's easy access to 76, 276 (PA Turnpike), 202, and 422, making travel to Philadelphia and surrounding suburbs convenient. The property is also close to major employers, medical facilities, parks, and the highly regarded Upper Merion Area School District. Property is being sold As-Is and is ready for you to come in and customize.
| yesterday | Status changed to Active | |
| yesterday | Listing updated with changes from the MLS® | |
| 4 days ago | Listing first seen on site |

The real estate listing information is provided by Bright MLS is for the consumer's personal, non-commercial use and may not be used for any purpose other than to identify prospective properties consumer may be interested in purchasing. Any information relating to real estate for sale or lease referenced on this web site comes from the Internet Data Exchange (IDX) program of the Bright MLS. This web site references real estate listing(s) held by a brokerage firm other than the broker and/or agent who owns this web site. The accuracy of all information is deemed reliable but not guaranteed and should be personally verified through personal inspection by and/or with the appropriate professionals. Properties in listings may have been sold or may no longer be available. The data contained herein is copyrighted by Bright MLS and is protected by all applicable copyright laws. Any unauthorized collection or dissemination of this information is in violation of copyright laws and is strictly prohibited. Copyright © 2020 Bright MLS. All rights reserved.
Did you know? You can invite friends and family to your search. They can join your search, rate and discuss listings with you.