

1274 APPALACHIAN ROADAMBLER, PA19002
Mortgage Calculator
Monthly Payment (Est.)
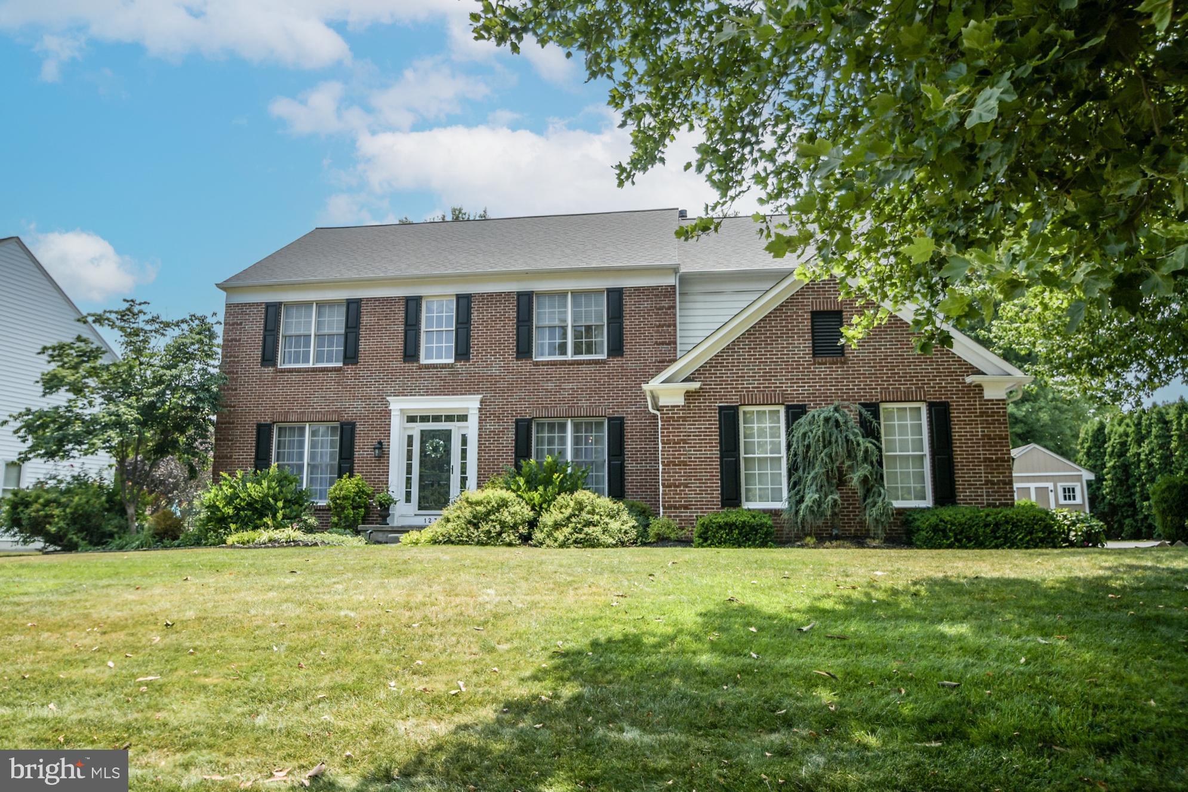
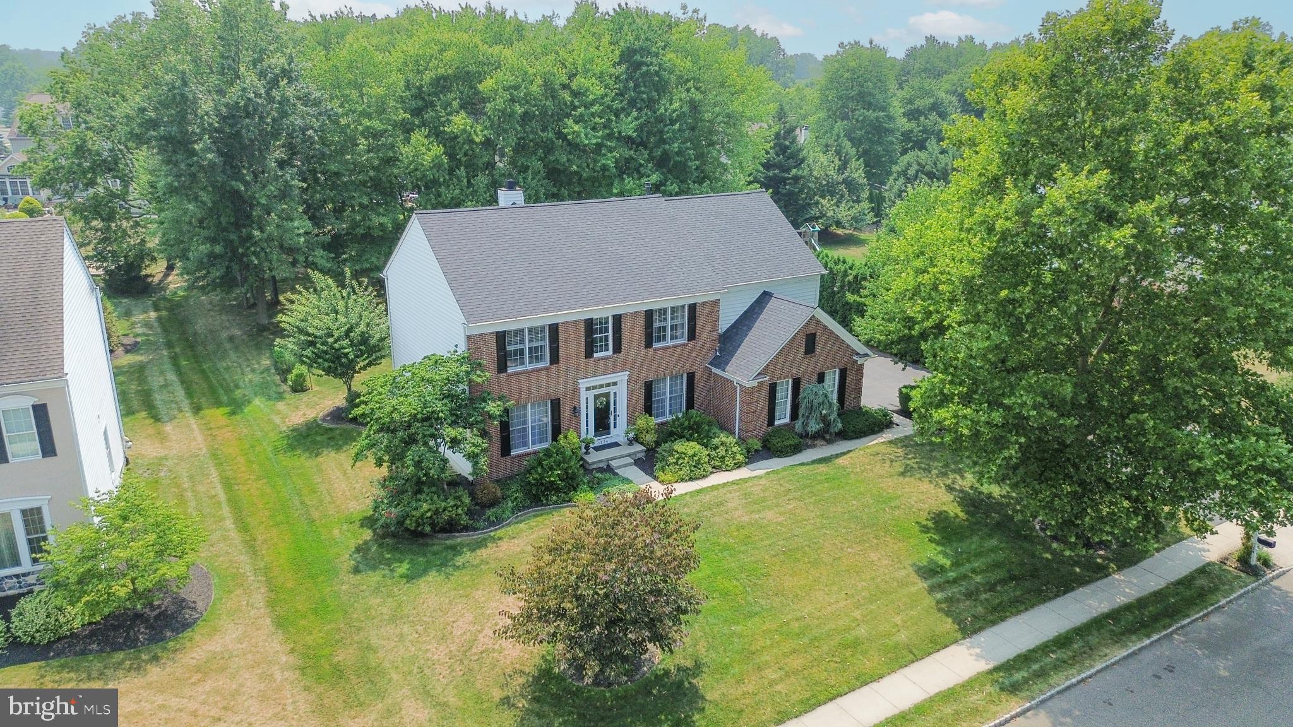
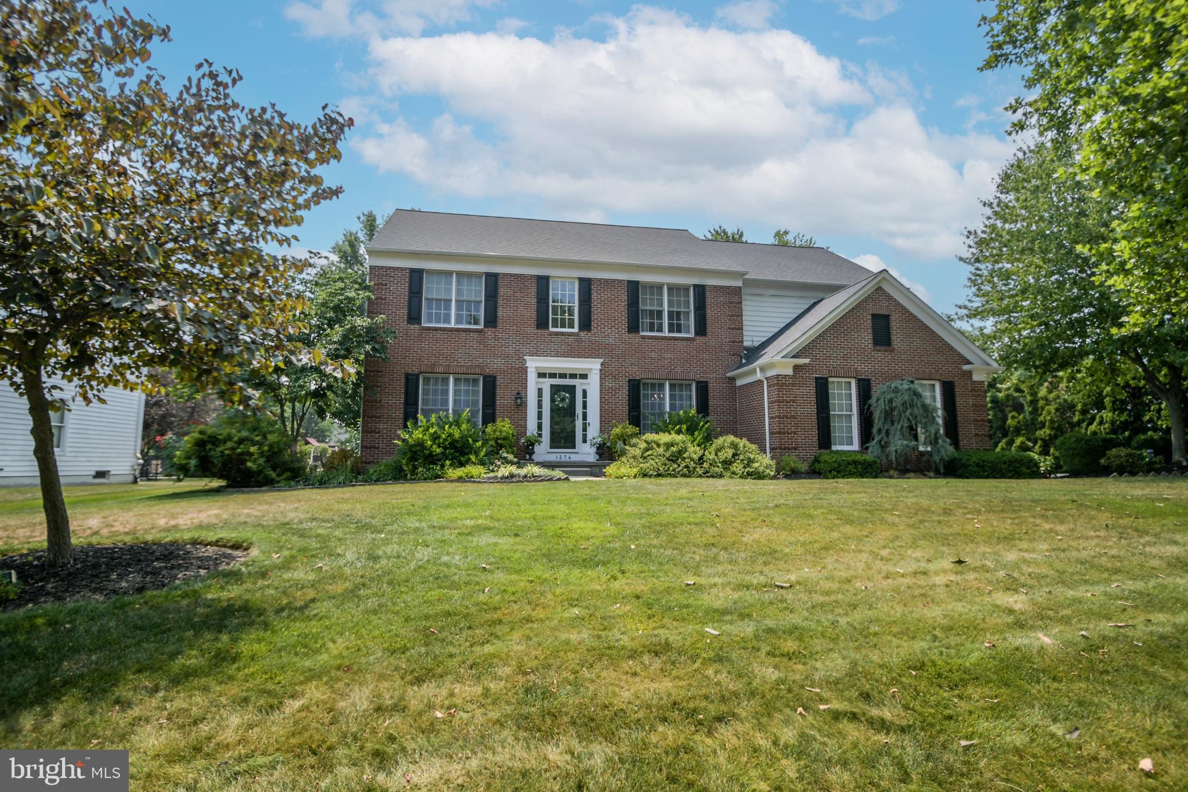
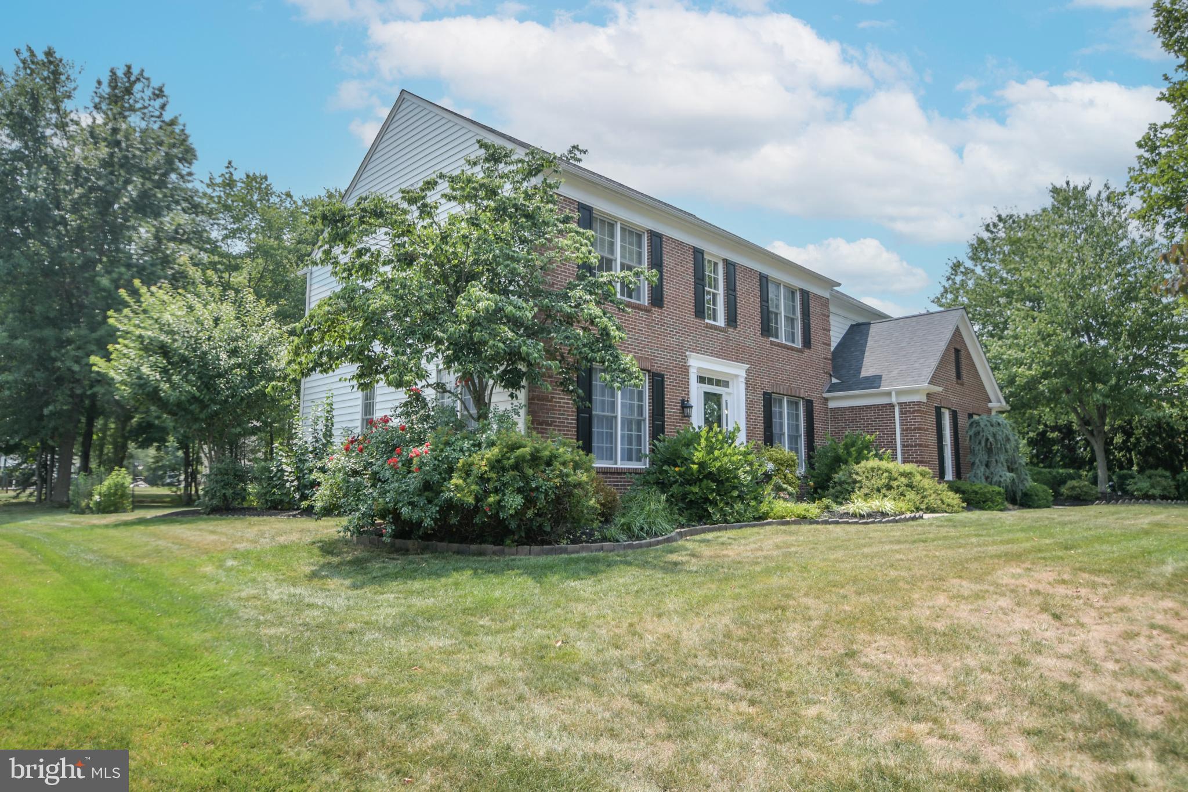
$4,448Welcome to this stunning brick Colonial nestled in the highly sought-after Chestnut Creek development, where timeless elegance, spacious living, and thoughtful upgrades come together to create the perfect place to call home. This impressive residence offers exceptional curb appeal and a welcoming presence from the moment you arrive. Step inside to a bright and inviting floor plan featuring beautiful hardwood floors throughout the first floor, elegant crown molding and wainscoting, and a dramatic two-story living room with a ceiling fan and a stunning marble wood-burning fireplace as its focal point. A first-floor office with French doors offers the perfect space for working from home, while the bonus room provides endless possibilities as a second office, children’s playroom, craft room, or additional flex space. Entertain with ease in the formal dining room, beautifully accented with classic dental molding. The spacious eat-in kitchen is designed for both everyday living and hosting guests, featuring granite countertops, a center island, breakfast bar seating, a new double oven, and a new five-burner gas stove. Conveniently located off the kitchen is the first-floor laundry room, offering added functionality and easy access to the attached two-car garage. Upstairs, new carpeting flows throughout. The spacious primary suite features a tray ceiling, a large walk-in closet, an additional linen closet, and a luxurious en-suite bath complete with a soaking tub. The second bedroom also offers a walk-in closet, while two additional generously sized bedrooms and a full hall bath provide plenty of room for family and guests. The finished basement adds an abundance of additional living and entertaining space and is already plumbed for a future bathroom, offering even more potential for customization. Step outside to your own backyard oasis, featuring a partially covered paver patio, a built-in fire pit with a wall bench, a storage shed, and beautifully mature landscaping that creates the perfect setting for outdoor entertaining, relaxing evenings, and making lasting memories. This exceptional brick Colonial offers the perfect blend of classic charm, modern updates, and flexible living spaces. With its spacious layout, quality finishes, and thoughtful features throughout, this home is truly a must-see. Don’t miss your opportunity to make this beautiful home your own—it won’t last long!
| 9 hours ago | Status changed to Pending | |
| 9 hours ago | Listing updated with changes from the MLS® | |
| a week ago | Listing first seen on site |

The real estate listing information is provided by Bright MLS is for the consumer's personal, non-commercial use and may not be used for any purpose other than to identify prospective properties consumer may be interested in purchasing. Any information relating to real estate for sale or lease referenced on this web site comes from the Internet Data Exchange (IDX) program of the Bright MLS. This web site references real estate listing(s) held by a brokerage firm other than the broker and/or agent who owns this web site. The accuracy of all information is deemed reliable but not guaranteed and should be personally verified through personal inspection by and/or with the appropriate professionals. Properties in listings may have been sold or may no longer be available. The data contained herein is copyrighted by Bright MLS and is protected by all applicable copyright laws. Any unauthorized collection or dissemination of this information is in violation of copyright laws and is strictly prohibited. Copyright © 2020 Bright MLS. All rights reserved.
Did you know? You can invite friends and family to your search. They can join your search, rate and discuss listings with you.