

1625 BENJAMIN DRIVEAMBLER, PA19002
Mortgage Calculator
Monthly Payment (Est.)
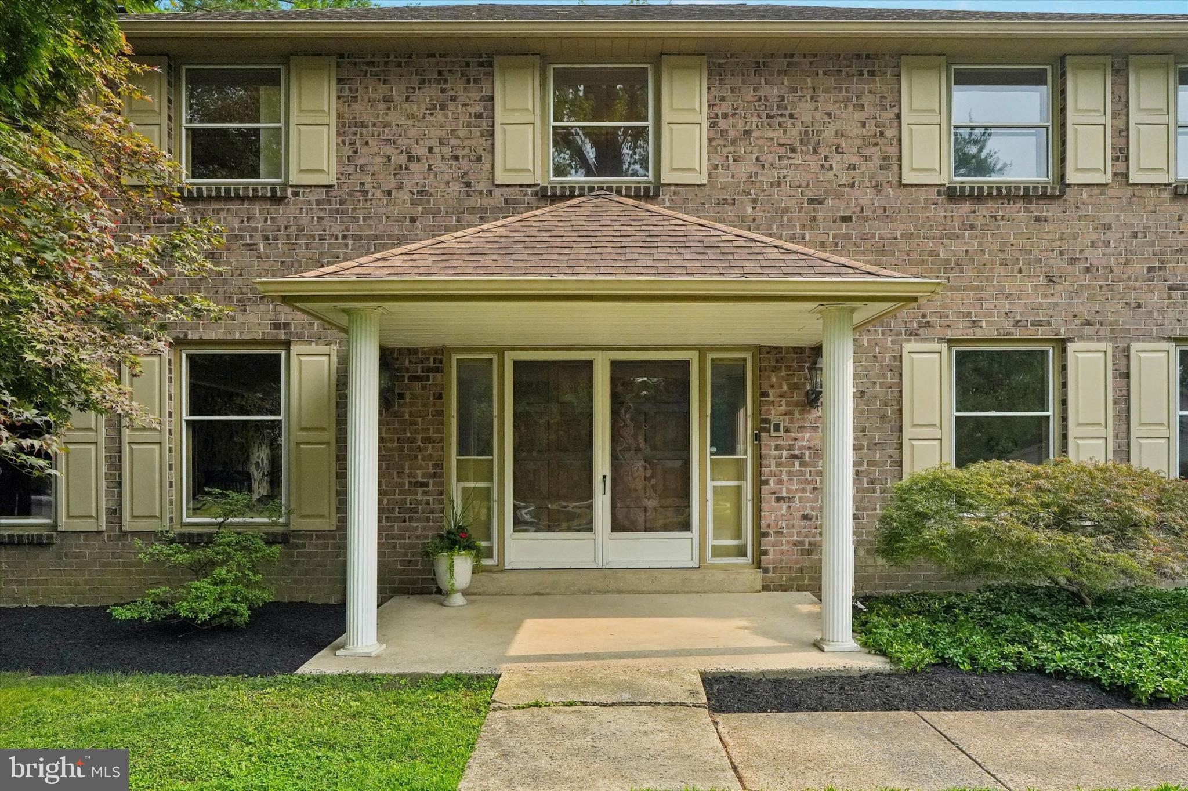
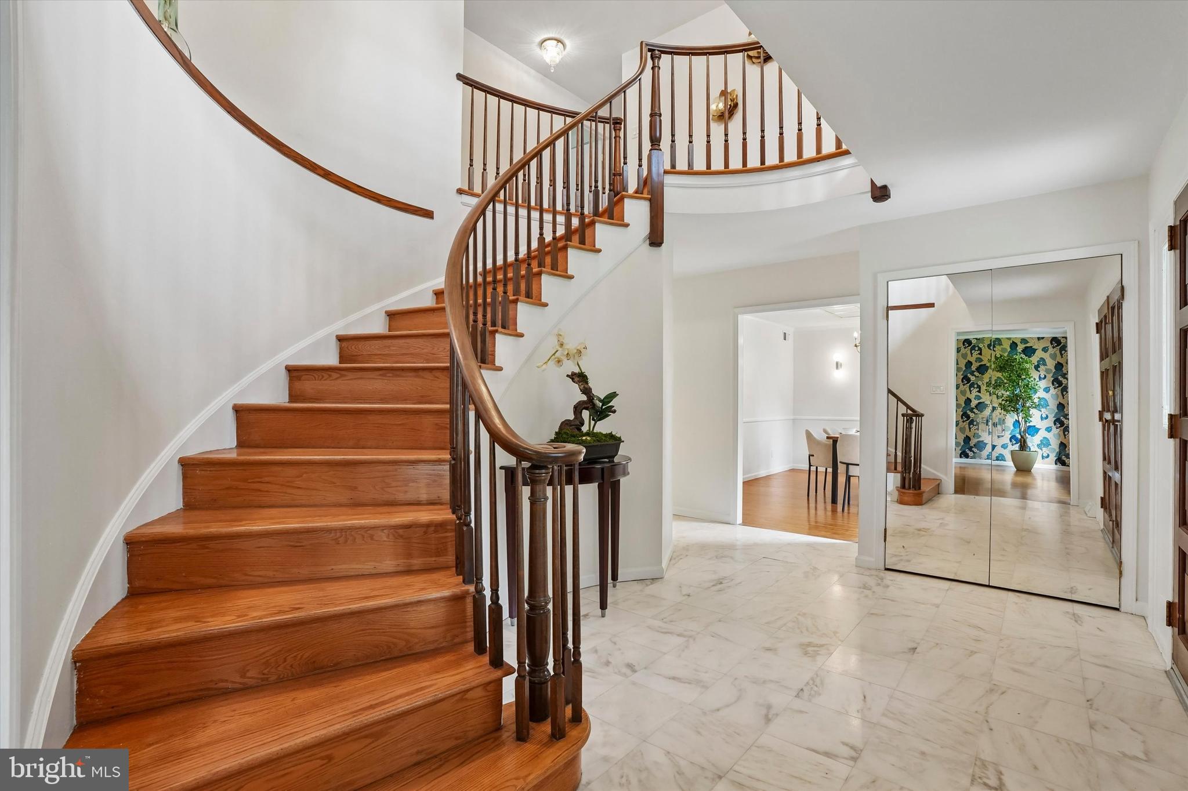
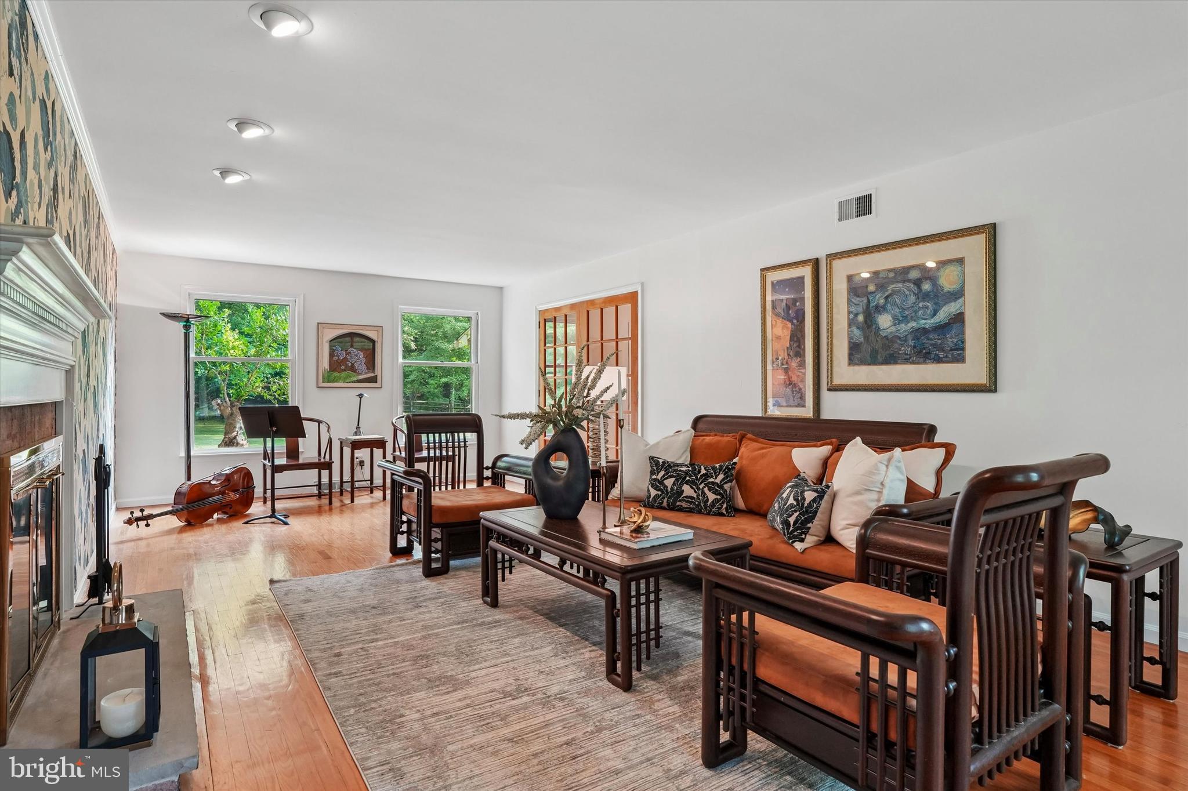
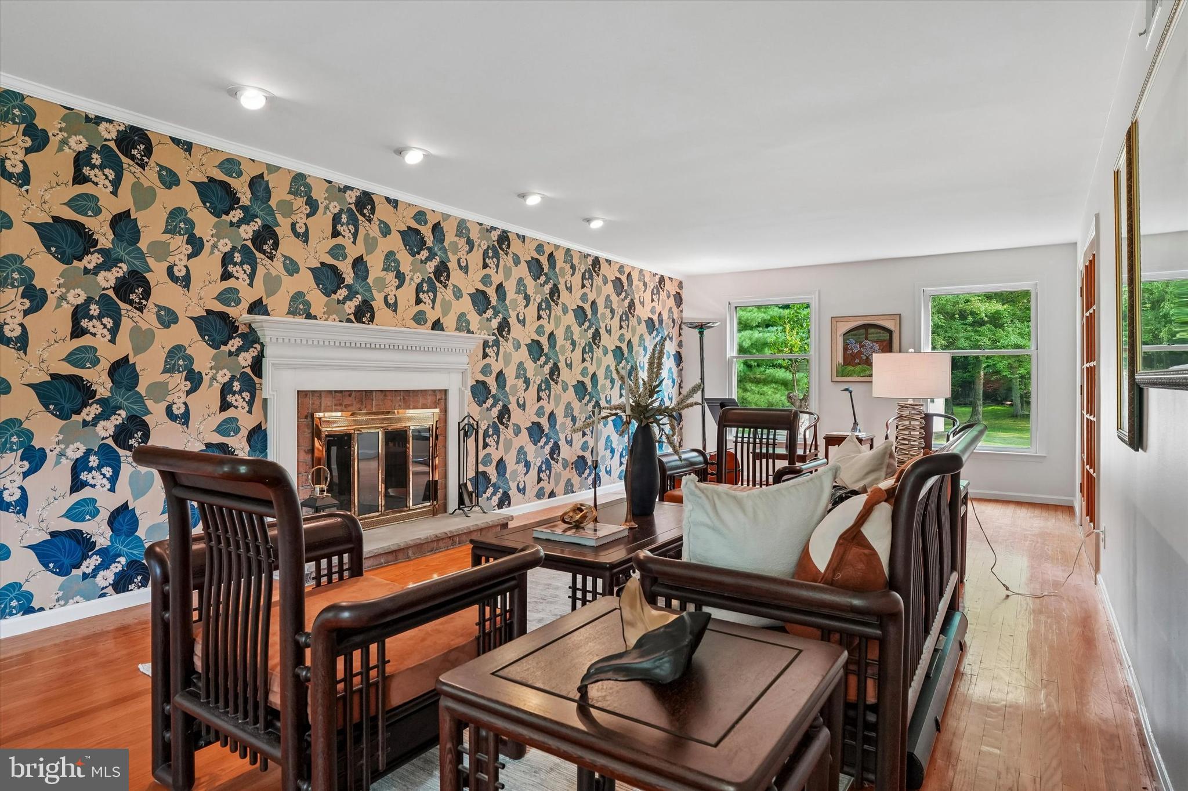
$3,8761625 Benjamin Drive is an impressive brick colonial home with pride of ownership throughout. Situated on a beautiful half-acre+ lot in Executive Estates, with mature landscaping and all the privacy you've been craving. Many valuable updates have been done to this home, and the thoughtfully designed floor plan will always accommodate your family with plenty of space and flexibility. You will be pleased with the curb appeal of the front facade, created by the new shutters, lush landscaping, and covered front entrance with double front doors. Step inside to find a stunning foyer with curved grand staircase and marble tile flooring. To the right, a spacious dining room with lovely details like chair railing and modern sconces that will impress your guests at all of the family gatherings. To the left, a welcoming living room, complete with trendy wallpaper feature wall and a brick fireplace. Sunlight streams in from the windows, and invites you to flow into the other living spaces of the home. A well-appointed kitchen adds comfort and convenience to everyday living: the open layout is great for cooking and entertaining, massive center island with seating for 4, newer appliances, and a desk/organization center for central command to organize your busy schedules. Sliding glass doors lead to a rear patio and the backyard of your dreams. Before heading outside, you'll want to spend some time in the climate controlled sunroom, surrounded by windows & skylights that bring nature inside. A convenient laundry room/mudroom and an updated half bath complete the main floor. With fresh paint and hardwood floors throughout, the neutral decor is move-in ready and compatible with any decorating style. Upstairs, the spacious Owner's Suite boasts plenty of room for your favorite furniture, and a renovated ensuite bathroom featuring large format tile, modern double vanity, and glass door shower/tub. Three more spacious bedrooms, all with hardwood flooring and fresh paint, provide lovely retreats for your family and plenty of closet space to keep your living areas clutter-free. The updated hall bathroom has a glass door shower with river stone tile floor, a floating vanity, and spa-like fixtures. The large unfinished basement has unlimited potential to become a media room, playroom, gym, etc! A 220 Volt EV charger has been installed in the garage. With over 3,000 square feet of living space, this beautifully updated home will provide you with convenient living and cherished memories for many years to come!
| 4 days ago | Status changed to Active Under Contract | |
| 4 days ago | Listing updated with changes from the MLS® | |
| a week ago | Listing first seen on site |

The real estate listing information is provided by Bright MLS is for the consumer's personal, non-commercial use and may not be used for any purpose other than to identify prospective properties consumer may be interested in purchasing. Any information relating to real estate for sale or lease referenced on this web site comes from the Internet Data Exchange (IDX) program of the Bright MLS. This web site references real estate listing(s) held by a brokerage firm other than the broker and/or agent who owns this web site. The accuracy of all information is deemed reliable but not guaranteed and should be personally verified through personal inspection by and/or with the appropriate professionals. Properties in listings may have been sold or may no longer be available. The data contained herein is copyrighted by Bright MLS and is protected by all applicable copyright laws. Any unauthorized collection or dissemination of this information is in violation of copyright laws and is strictly prohibited. Copyright © 2020 Bright MLS. All rights reserved.