

582 WEIKEL ROADLANSDALE, PA19446
Mortgage Calculator
Monthly Payment (Est.)
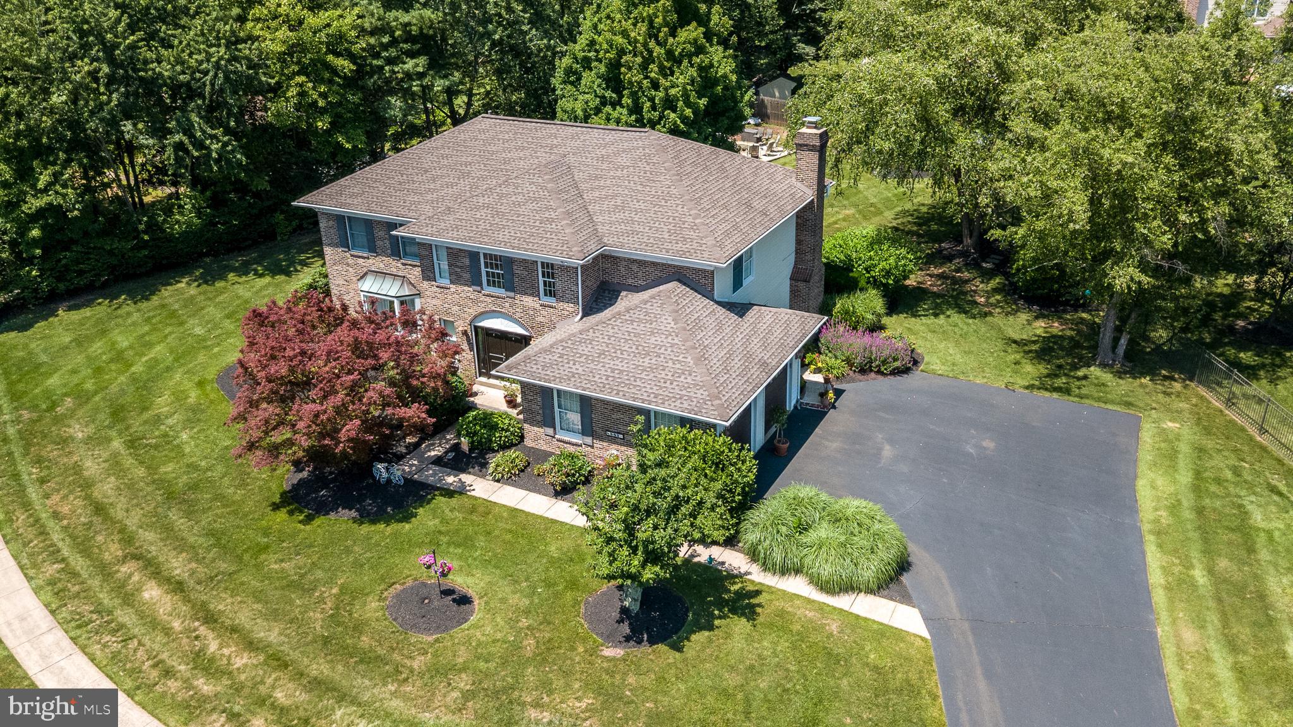
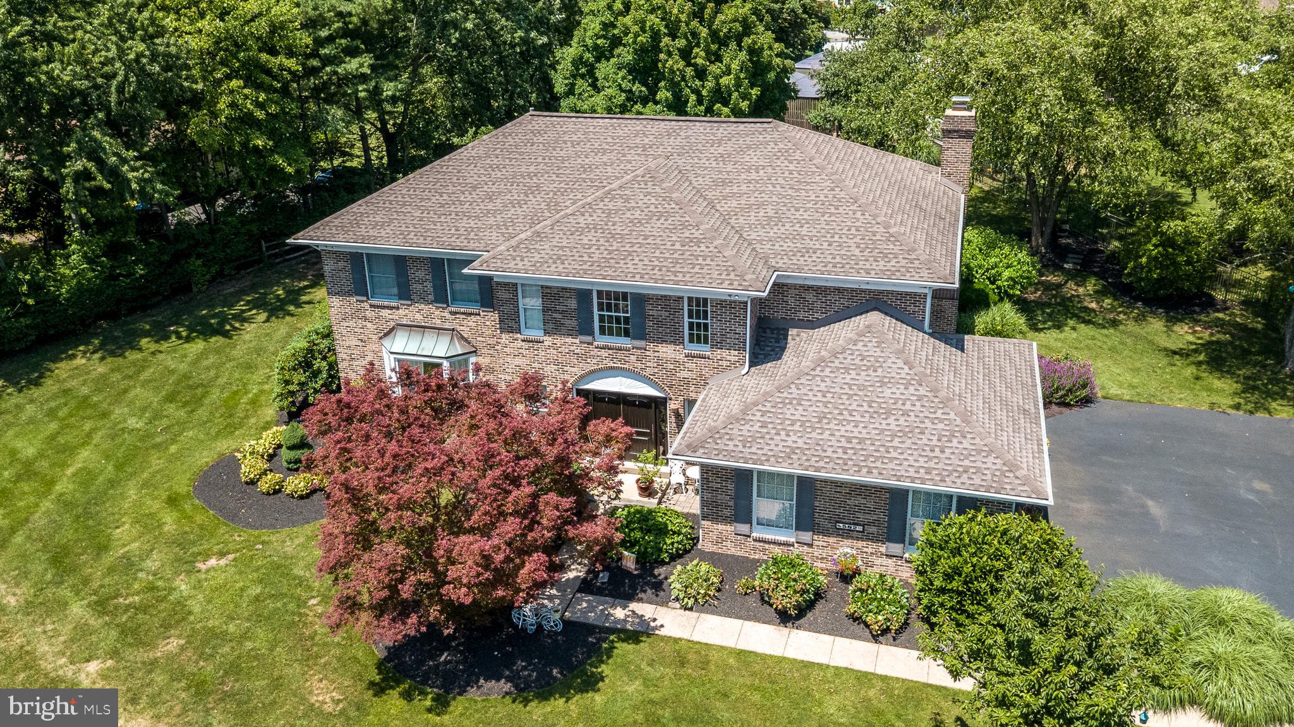
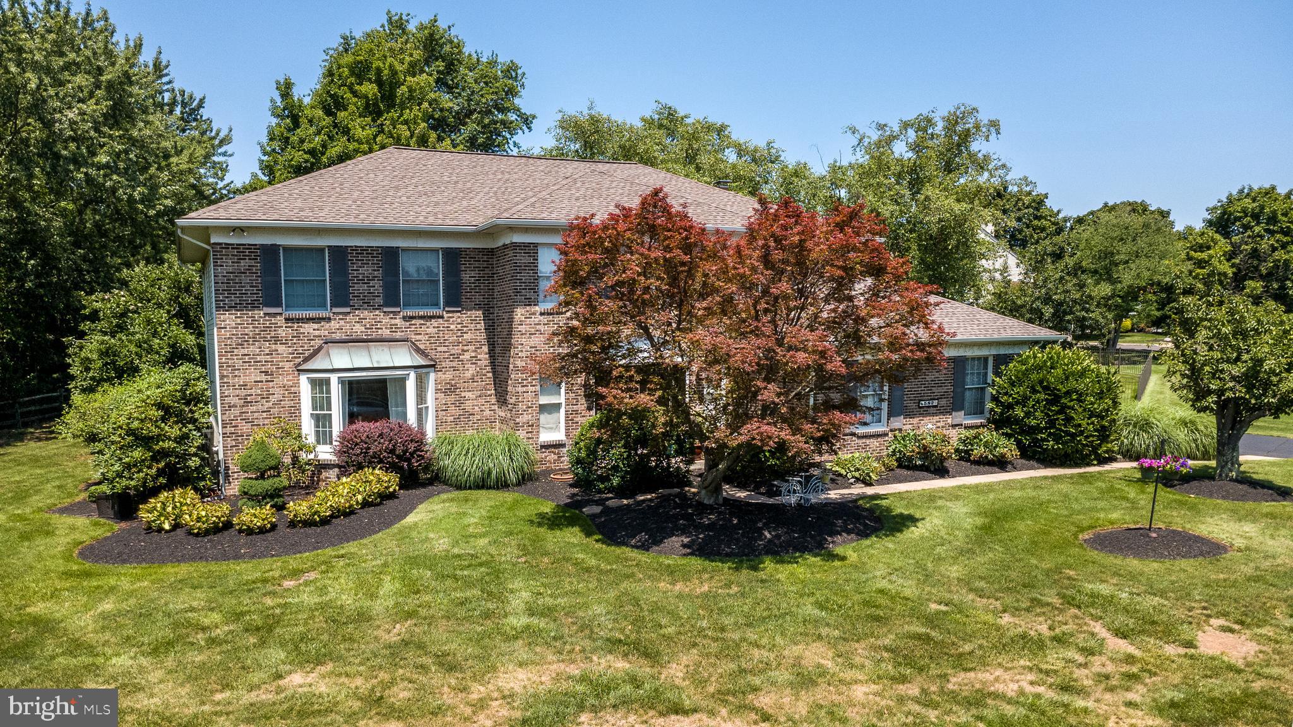
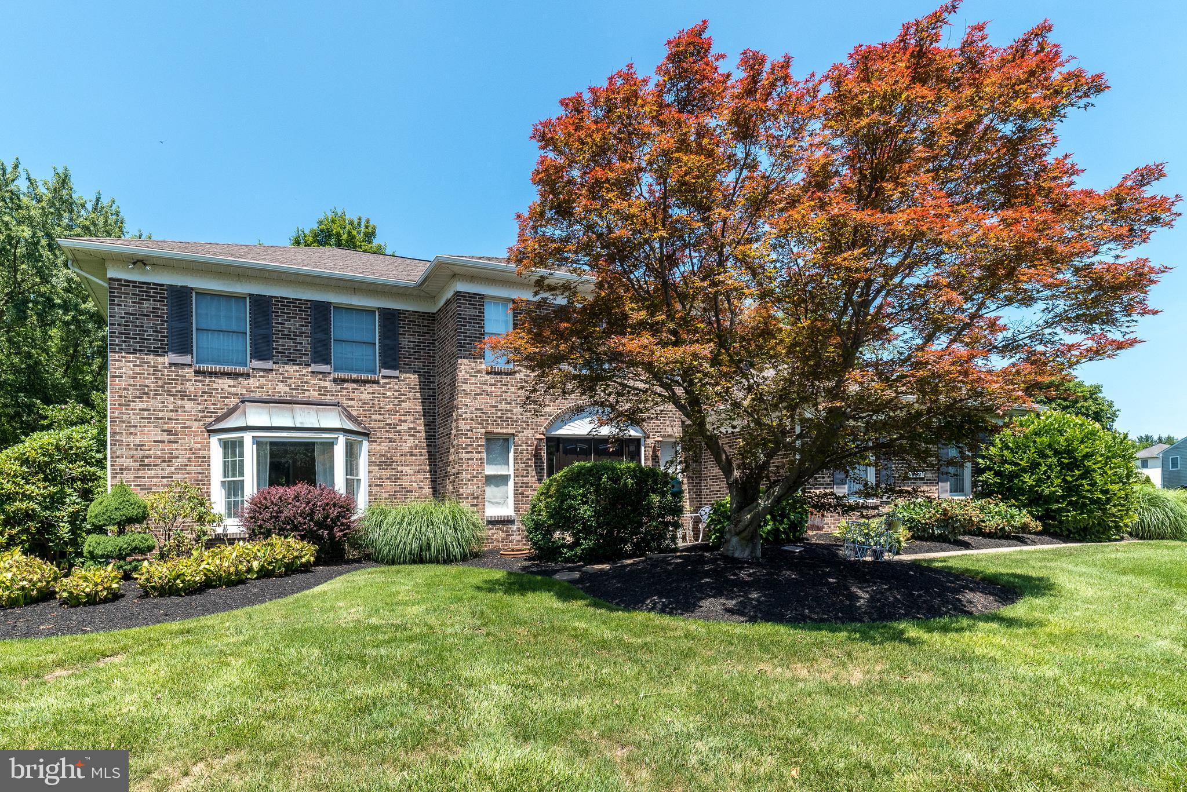
Enter an interest rate to see your estimated monthly payment.Interior professional pictures are coming soon! Welcome to 582 Weikel Road, nestled in the highly sought-after Olde Lantern development, where timeless charm meets modern comfort. This well-cared-for 4-bedroom, 2.5-bathroom home offers 3,375 square feet of beautifully designed living space and sits on a half-acre lot, providing the perfect combination of elegance, comfort, and outdoor enjoyment. Step inside to be greeted by a grand two-story foyer with a stunning curved staircase, soaring ceilings, skylights, and an abundance of natural light that creates a bright and inviting atmosphere throughout the home. The spacious floor plan is designed for both comfortable everyday living and effortless entertaining. The heart of the home is the expansive updated kitchen, featuring new countertops, stainless steel appliances, wide ceramic tile flooring, and a large center island that provides ample workspace and seating. The adjoining breakfast area overlooks the picturesque backyard, creating the perfect setting to enjoy your morning coffee while taking in the peaceful views of the lush landscape. The inviting family room is filled with natural light from its skylights and stunning bay window, creating a warm and welcoming space to relax or gather with family and friends. Formal living and dining rooms provide additional space for entertaining and special occasions. Retreat to the spacious primary suite, complete with a beautifully updated en-suite bathroom that offers a private retreat to relax and unwind. Three additional generously sized bedrooms and a well-appointed full bathroom provide plenty of space for family and guests. The newly refinished basement, including new carpet and fresh paint, adds valuable living space, making it ideal for a media room, game room, home office, gym, or playroom, while also offering abundant storage. Outside, the home’s exceptional curb appeal is showcased by beautifully landscaped gardens filled with vibrant red roses and colorful flowers. The expansive flat backyard is a private oasis surrounded by mature trees, offering both privacy and tranquility. Enjoy outdoor entertaining or simply relax on one of the two paver patios, perfect for hosting family and friends or unwinding after a long day. Ideally located in the desirable Olde Lantern community, this exceptional home is just a short walk to the Towamencin Community Pool, offering convenient access to summer recreation and neighborhood amenities. The home is also close to shopping, dining, parks, and major commuter routes, providing the perfect balance of convenience and a peaceful neighborhood setting. Don’t miss this rare opportunity to own this well-cared-for home that combines spacious living, thoughtful updates, elegant architectural details, and exceptional home that combines spacious living, thoughtful updates, elegant architectural details, and exceptional outdoor space. Schedule your private showing today and experience everything 582 Weikel Road has to offer!
| yesterday | Listing updated with changes from the MLS® | |
| 4 weeks ago | Status changed to Pending | |
| 2 months ago | Price changed to $849,000 | |
| 2 months ago | Listing first seen on site |

The real estate listing information is provided by Bright MLS is for the consumer's personal, non-commercial use and may not be used for any purpose other than to identify prospective properties consumer may be interested in purchasing. Any information relating to real estate for sale or lease referenced on this web site comes from the Internet Data Exchange (IDX) program of the Bright MLS. This web site references real estate listing(s) held by a brokerage firm other than the broker and/or agent who owns this web site. The accuracy of all information is deemed reliable but not guaranteed and should be personally verified through personal inspection by and/or with the appropriate professionals. Properties in listings may have been sold or may no longer be available. The data contained herein is copyrighted by Bright MLS and is protected by all applicable copyright laws. Any unauthorized collection or dissemination of this information is in violation of copyright laws and is strictly prohibited. Copyright © 2020 Bright MLS. All rights reserved.