

1341 MEADOWVIEW DRIVEPOTTSTOWN, PA19464
Mortgage Calculator
Monthly Payment (Est.)
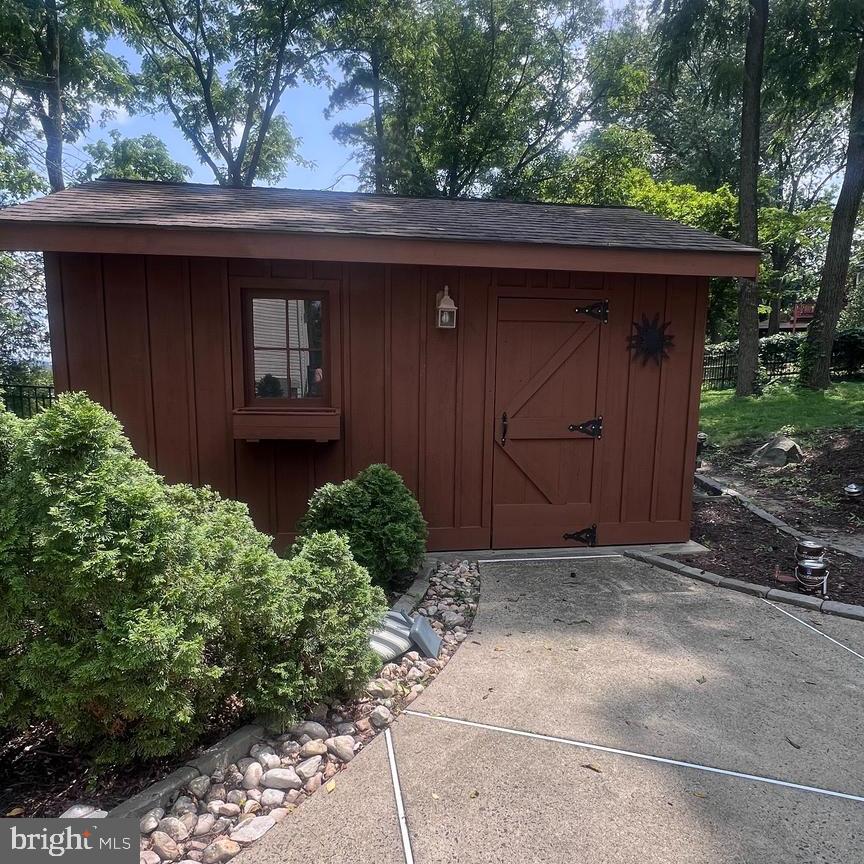
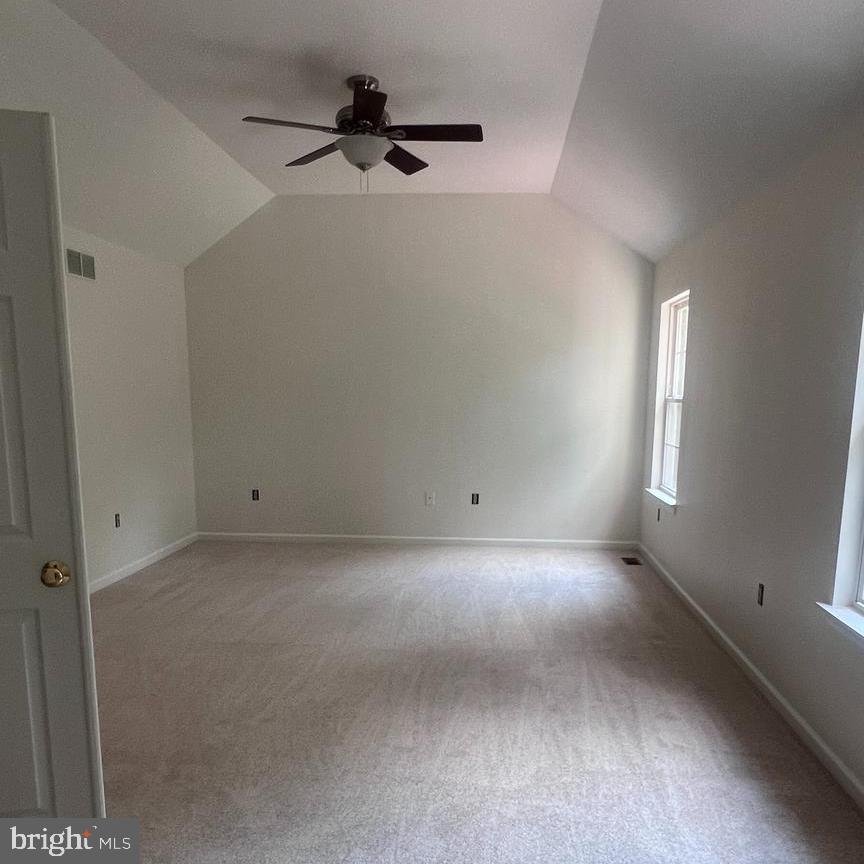
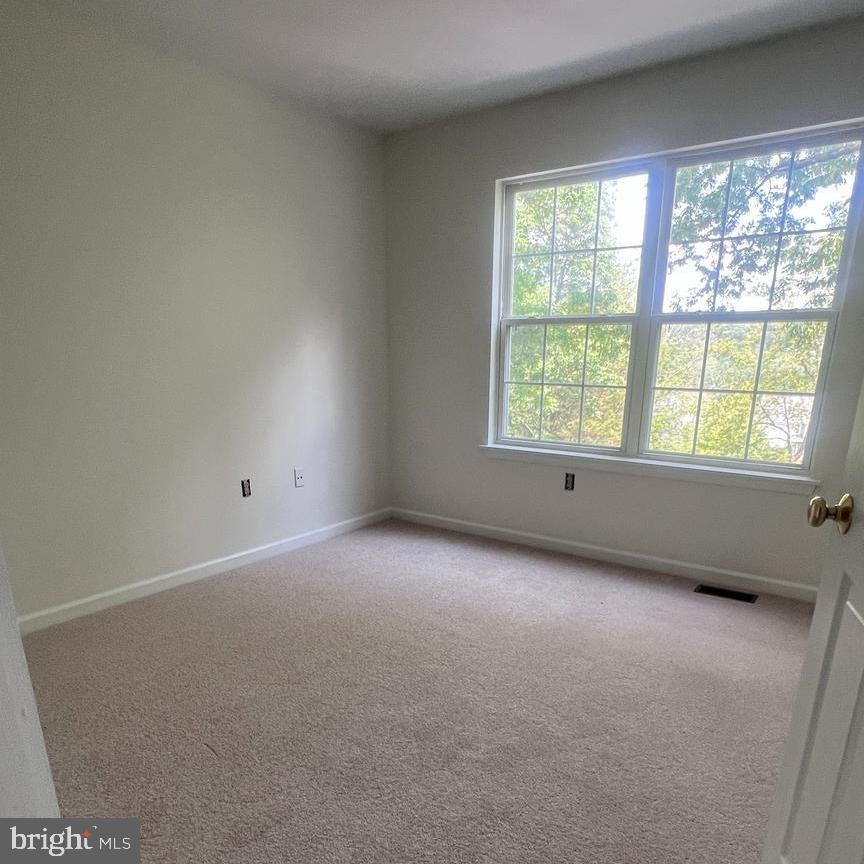
$2,669Tucked away in the sought-after Turnberry Farm neighborhood, this beautifully updated home sits back from the road on a private, expansive 1.25-acre lot. Enjoy the perfect blend of space, privacy, and modern updates throughout. 9 foot ceilings on the first level, freshly painted from top to bottom, the home features brand-new flooring on the entire first level and in the baths, plus new carpet in several bedrooms. Move-in ready with all major utilities recently updated for lasting peace of mind. Step outside to your own private retreat — a spacious composite deck overlooks the inground pool, ideal for entertaining or relaxing on warm summer days. The generous lot offers room to roam and a rare sense of seclusion, all within one of Upper Pottsgrove's most desirable communities. Don't miss this one — professional photos coming soon!!
| 2 days ago | Listing updated with changes from the MLS® | |
| a week ago | Listing first seen on site |

The real estate listing information is provided by Bright MLS is for the consumer's personal, non-commercial use and may not be used for any purpose other than to identify prospective properties consumer may be interested in purchasing. Any information relating to real estate for sale or lease referenced on this web site comes from the Internet Data Exchange (IDX) program of the Bright MLS. This web site references real estate listing(s) held by a brokerage firm other than the broker and/or agent who owns this web site. The accuracy of all information is deemed reliable but not guaranteed and should be personally verified through personal inspection by and/or with the appropriate professionals. Properties in listings may have been sold or may no longer be available. The data contained herein is copyrighted by Bright MLS and is protected by all applicable copyright laws. Any unauthorized collection or dissemination of this information is in violation of copyright laws and is strictly prohibited. Copyright © 2020 Bright MLS. All rights reserved.
Did you know? You can invite friends and family to your search. They can join your search, rate and discuss listings with you.