

31 VERNON COURTLANSDALE, PA19446
Mortgage Calculator
Monthly Payment (Est.)
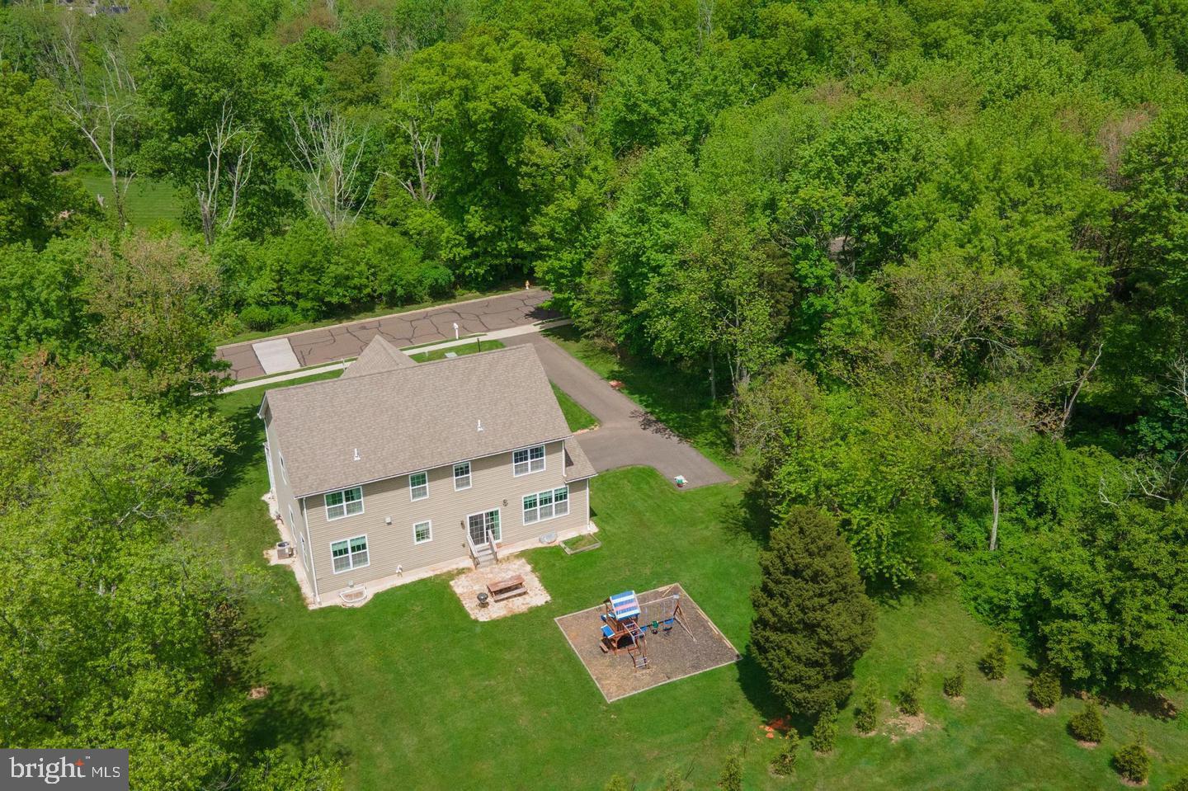
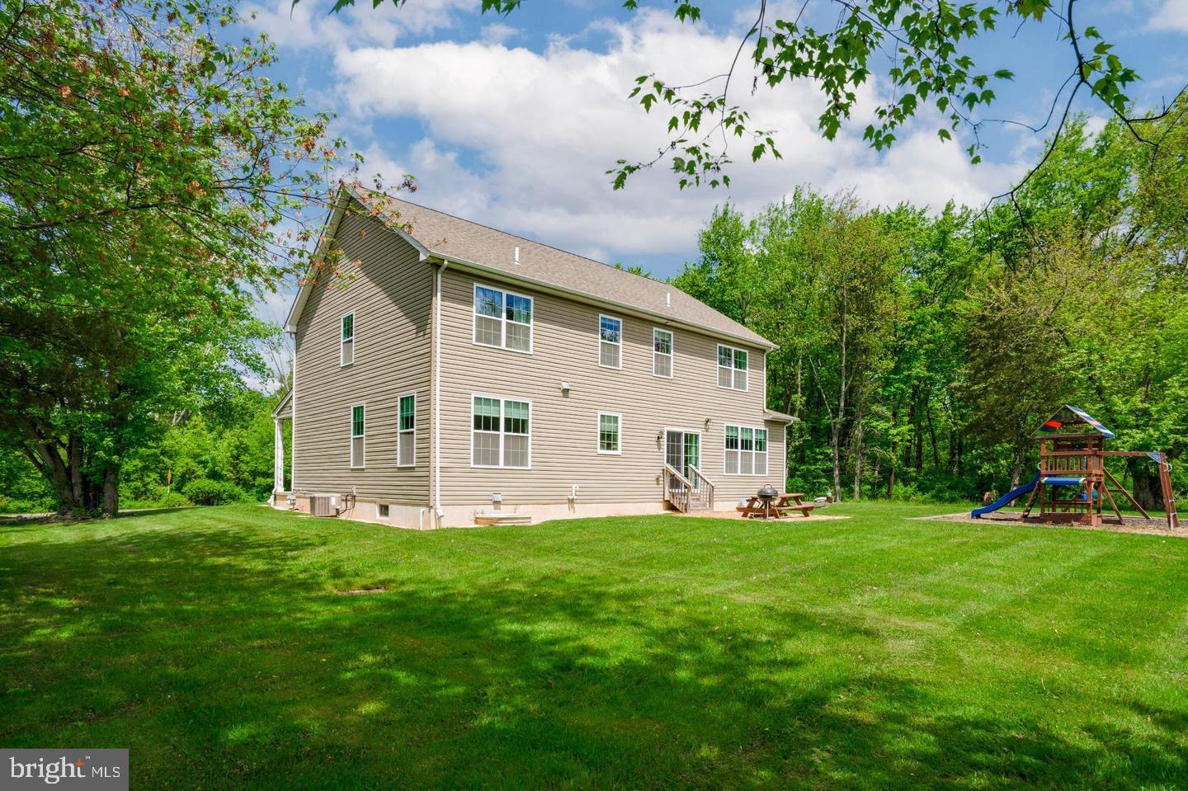
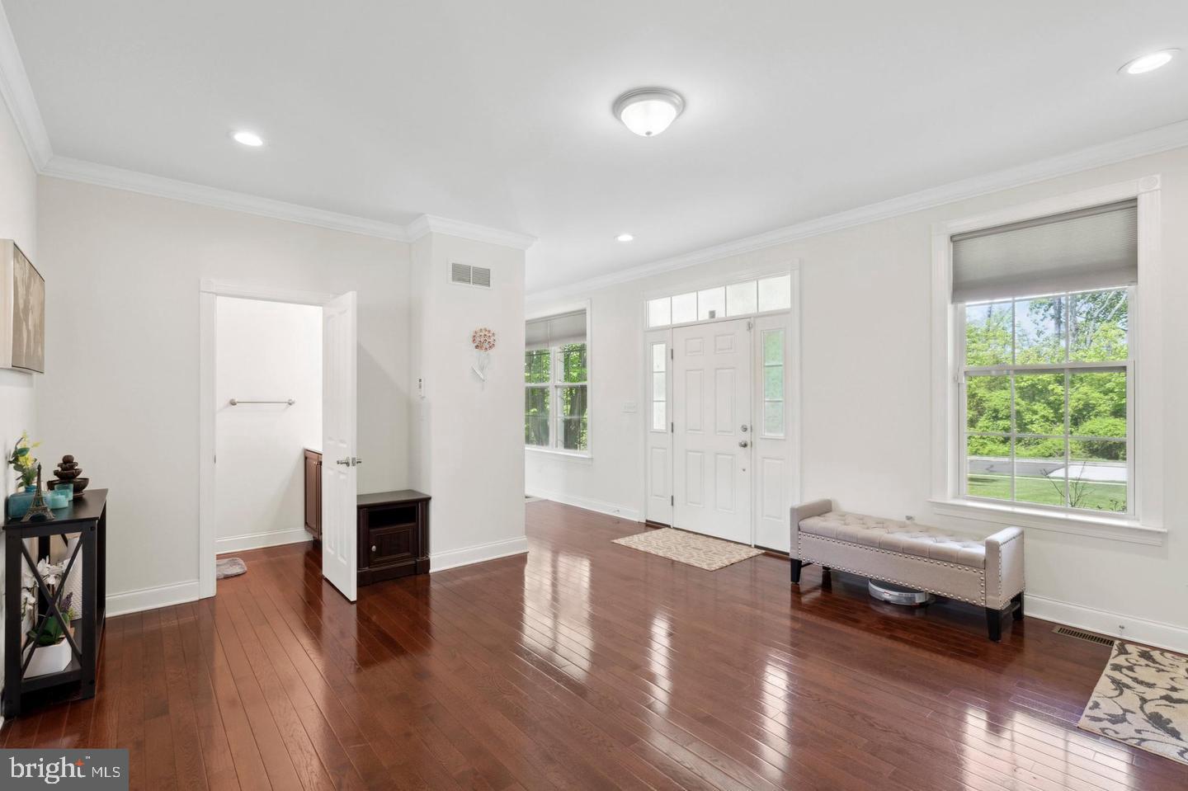
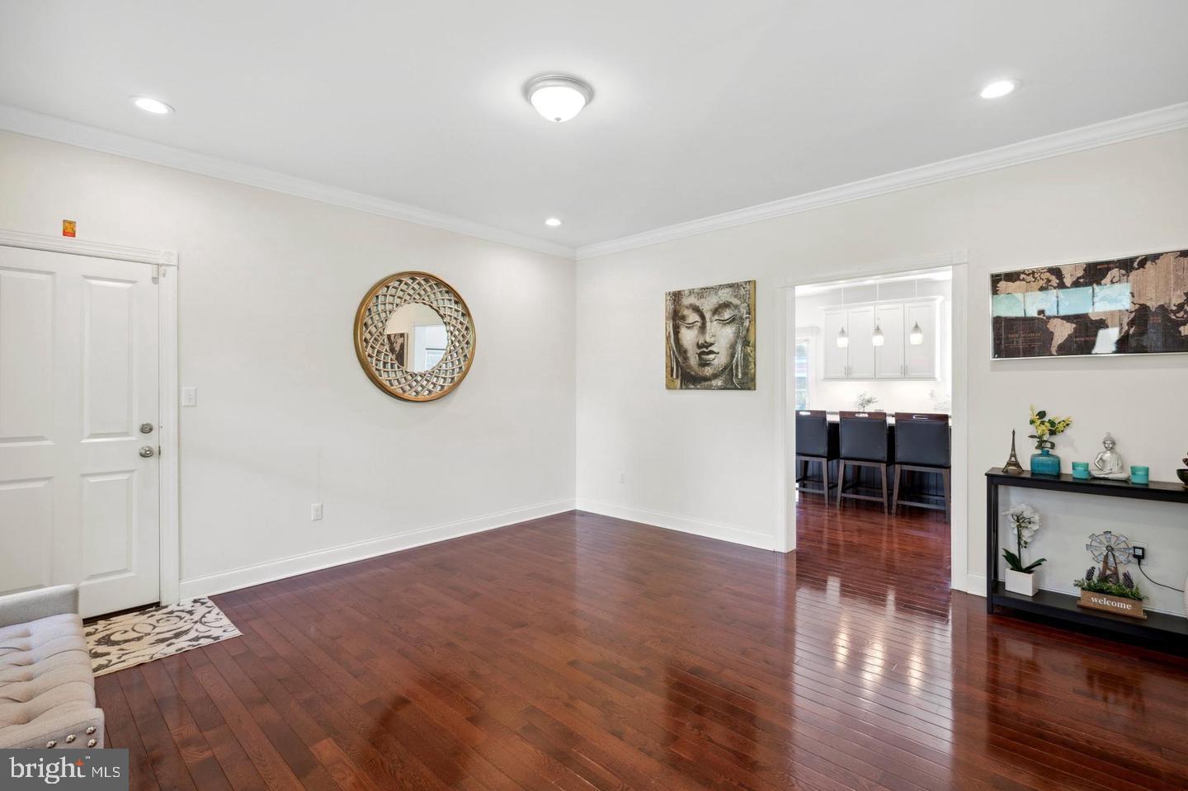
$3,645Discover the epitome of luxury living in this stunning Colonial home nestled in the desirable Lansdale community. Spanning 2,746 sq. ft. , this exquisite residence features four spacious bedrooms and three beautifully appointed bathrooms, including a primary suite with a soaking tub and walk-in closet. The open floor plan seamlessly connects the family room, adorned with crown moldings and recessed lighting, to the gourmet kitchen, complete with upgraded countertops, a large island, and stainless steel appliances. Step outside to a generous 0.46-acre lot, perfect for outdoor gatherings or play. The side-entry garage offers convenience, while the level yard invites endless possibilities. Enjoy cozy evenings by the gas fireplace or entertain in the formal dining room. With an unfinished basement ready for your personal touch, this home is a canvas for your dreams. Experience a lifestyle of comfort and elegance in this exceptional property, where every detail has been thoughtfully designed for modern living. Home has several recent upgrades - New Dishwasher and Refrigerator (2023), Sum Pump (2025), Water Heater (2026), Backsplash (2023) and 80 Arborite trees (2024).
| 8 hours ago | Listing updated with changes from the MLS® | |
| yesterday | Listing first seen on site |

The real estate listing information is provided by Bright MLS is for the consumer's personal, non-commercial use and may not be used for any purpose other than to identify prospective properties consumer may be interested in purchasing. Any information relating to real estate for sale or lease referenced on this web site comes from the Internet Data Exchange (IDX) program of the Bright MLS. This web site references real estate listing(s) held by a brokerage firm other than the broker and/or agent who owns this web site. The accuracy of all information is deemed reliable but not guaranteed and should be personally verified through personal inspection by and/or with the appropriate professionals. Properties in listings may have been sold or may no longer be available. The data contained herein is copyrighted by Bright MLS and is protected by all applicable copyright laws. Any unauthorized collection or dissemination of this information is in violation of copyright laws and is strictly prohibited. Copyright © 2020 Bright MLS. All rights reserved.