

17 FINLEY COURTLANSDALE, PA19446
Mortgage Calculator
Monthly Payment (Est.)
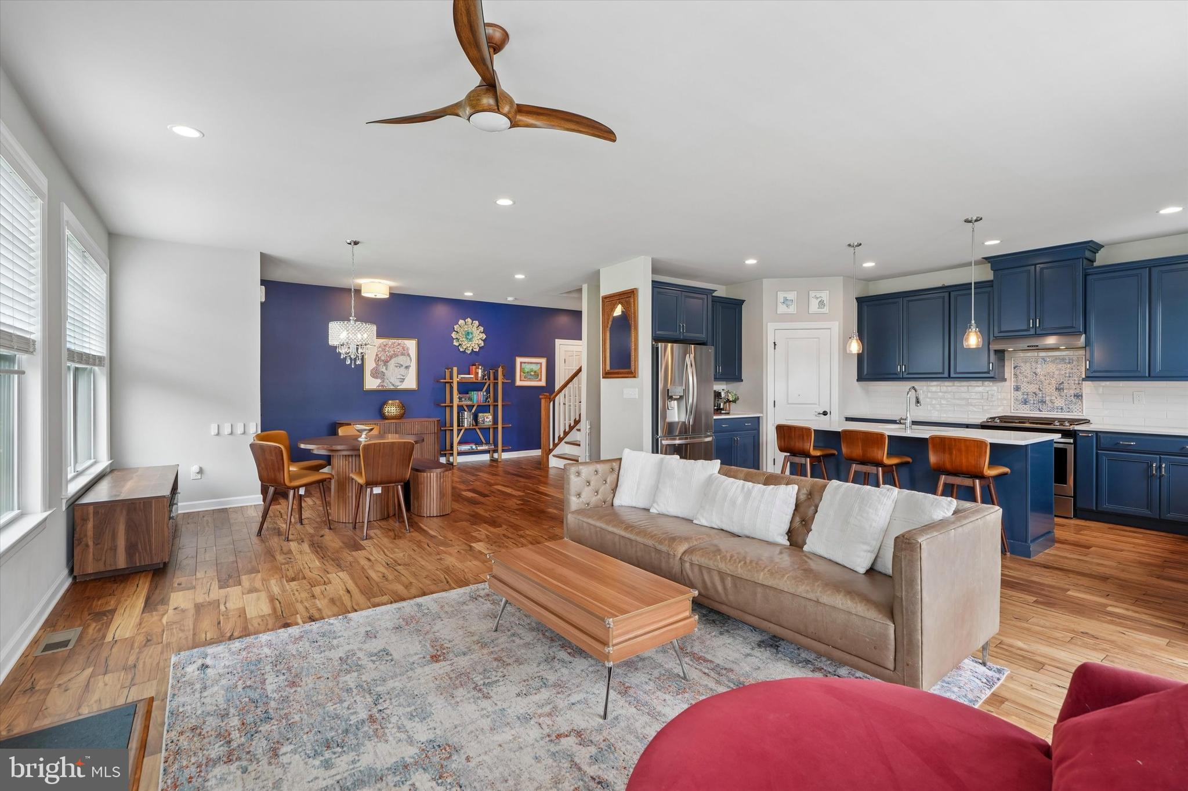
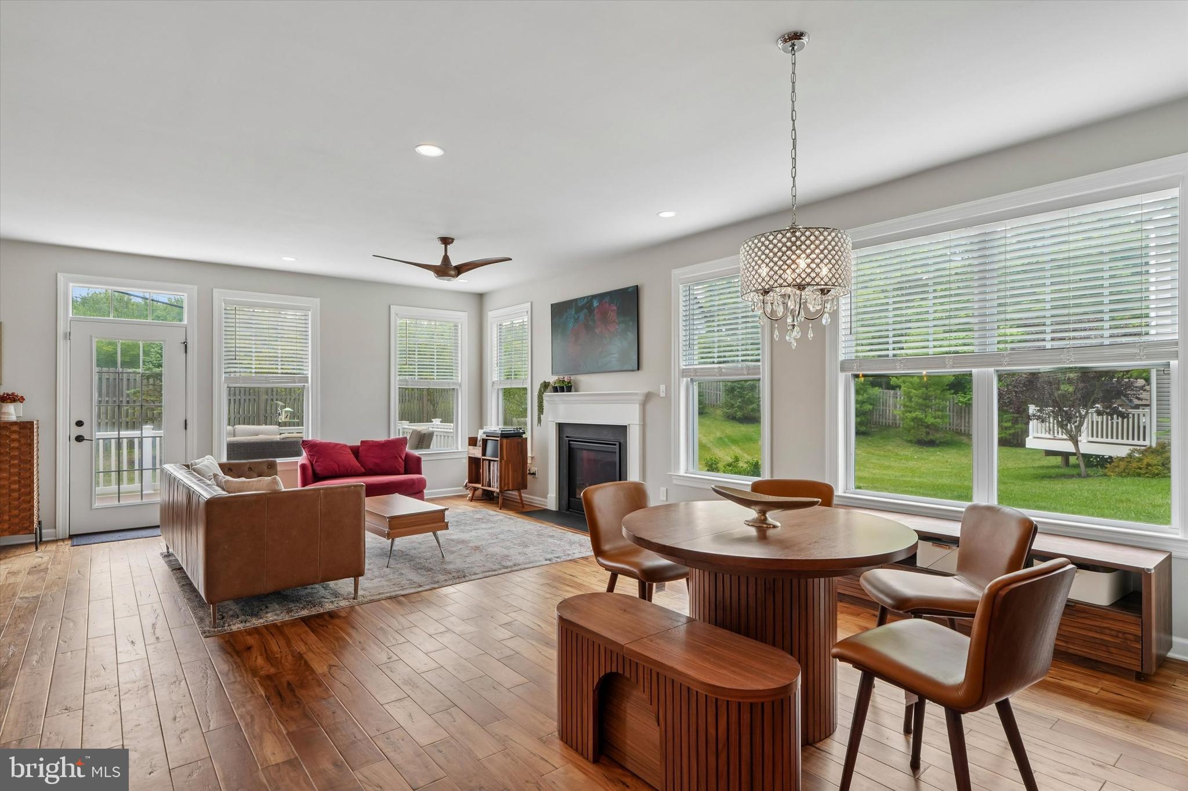
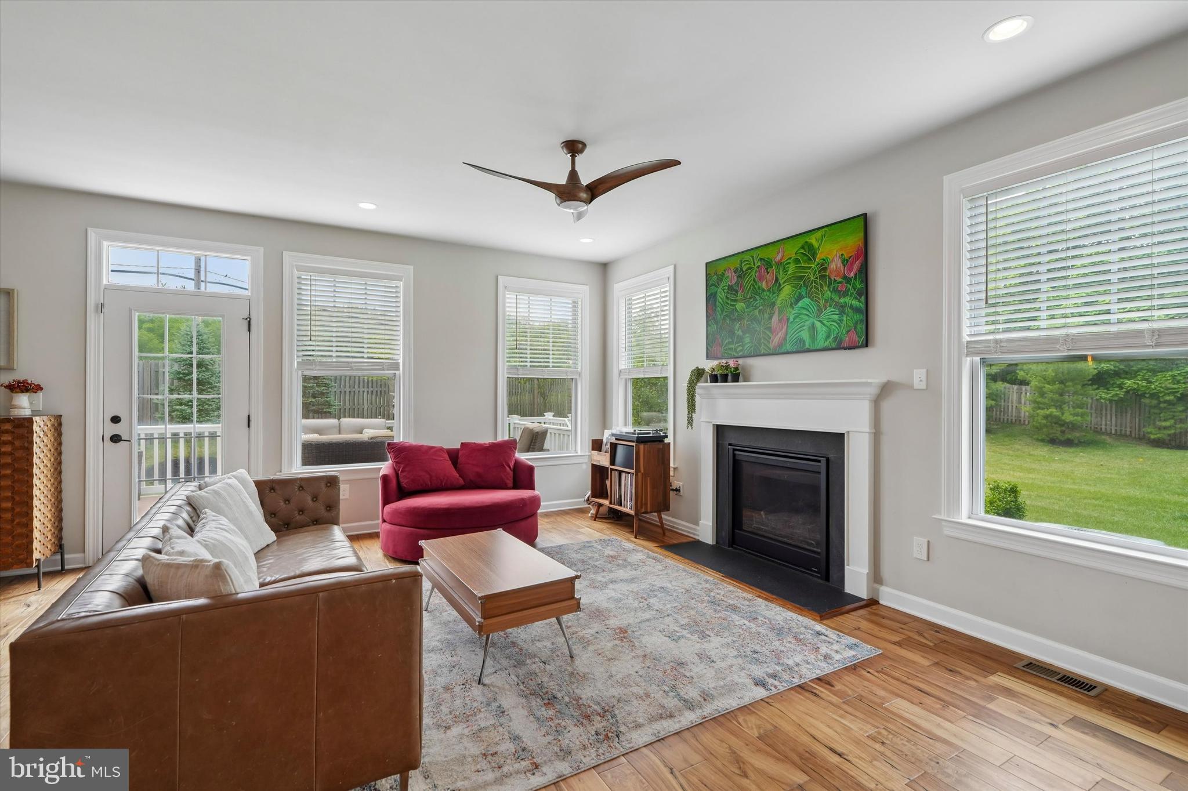
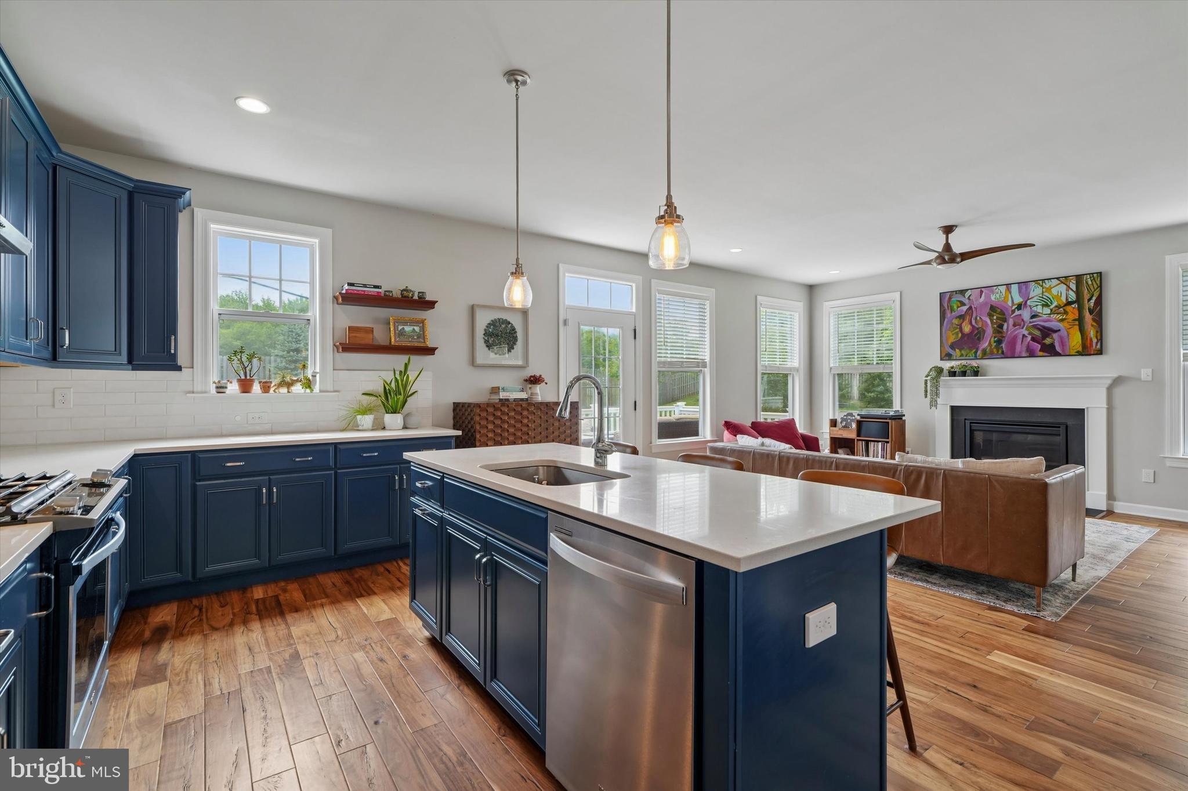
Enter an interest rate to see your estimated monthly payment.Welcome to 17 Finley Court, a stunning residence that perfectly blends modern luxury with a low-maintenance lifestyle. Built in 2019 by Foxlane Homes and meticulously maintained by its original owner, this twin townhome feels like brand new construction. As the largest model in the private Gwynedd Walk community, it features an impressive 4-foot bump-out that enhances its spacious feel. Located within the highly regarded North Penn School District, this home offers an exceptional living experience. Step inside to an airy, open-concept floor plan where the living and dining areas flow seamlessly. Rich hardwood floors, a cozy gas fireplace, and a sophisticated palette of recessed and natural light—enhanced by additional windows—create an inviting atmosphere. The gourmet chef's kitchen is a true centerpiece, boasting an oversized quartz island, custom navy blue cabinetry, a decorative backsplash, and premium Whirlpool stainless steel appliances. From the kitchen, a glass door opens to a spacious Trex deck and a private backyard situated on a premium lot, perfect for outdoor relaxation. The main level is completed by a dedicated home office, an upgraded powder room, and access to the attached 2-car garage with EV plug set-up. The upper level is a sanctuary of comfort, featuring three generously sized bedrooms and two full bathrooms. The primary suite is a true retreat, highlighted by tray ceilings, hardwood floors, dual walk-in closets with plush upgraded carpeting, and a spa-like ensuite with a glass-enclosed tile shower and granite-topped double vanity. Convenience is key, with a second-floor laundry room equipped with custom shelving and drying racks. The second bedroom is oversized with a walk-in closet and can be configured for multiple children or as a multi-use space. The stylish hall bath has subway tile and decorative vinyl flooring. The finished basement provides incredible versatility, featuring luxury vinyl flooring throughout a large recreation area, a home gym, and a full bathroom—ideal for hosting guests. For added peace of mind, a water-powered sump pump has been installed. Outside, you are walking distance to Merck and close to the Nor-Gwyn Swim Club, Upper Gwynedd Community Center, North Wales Borough, and Springhouse shopping center, with easy access to the 476 turnpike. This home truly offers the best of suburban living.
| 3 weeks ago | Status changed to Active Under Contract | |
| 3 weeks ago | Listing updated with changes from the MLS® | |
| 4 weeks ago | Price changed to $640,000 | |
| 3 months ago | Listing first seen on site |

The real estate listing information is provided by Bright MLS is for the consumer's personal, non-commercial use and may not be used for any purpose other than to identify prospective properties consumer may be interested in purchasing. Any information relating to real estate for sale or lease referenced on this web site comes from the Internet Data Exchange (IDX) program of the Bright MLS. This web site references real estate listing(s) held by a brokerage firm other than the broker and/or agent who owns this web site. The accuracy of all information is deemed reliable but not guaranteed and should be personally verified through personal inspection by and/or with the appropriate professionals. Properties in listings may have been sold or may no longer be available. The data contained herein is copyrighted by Bright MLS and is protected by all applicable copyright laws. Any unauthorized collection or dissemination of this information is in violation of copyright laws and is strictly prohibited. Copyright © 2020 Bright MLS. All rights reserved.
Did you know? You can invite friends and family to your search. They can join your search, rate and discuss listings with you.