

1100 AUTUMNVIEW LANEPOTTSTOWN, PA19464
Mortgage Calculator
Monthly Payment (Est.)
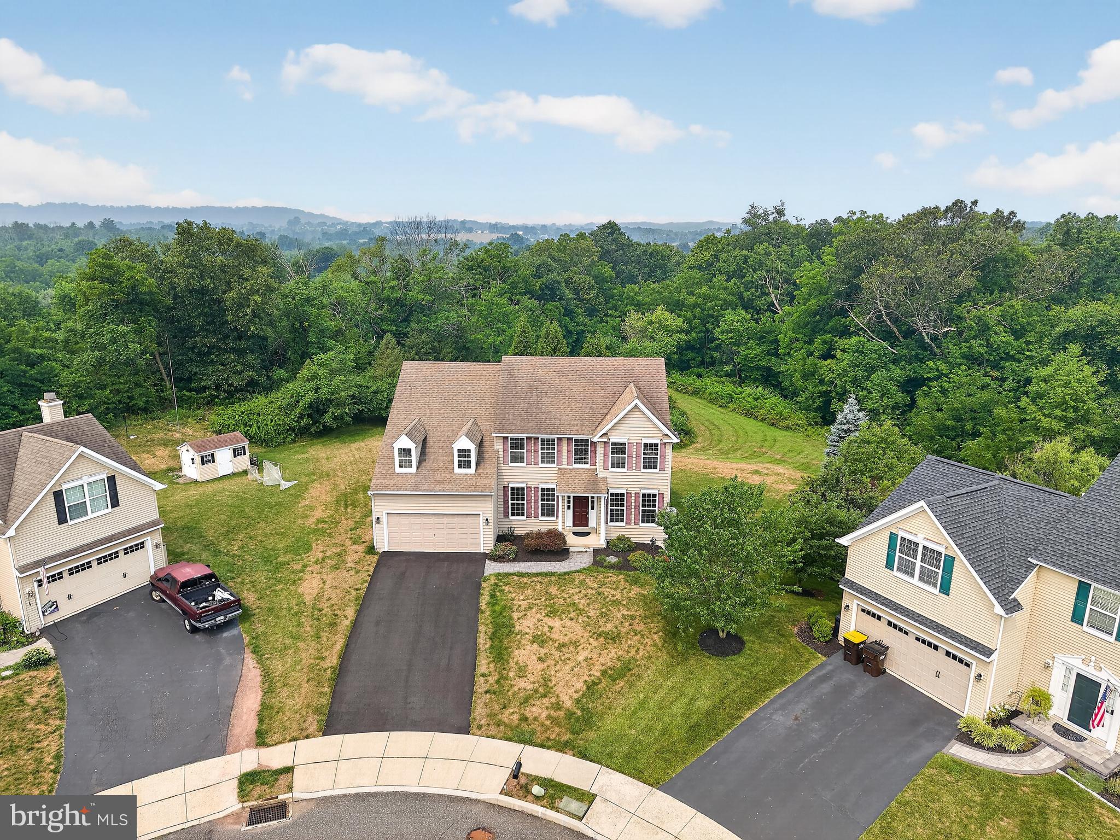
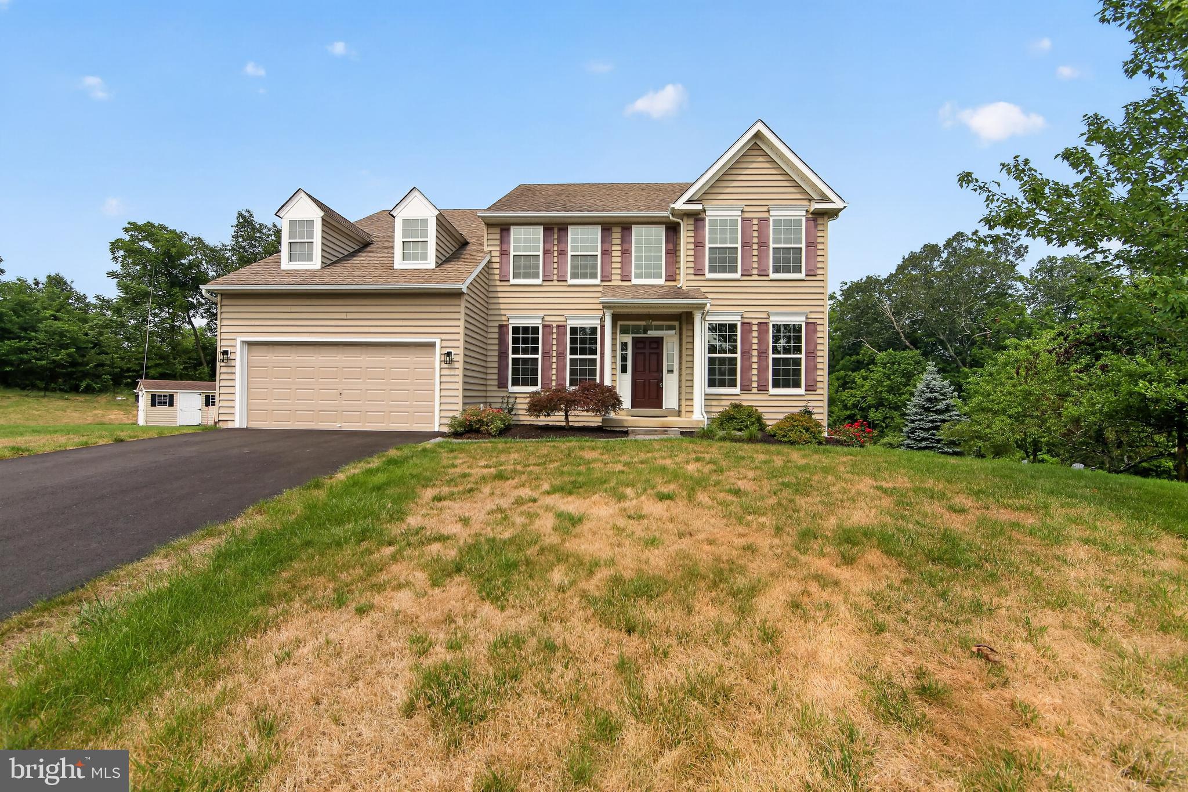
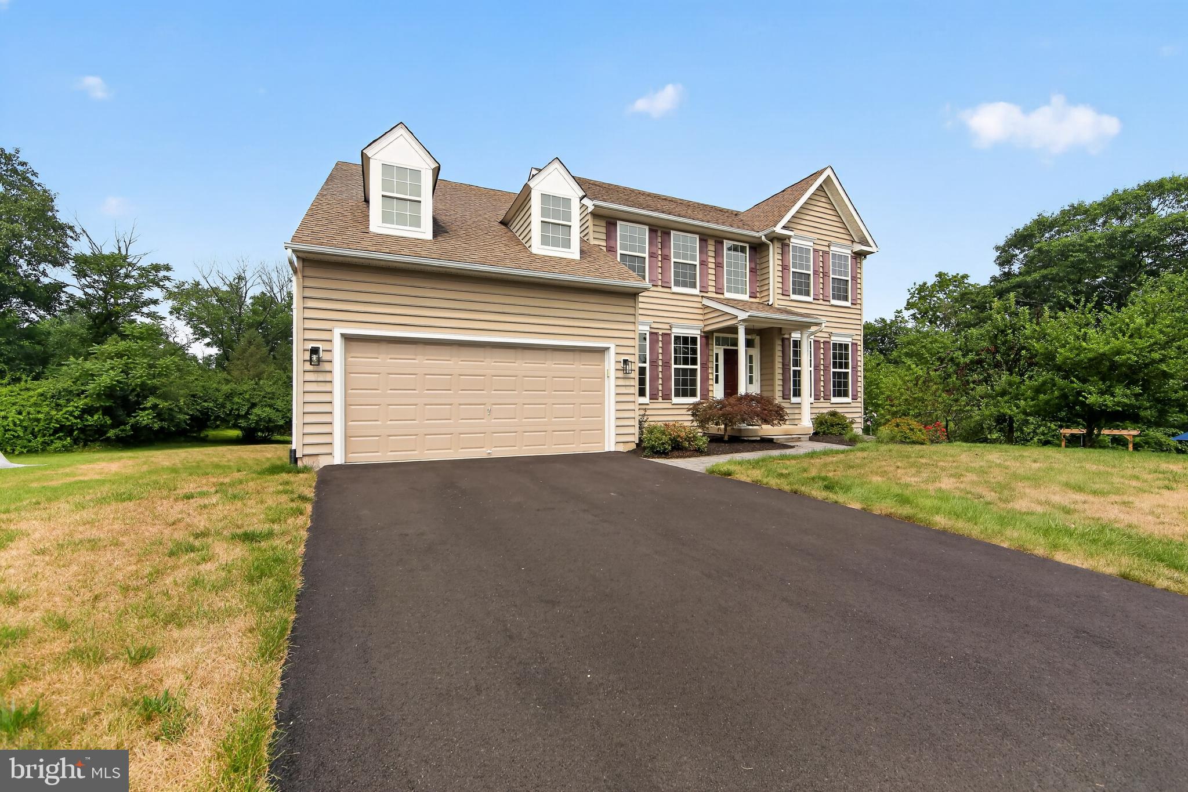
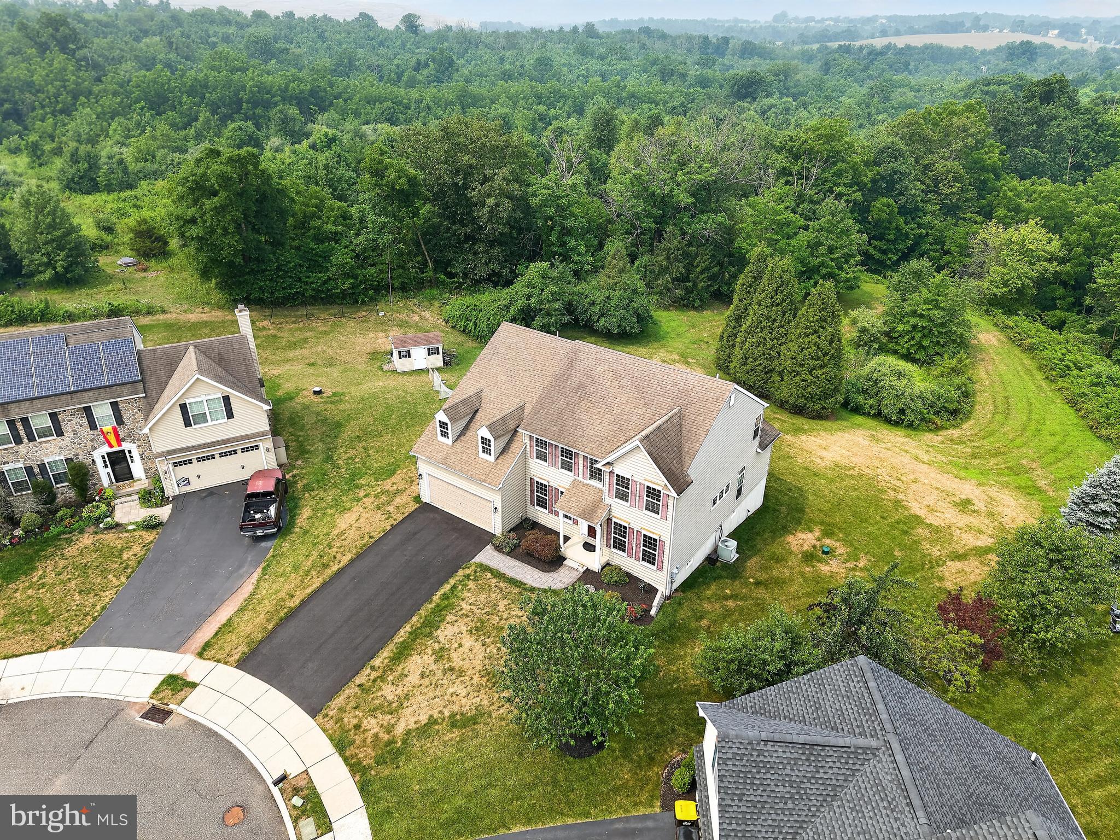
$2,414Welcome to 1100 Autumnview Lane, ideally positioned at the center of a quiet cul-de-sac and offering 3,068 square feet of finished living space, plus an impressive 1,590-square-foot unfinished basement with high ceilings and plumbing already in place for a future full bathroom. The main level features a dedicated home office, a bright sunroom, a comfortable family room with a gas fireplace, formal dining room, den and hardwood flooring throughout much of the first floor. Nine-foot ceilings create an open and inviting feel, while vaulted ceilings enhance both the family room and sunroom. Upstairs you'll find four very large bedrooms, two full bath and a convenient desk or craft area provides additional flexible space for work, homework, or hobbies. Additional features include a whole-home humidifier, whole-home water softener, internet outlets in the bedrooms, family room, office, kitchen desk area, and second-floor desk area. The homeowner-owned propane tank also provides the flexibility to select your preferred propane supplier. Recent improvements include a new refrigerator in 2022, a new hot water heater in 2023, a new washer and dryer with updated hoses, drain, and vent in 2025, and a resurfaced driveway in November 2025. For added peace of mind, the home also comes with a one-year buyer’s home warranty. With generous living space, flexible rooms, a desirable cul-de-sac location, and an unfinished basement offering excellent expansion potential, this home is ready to meet a variety of needs.
| 21 hours ago | Status changed to Pending | |
| 21 hours ago | Listing updated with changes from the MLS® | |
| 2 weeks ago | Listing first seen on site |

The real estate listing information is provided by Bright MLS is for the consumer's personal, non-commercial use and may not be used for any purpose other than to identify prospective properties consumer may be interested in purchasing. Any information relating to real estate for sale or lease referenced on this web site comes from the Internet Data Exchange (IDX) program of the Bright MLS. This web site references real estate listing(s) held by a brokerage firm other than the broker and/or agent who owns this web site. The accuracy of all information is deemed reliable but not guaranteed and should be personally verified through personal inspection by and/or with the appropriate professionals. Properties in listings may have been sold or may no longer be available. The data contained herein is copyrighted by Bright MLS and is protected by all applicable copyright laws. Any unauthorized collection or dissemination of this information is in violation of copyright laws and is strictly prohibited. Copyright © 2020 Bright MLS. All rights reserved.
Did you know? You can invite friends and family to your search. They can join your search, rate and discuss listings with you.