

265 HAVEN DRIVEPOTTSTOWN, PA19464
Mortgage Calculator
Monthly Payment (Est.)
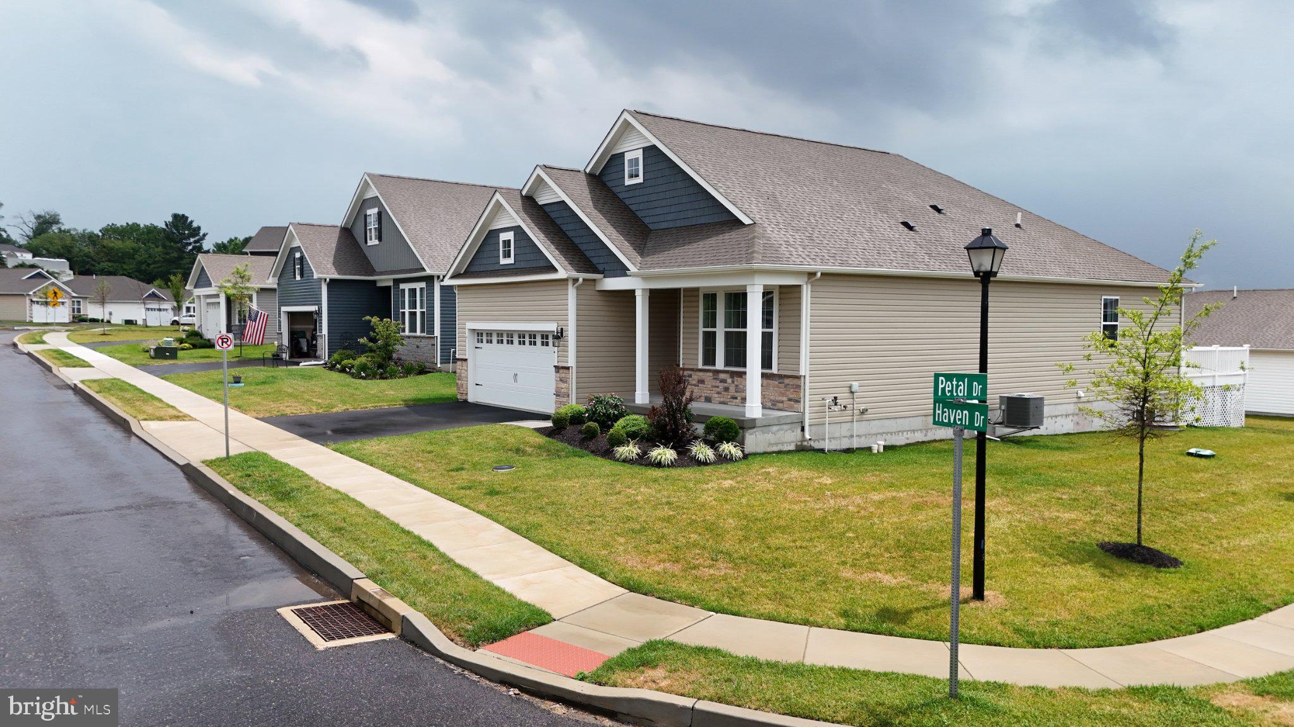
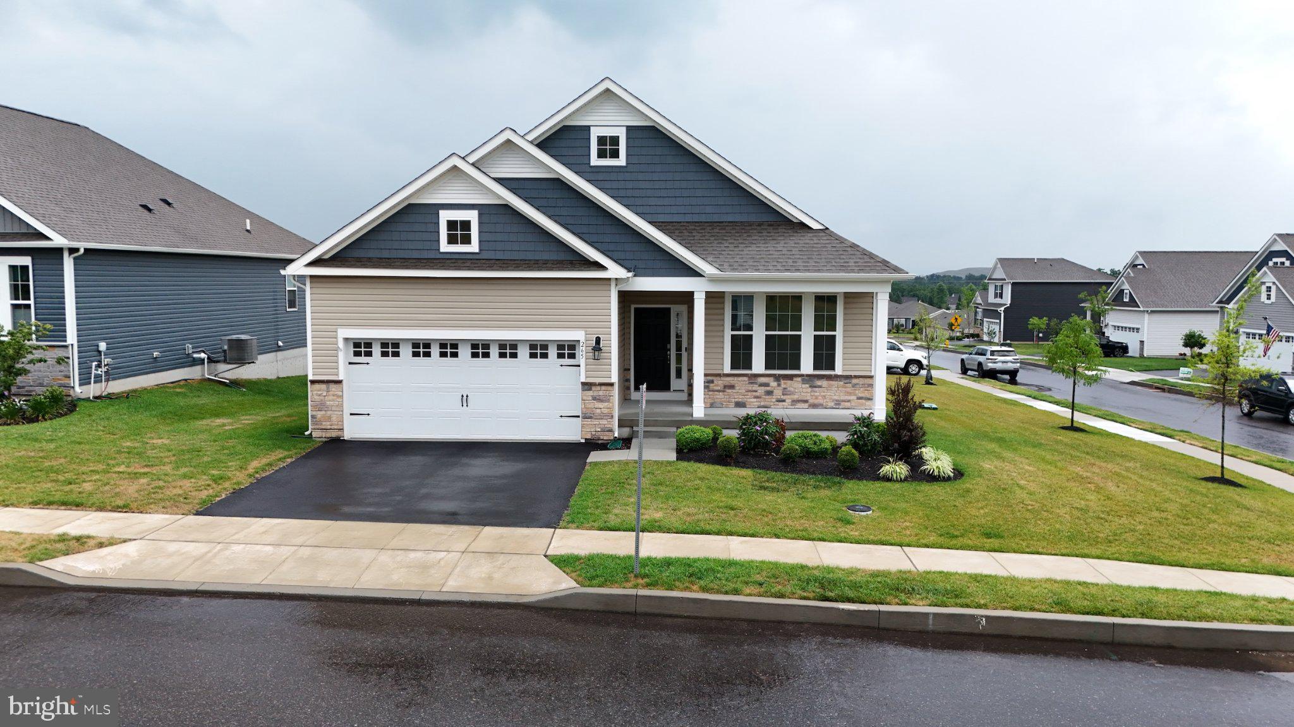
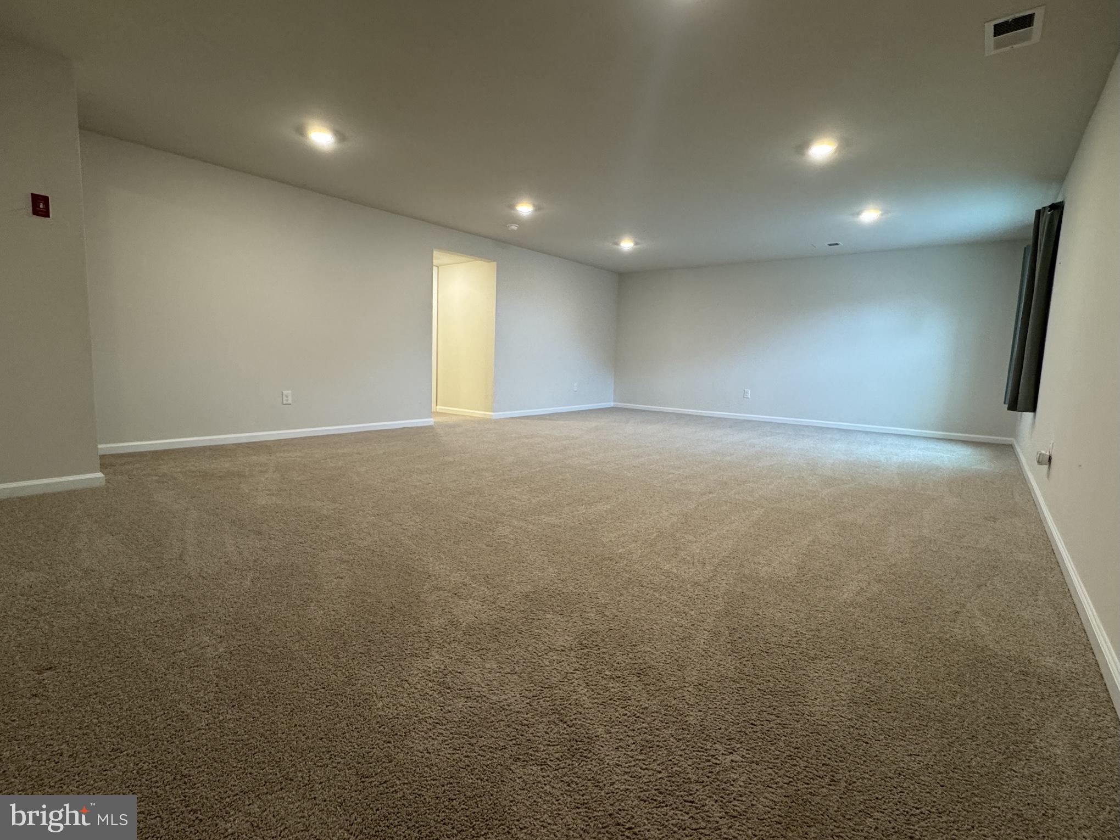
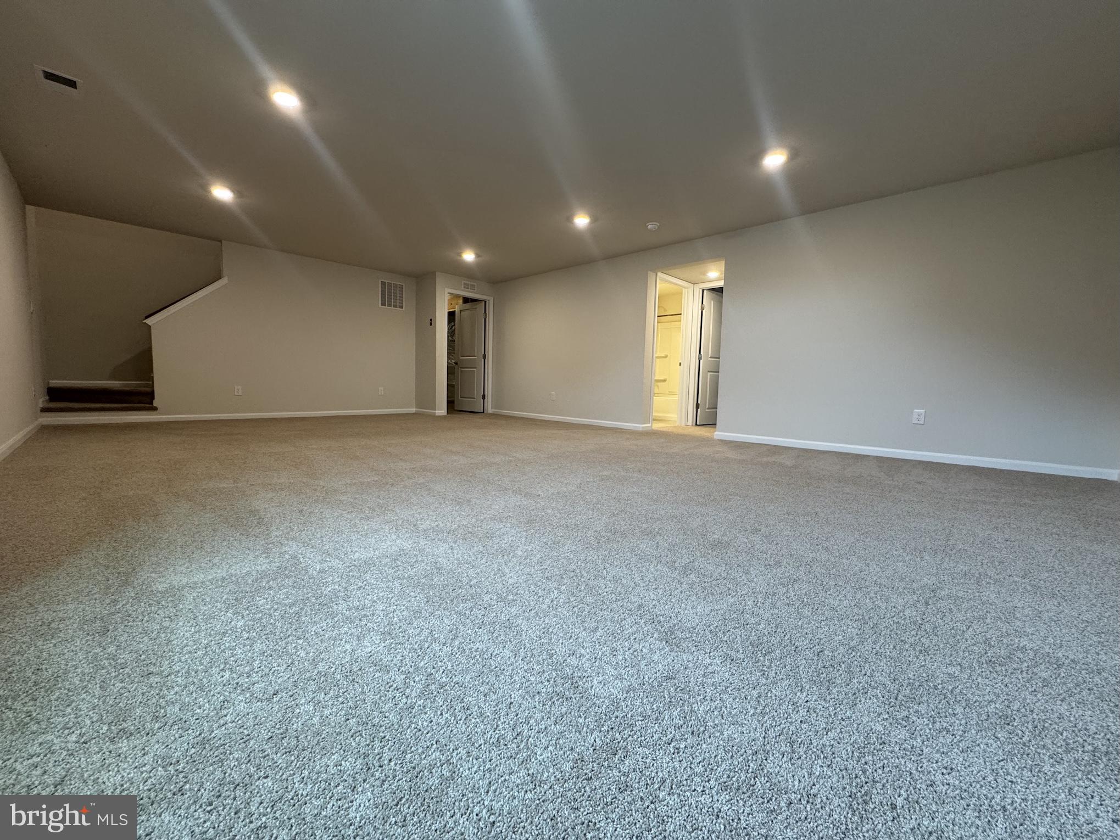
$2,500Welcome to 265 Haven Drive, located in the highly sought-after **Pottsgrove Hunt**, a premier **D.R. Horton 55+ active adult community** offering luxury, low-maintenance living. This beautifully maintained 4-bedroom, 3-full-bath home combines elegant design with everyday comfort, featuring a bright open-concept floor plan filled with natural light and thoughtfully designed spaces for both relaxing and entertaining. The spacious kitchen offers abundant cabinetry, generous counter space, and a large center island that flows seamlessly into the living and dining areas. The private primary suite provides a peaceful retreat with a walk-in closet and well-appointed en-suite bath, while additional bedrooms offer flexibility for guests, a home office, or hobby space. The expansive finished lower level adds exceptional living space, perfect for a media room, recreation area, fitness studio, or overnight visitors. Outside, enjoy attractive curb appeal, professional landscaping, and a welcoming front porch. Residents of Pottsgrove Hunt enjoy a beautifully appointed clubhouse with gathering spaces and community amenities designed to support an active, social lifestyle, all within a professionally maintained neighborhood. Conveniently located near shopping, dining, healthcare, recreation, and major commuter routes, this move-in-ready home offers the perfect blend of luxury, convenience, and carefree living. Schedule your private tour today and discover everything this exceptional home and community have to offer.
| a week ago | Listing updated with changes from the MLS® | |
| a week ago | Listing first seen on site |

The real estate listing information is provided by Bright MLS is for the consumer's personal, non-commercial use and may not be used for any purpose other than to identify prospective properties consumer may be interested in purchasing. Any information relating to real estate for sale or lease referenced on this web site comes from the Internet Data Exchange (IDX) program of the Bright MLS. This web site references real estate listing(s) held by a brokerage firm other than the broker and/or agent who owns this web site. The accuracy of all information is deemed reliable but not guaranteed and should be personally verified through personal inspection by and/or with the appropriate professionals. Properties in listings may have been sold or may no longer be available. The data contained herein is copyrighted by Bright MLS and is protected by all applicable copyright laws. Any unauthorized collection or dissemination of this information is in violation of copyright laws and is strictly prohibited. Copyright © 2020 Bright MLS. All rights reserved.