

326 SILO MILL LANELANSDALE, PA19446
Mortgage Calculator
Monthly Payment (Est.)
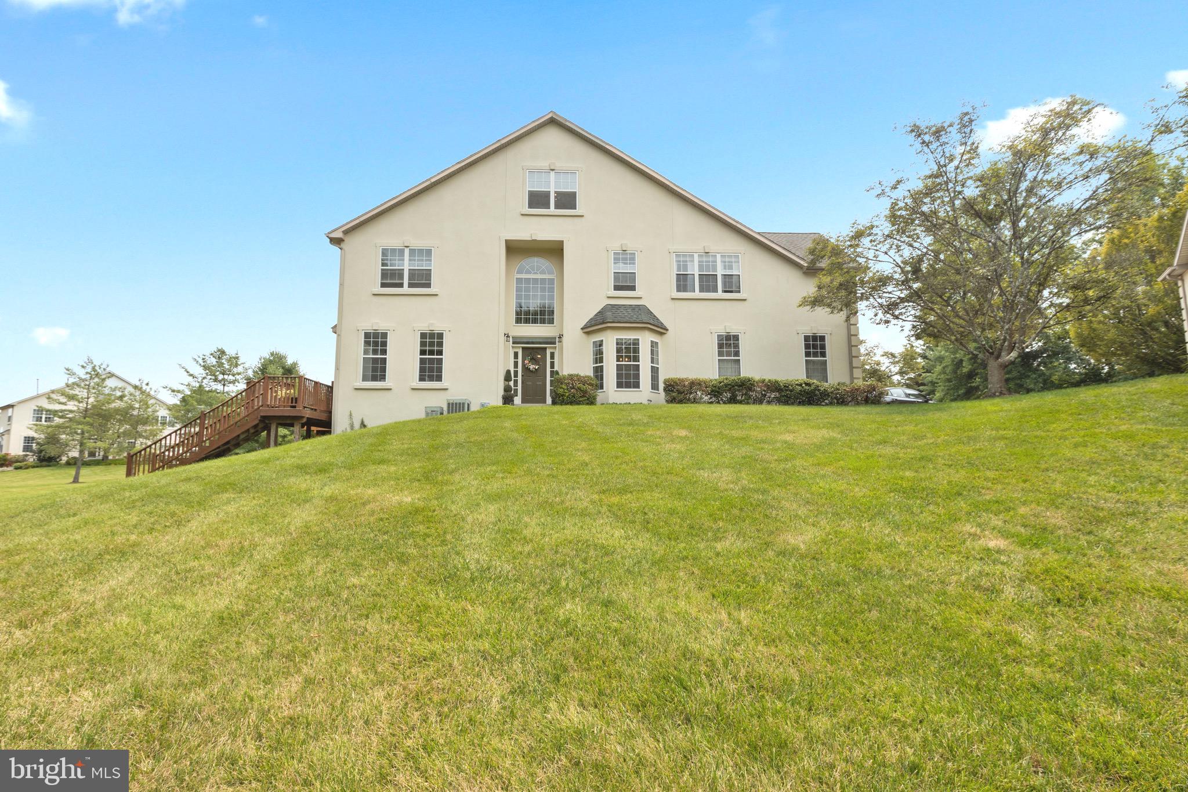
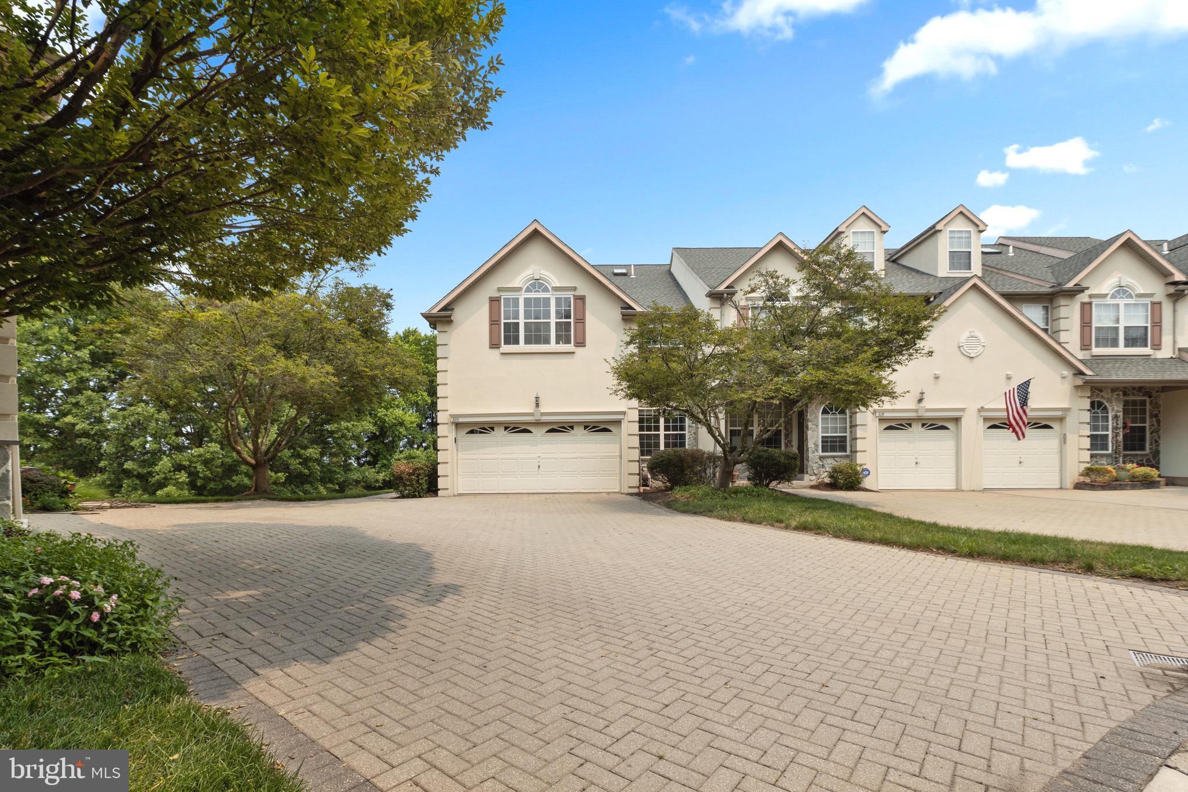
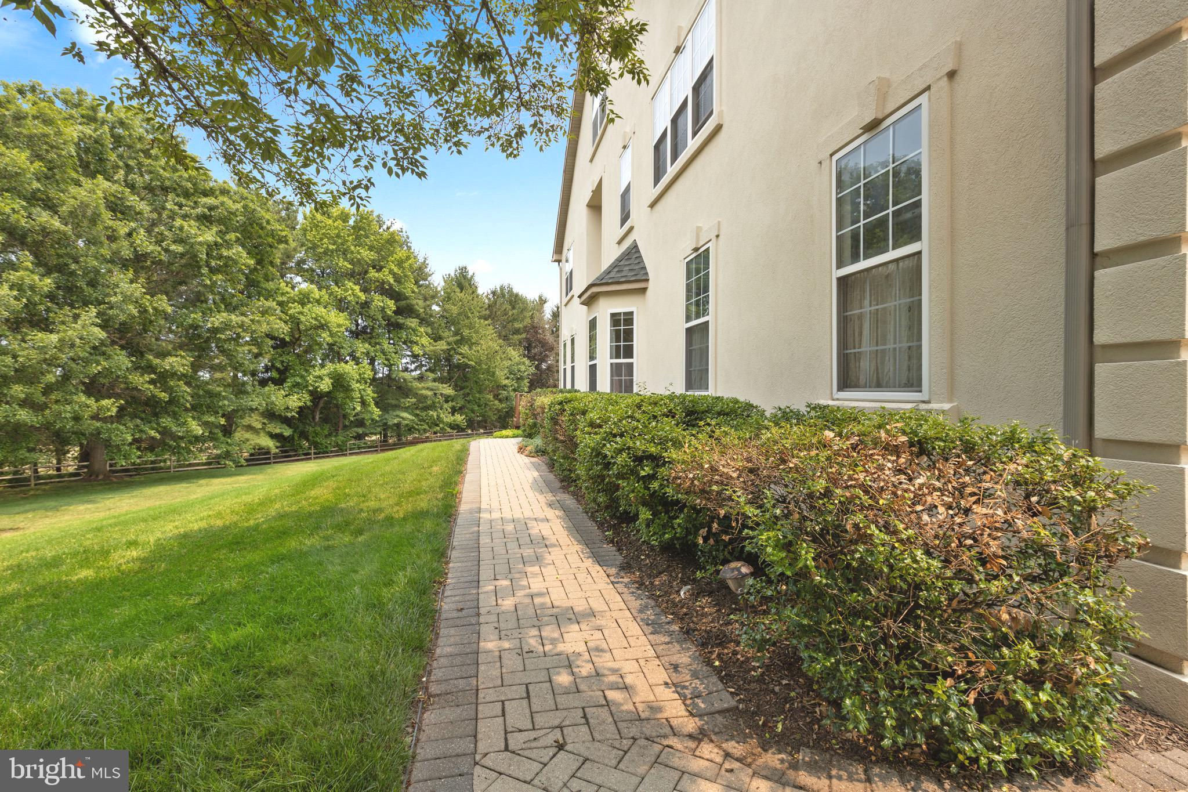
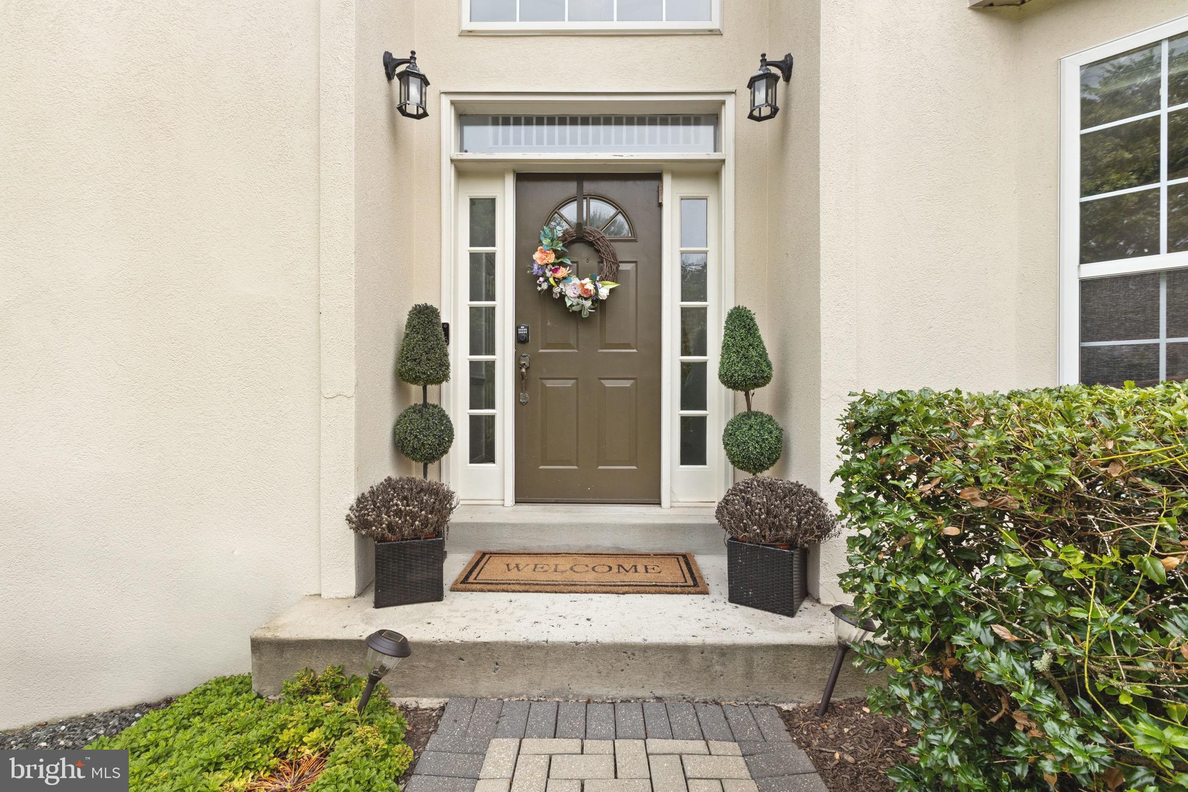
Enter an interest rate to see your estimated monthly payment.Welcome to 326 Silo Mill Lane, located in the highly sought-after gated community of Center Point Farms. This beautifully maintained end-unit townhome offers 4 bedrooms, 3 full bathrooms, 2 half bathrooms, a finished basement, and four levels of thoughtfully designed living space that perfectly balances elegance, comfort, and functionality. Step through the front door into a dramatic two-story foyer featuring soaring ceilings and beautiful hardwood flooring that immediately sets the tone for the rest of the home. To the left, a private home office provides the ideal space for remote work, studying, or a quiet retreat. To the right, the formal dining room creates the perfect setting for hosting holidays and special occasions while flowing seamlessly into the beautifully updated kitchen. Designed with both style and function in mind, the kitchen showcases updated finishes, a large center island, abundant cabinetry, generous counter space, and double ovens, making meal preparation and entertaining effortless. Adjacent to the kitchen is the inviting family room, where a stunning fireplace serves as the focal point of the space. Soaring ceilings and oversized windows fill the room with natural light, creating a warm and welcoming atmosphere. Just off the family room step onto the spacious deck, perfect for morning coffee, outdoor dining, or relaxing while overlooking the open green yard space. The second level is home to the spacious primary suite, complete with high ceilings, a generous walk-in closet, and a private en suite bathroom. Two additional bedrooms with spacious closets, another full bathroom, and a convenient laundry area complete this level. The third floor offers exceptional versatility with a private retreat that can easily serve as a fourth bedroom, guest suite, bonus room, or home office. This level also features its own full bathroom and ample closet space, providing comfort and privacy for guests or extended family. The lower level features a finished basement with fireplace, and expands the home’s living space with endless possibilities for a recreation room, media room, home gym, playroom, or additional entertaining area. A convenient half bathroom and direct outside access to the yard adds to the home’s functionality. As an end-unit, you’ll enjoy a two-car garage and driveway, added privacy, extra windows, and an abundance of natural light throughout. Residents of Center Point Farms enjoy exceptional community amenities, including a gated entrance, fitness center, tennis courts, playground, and beautifully maintained common areas. Conveniently located near shopping, dining, parks, and major commuter routes this home offers the perfect combination of luxury, convenience, and low-maintenance living. Don’t miss your opportunity to own this exceptional home in one of Lansdale’s premier communities. The Property is being sold strictly "AS-IS". Schedule your private showing today!
| yesterday | Status changed to Active Under Contract | |
| yesterday | Listing updated with changes from the MLS® | |
| 2 months ago | Price changed to $599,999 | |
| 3 months ago | Listing first seen on site |

The real estate listing information is provided by Bright MLS is for the consumer's personal, non-commercial use and may not be used for any purpose other than to identify prospective properties consumer may be interested in purchasing. Any information relating to real estate for sale or lease referenced on this web site comes from the Internet Data Exchange (IDX) program of the Bright MLS. This web site references real estate listing(s) held by a brokerage firm other than the broker and/or agent who owns this web site. The accuracy of all information is deemed reliable but not guaranteed and should be personally verified through personal inspection by and/or with the appropriate professionals. Properties in listings may have been sold or may no longer be available. The data contained herein is copyrighted by Bright MLS and is protected by all applicable copyright laws. Any unauthorized collection or dissemination of this information is in violation of copyright laws and is strictly prohibited. Copyright © 2020 Bright MLS. All rights reserved.
Did you know? You can invite friends and family to your search. They can join your search, rate and discuss listings with you.