

1044 GLENDEVON DRIVEAMBLER, PA19002
Mortgage Calculator
Monthly Payment (Est.)
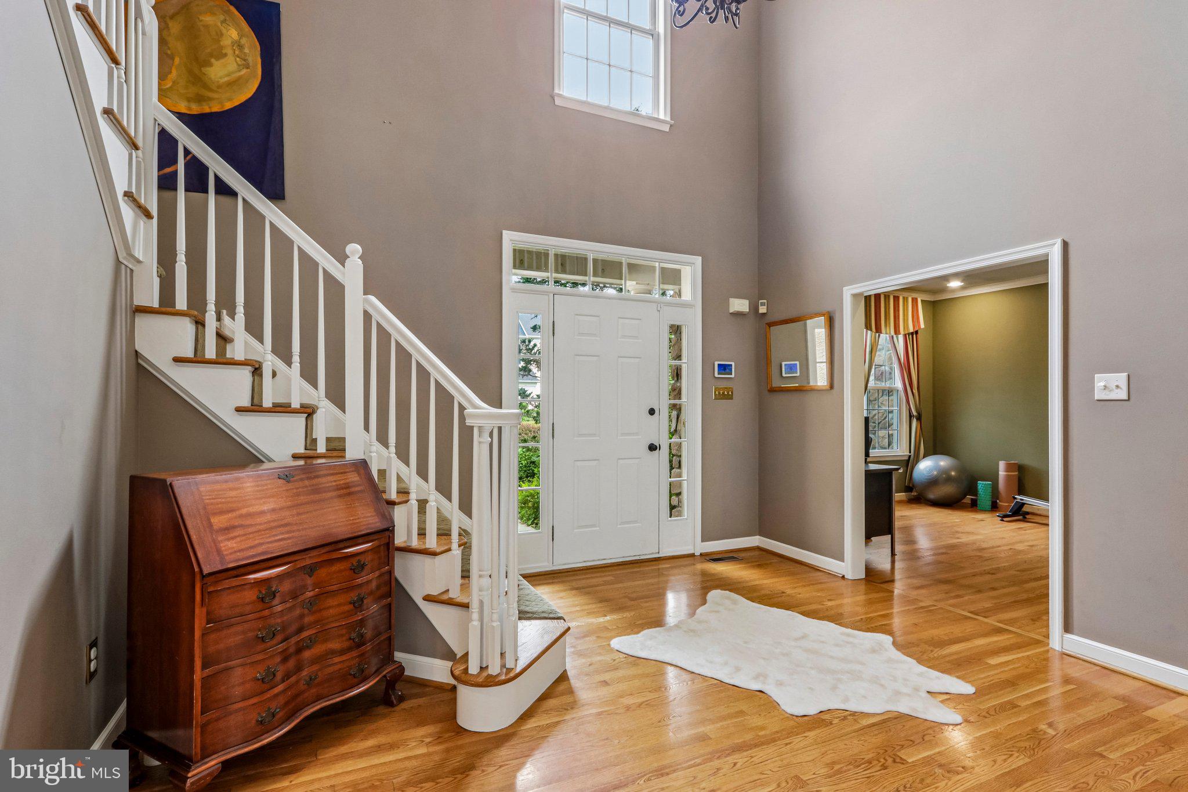
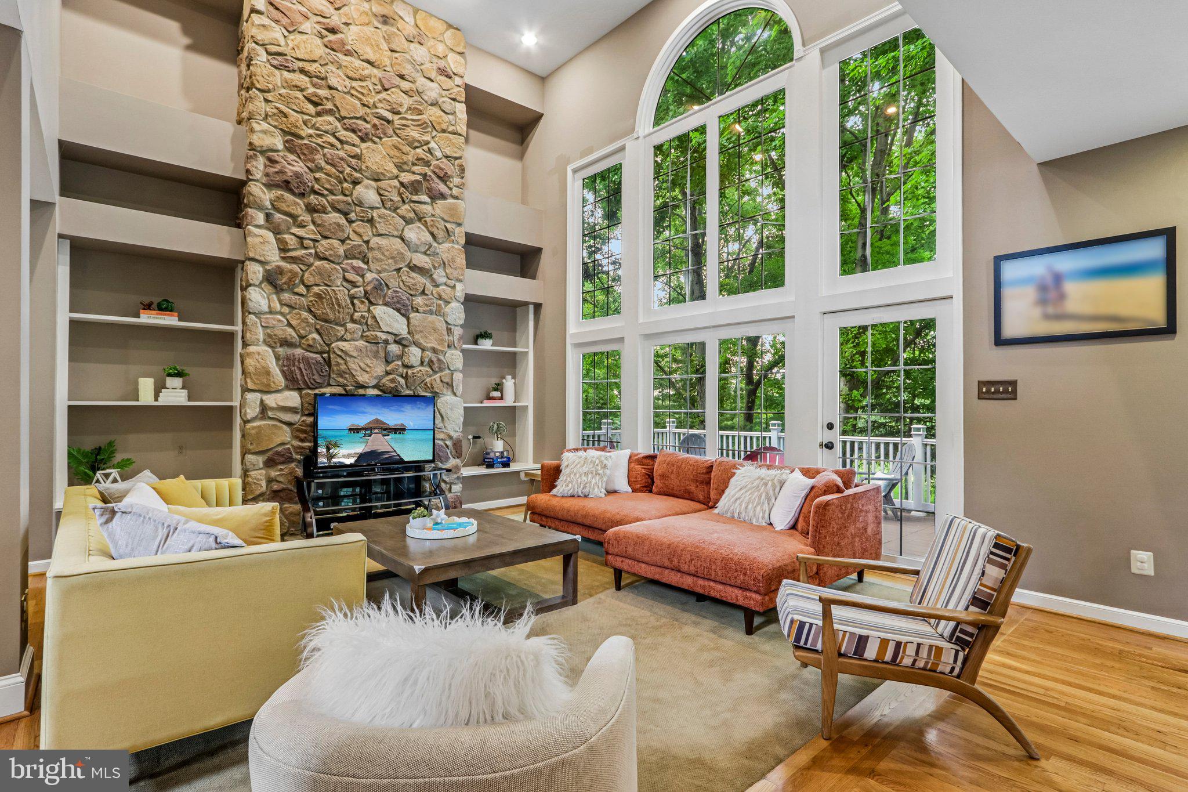
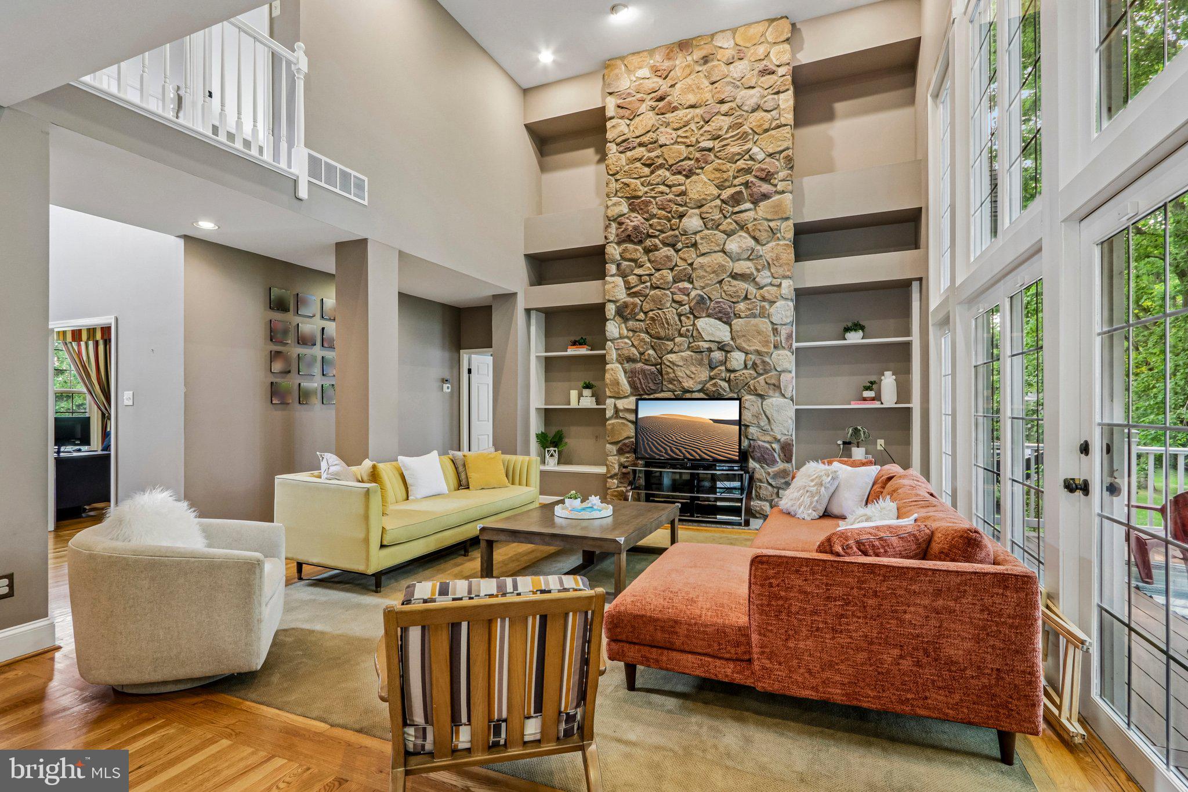
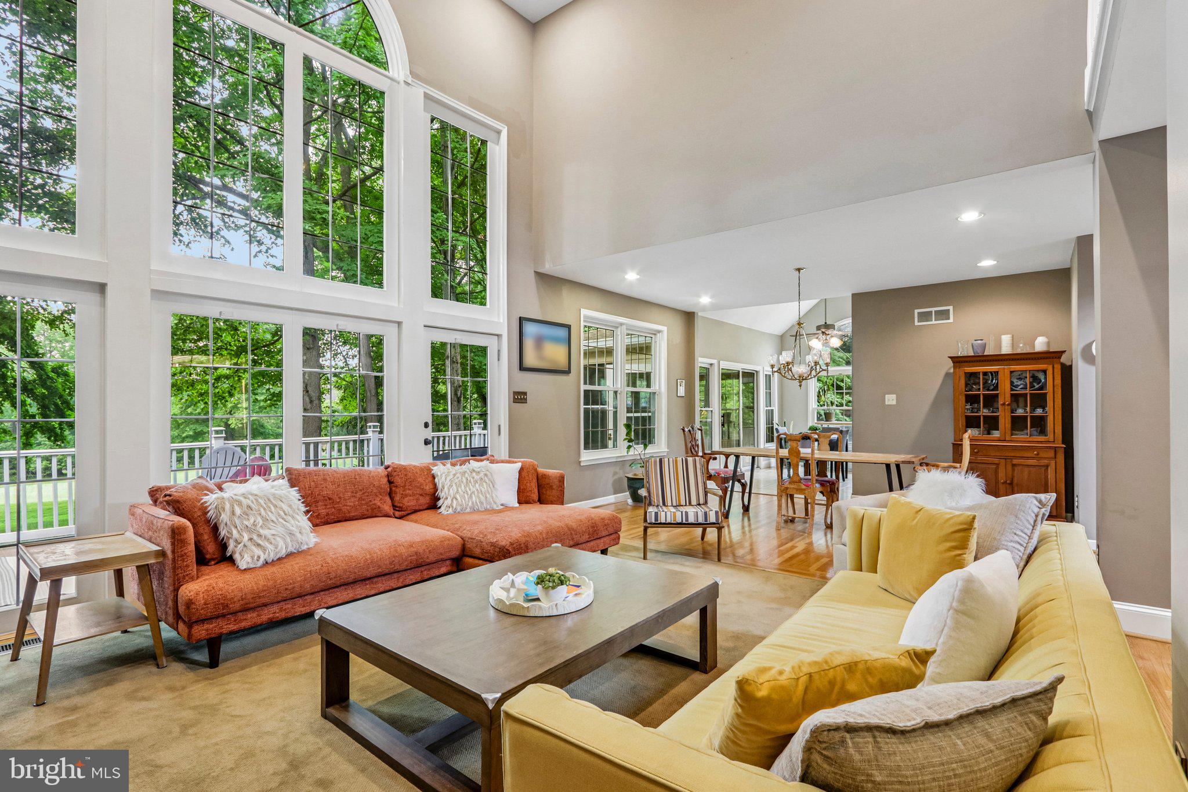
$3,600Set within the Talamore community, 1044 Glendevon Dr offers an elevated living experience with golf course views, refined indoor-outdoor flow, a fully finished basement, and a thoughtfully designed 2,563-square-foot layout. This 4-bedroom, 2 full bath, 2 half bath home combines comfort, space, and an impressive setting in one of the area’s established residential communities. The main level is designed for ease and elegance, highlighted by a main-floor primary bedroom that provides privacy, comfort, and convenience. The floor plan offers a smooth connection between the home’s living areas, creating a warm and polished setting for daily living and entertaining. Natural light, generous room sizes, and a practical layout help the home feel both spacious and inviting. The outdoor living areas are among the home’s most memorable features. A screened-in porch provides a comfortable place to enjoy the fresh air in a protected setting, while the adjoining deck opens to views of the golf course. This scenic backdrop creates a peaceful and polished setting for outdoor dining, morning coffee, or unwinding at the end of the day. The fully finished basement adds another level of comfort and style. Complete with a wet bar and half bath, this space is ideal for entertaining, relaxing, watching a movie, hosting game nights, or creating a lounge-style retreat. It gives the home a refined lower-level living area that feels both functional and inviting. The 3 additional bedrooms offer flexibility for guests, work space, or personal use. Every part of the layout is designed to support comfortable living without giving up style or function. Located within the Hatboro-Horsham School District, this home offers a strong location paired with the lifestyle benefits of the Talamore community. With its main-floor primary bedroom, finished basement with wet bar, golf course views, screened porch, deck, and generous living space, 1044 Glendevon Dr presents an excellent opportunity to enjoy a home with both everyday comfort and a standout setting.
| 3 days ago | Status changed to Active Under Contract | |
| 3 days ago | Listing updated with changes from the MLS® | |
| a week ago | Listing first seen on site |

The real estate listing information is provided by Bright MLS is for the consumer's personal, non-commercial use and may not be used for any purpose other than to identify prospective properties consumer may be interested in purchasing. Any information relating to real estate for sale or lease referenced on this web site comes from the Internet Data Exchange (IDX) program of the Bright MLS. This web site references real estate listing(s) held by a brokerage firm other than the broker and/or agent who owns this web site. The accuracy of all information is deemed reliable but not guaranteed and should be personally verified through personal inspection by and/or with the appropriate professionals. Properties in listings may have been sold or may no longer be available. The data contained herein is copyrighted by Bright MLS and is protected by all applicable copyright laws. Any unauthorized collection or dissemination of this information is in violation of copyright laws and is strictly prohibited. Copyright © 2020 Bright MLS. All rights reserved.
Did you know? You can invite friends and family to your search. They can join your search, rate and discuss listings with you.