

1932 PRESTON AVENUEWILLOW GROVE, PA19090
Mortgage Calculator
Monthly Payment (Est.)
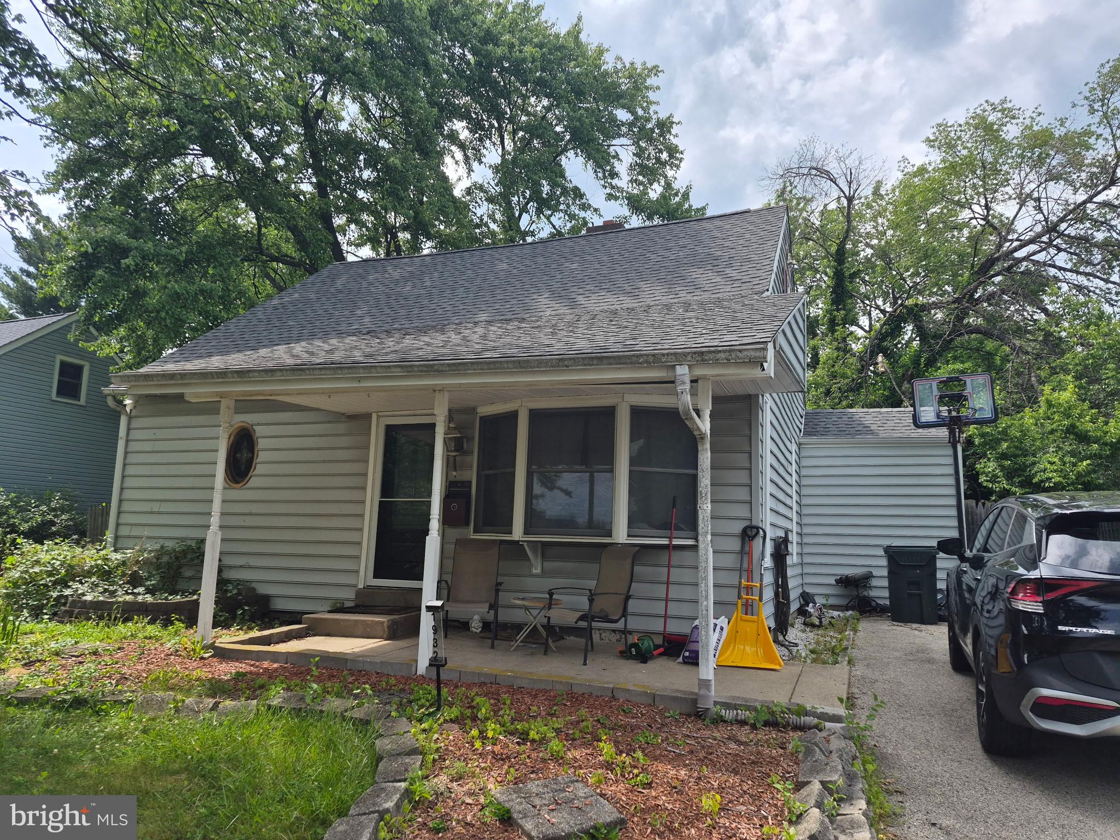
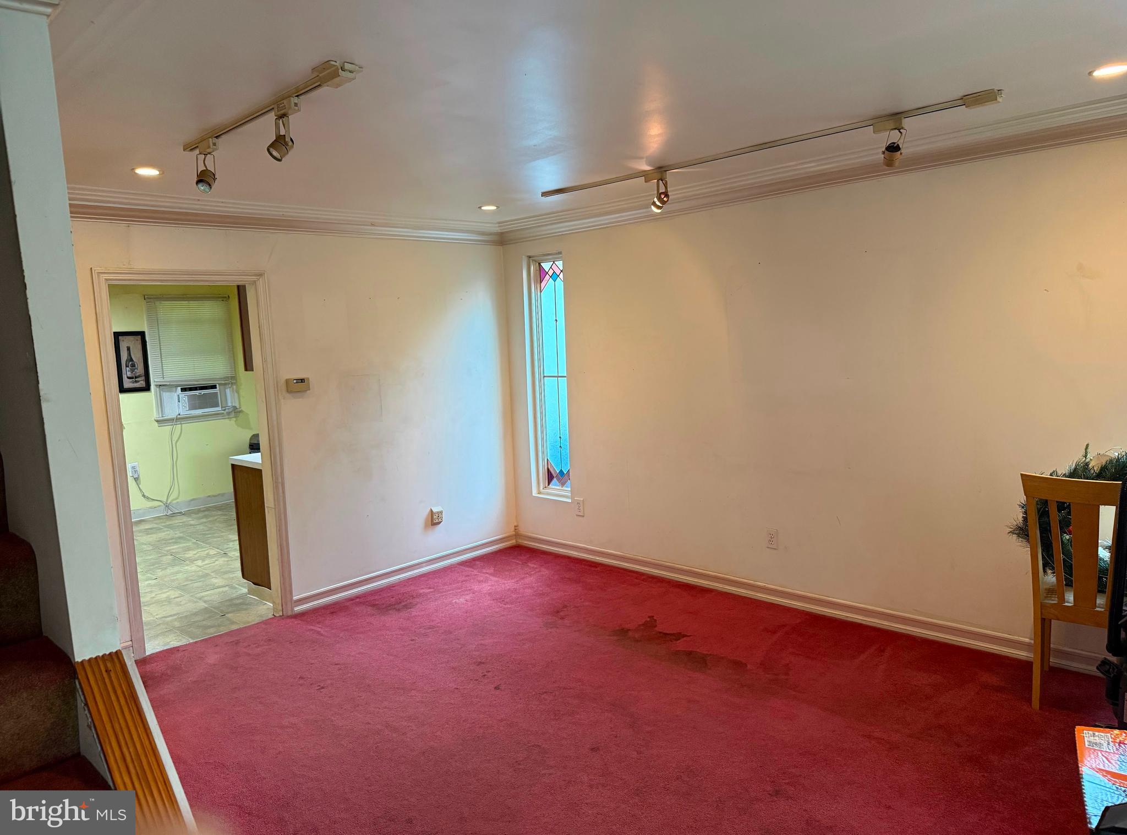
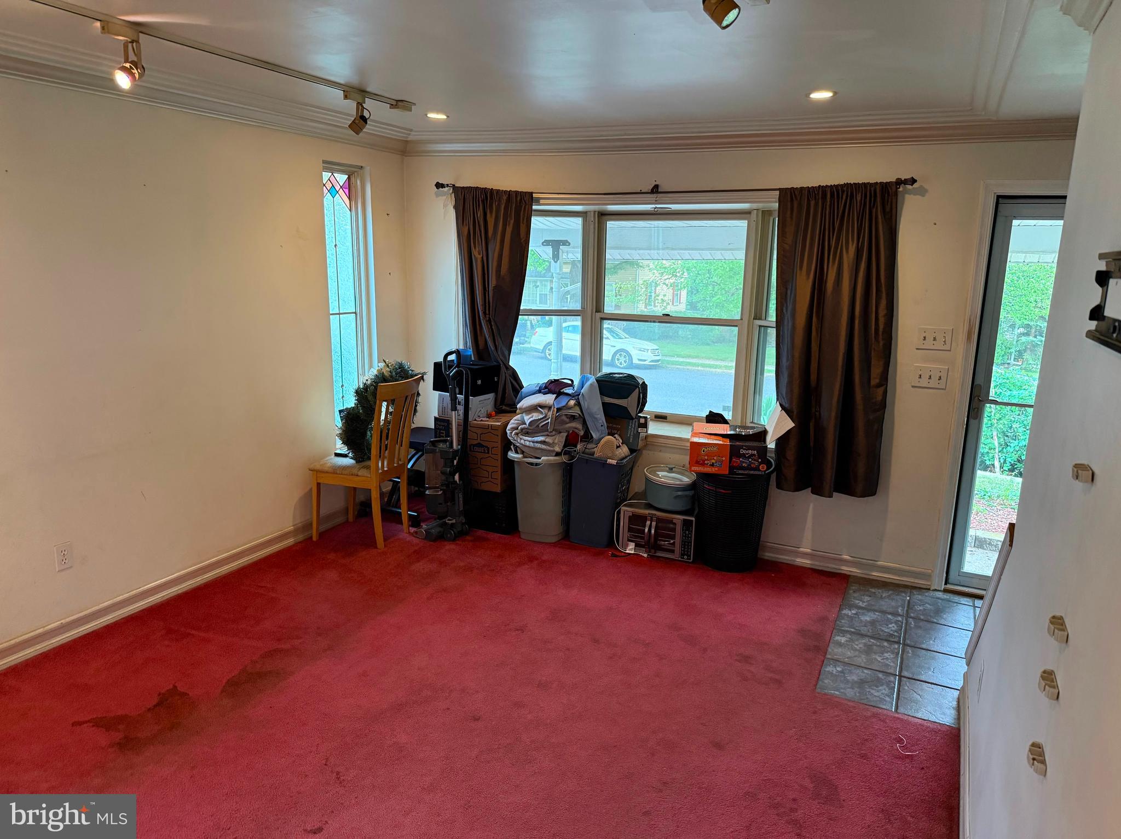
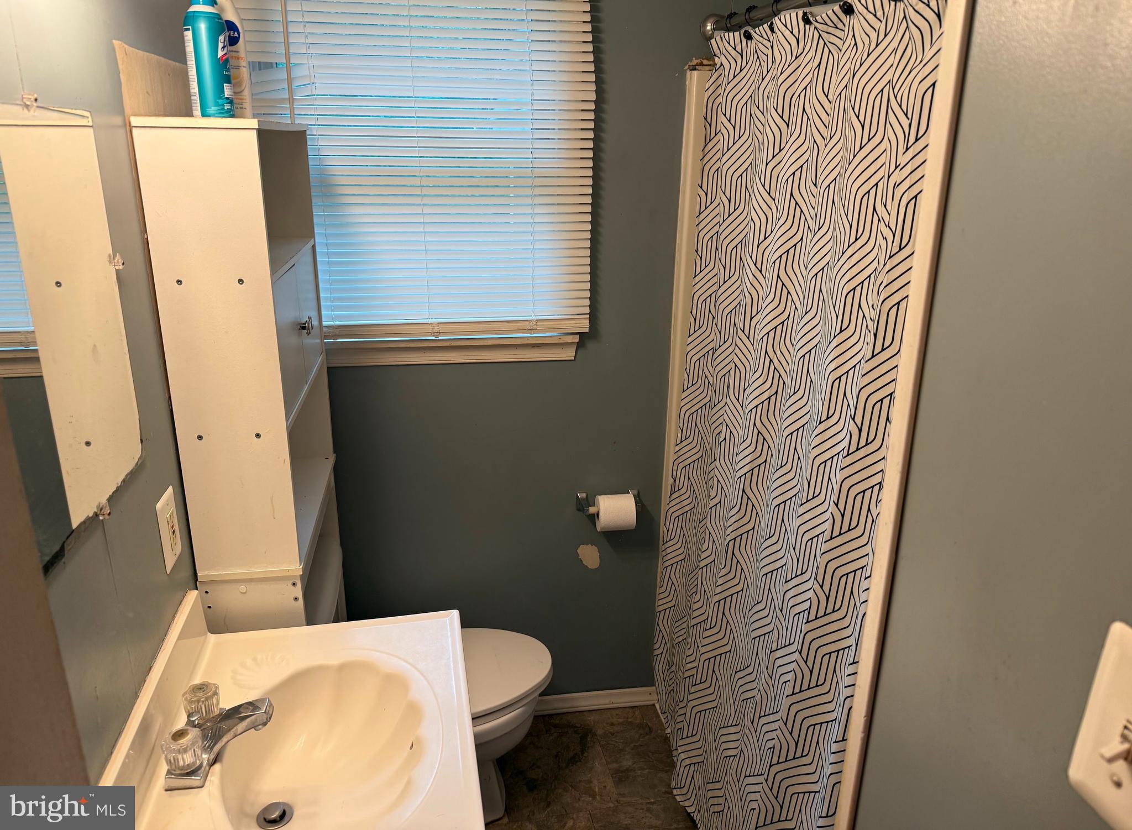
$1,273This charming Cape Cod-style home offers a solid investment opportunity with a well-maintained structure and average condition, making it ideal for buyers looking to personalize finishing touches or seasoned investors. Spanning 1,421 finished square feet, the property features two spacious bedrooms and two full bathrooms, providing ample living space. The family room can easily be converted into a 1st floor suite or back to original two additional bedrooms. The main floor laundry adds convenience, appealing to any homeowner, tenant or future buyer. The exterior boasts a manageable lot size of 0.16 acres, featuring both a front and rear yard, perfect for outdoor activities or potential landscaping enhancements. The driveway provides off-street parking. The combination of a desirable architectural style, practical interior features, and a manageable lot makes this home a wonderful opportunity for any buyer. Conveniently located in walking distance to Willow Grove Park, with unlimited shopping, dining, public transportation... Don't miss this opportunity. Make your appointment today!
| 4 days ago | Status changed to Active Under Contract | |
| 4 days ago | Listing updated with changes from the MLS® | |
| 2 weeks ago | Listing first seen on site |

The real estate listing information is provided by Bright MLS is for the consumer's personal, non-commercial use and may not be used for any purpose other than to identify prospective properties consumer may be interested in purchasing. Any information relating to real estate for sale or lease referenced on this web site comes from the Internet Data Exchange (IDX) program of the Bright MLS. This web site references real estate listing(s) held by a brokerage firm other than the broker and/or agent who owns this web site. The accuracy of all information is deemed reliable but not guaranteed and should be personally verified through personal inspection by and/or with the appropriate professionals. Properties in listings may have been sold or may no longer be available. The data contained herein is copyrighted by Bright MLS and is protected by all applicable copyright laws. Any unauthorized collection or dissemination of this information is in violation of copyright laws and is strictly prohibited. Copyright © 2020 Bright MLS. All rights reserved.
Did you know? You can invite friends and family to your search. They can join your search, rate and discuss listings with you.