

114 HUDSONPHOENIXVILLE, PA19460
Mortgage Calculator
Monthly Payment (Est.)
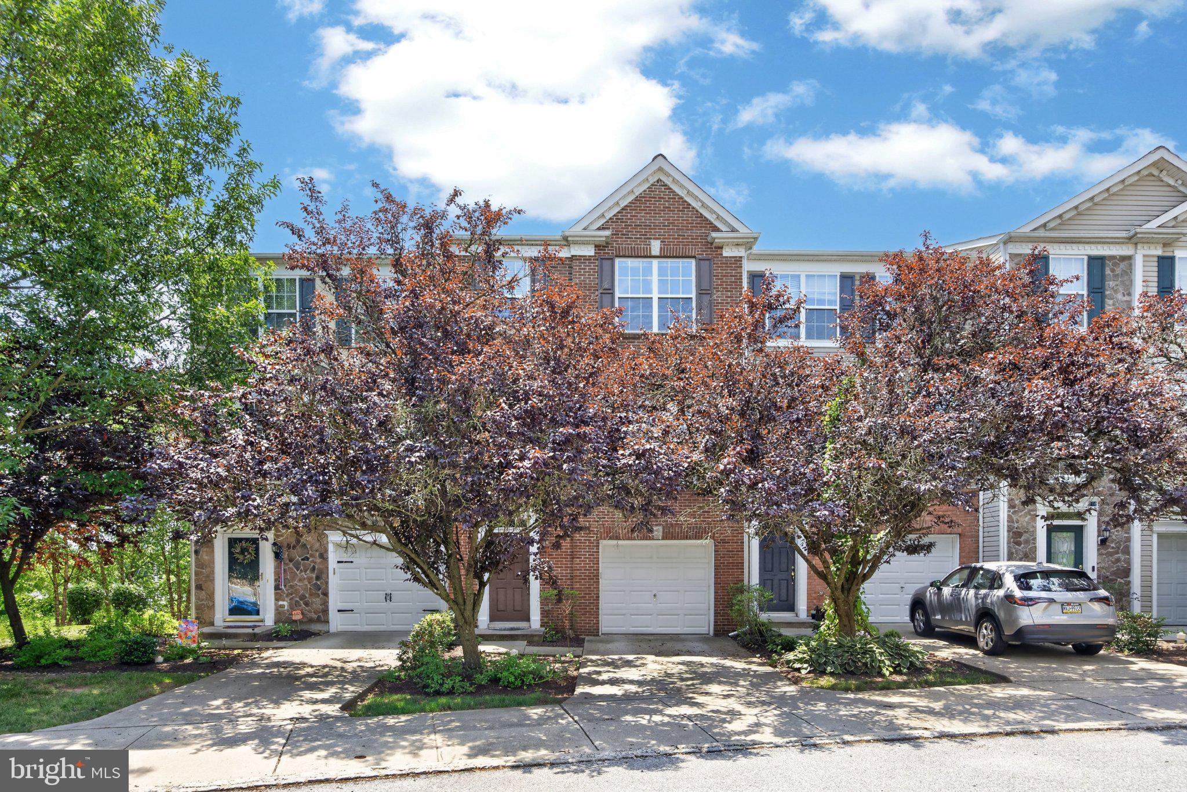
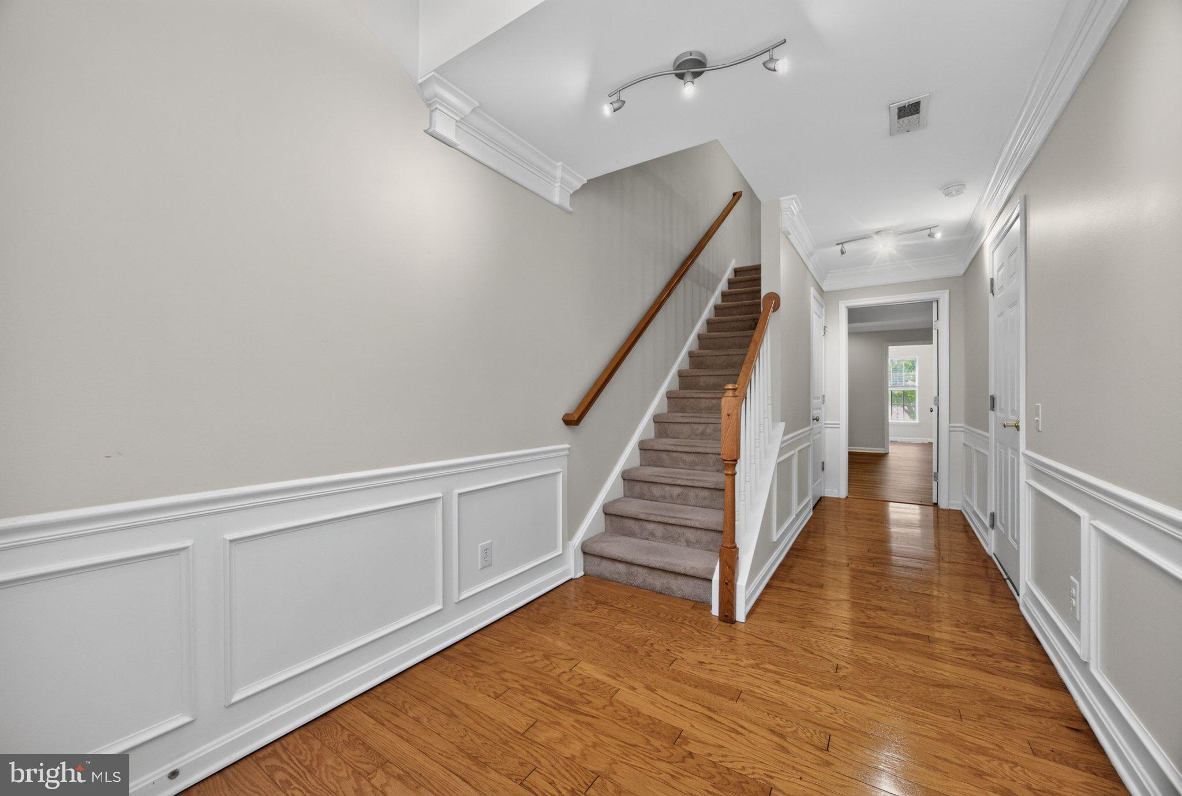
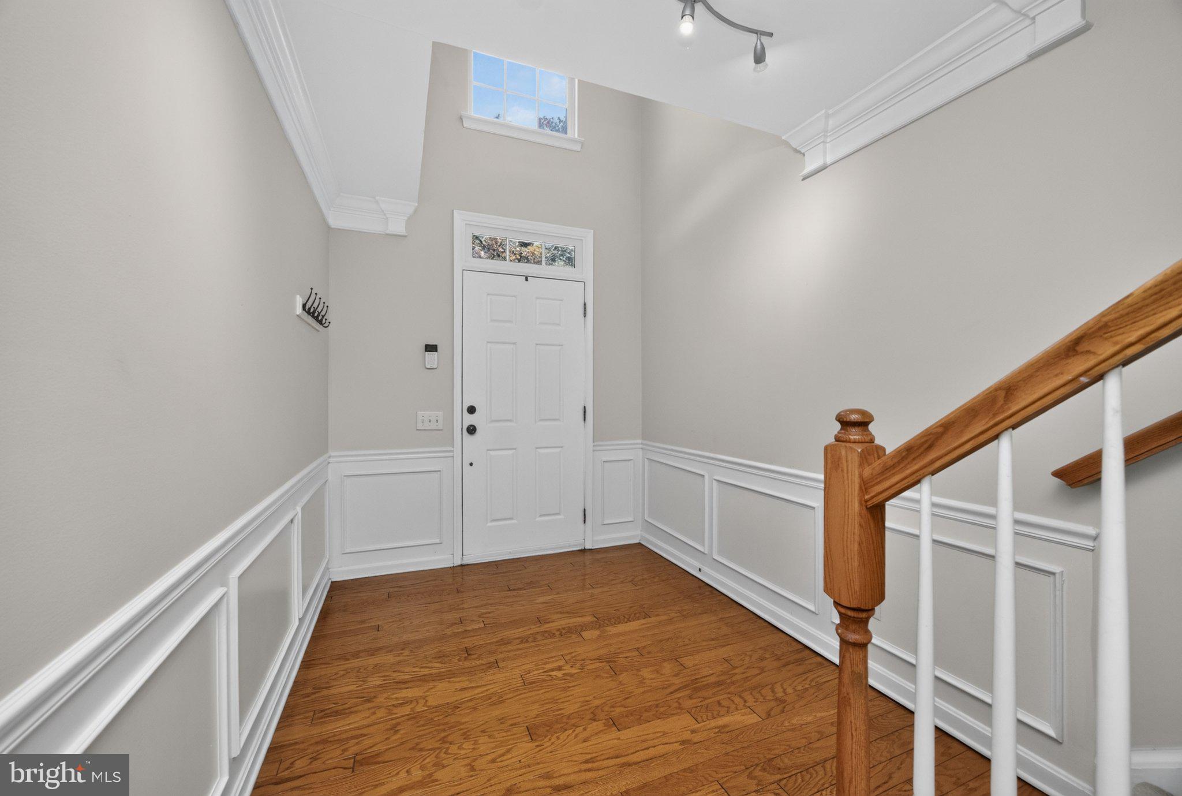
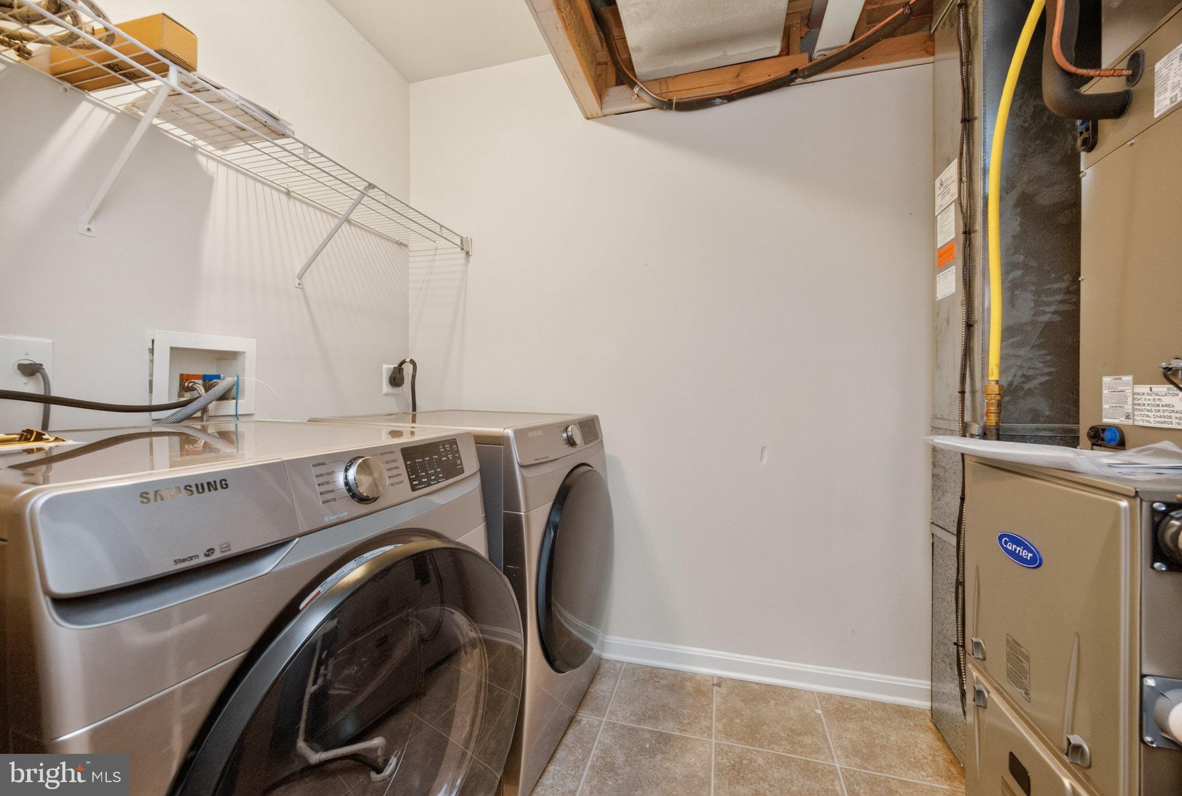
$2,226Welcome to 114 Hudson Drive in the highly sought-after Longford Crossing community! Located in the award-winning Spring-Ford Area School District, this move-in-ready 3-bedroom, 3.5-bath townhouse offers the perfect combination of modern updates, an open floor plan, and low-maintenance living in one of the most desirable neighborhoods. The bright, open-concept main level is filled with natural light and features spacious living and dining areas that flow seamlessly into the oversized eat-in kitchen. With abundant cabinetry, generous counter space, a new refrigerator (2022), and direct access to the Trex deck (2023), this inviting space is perfect for everyday living, outdoor entertaining, and gatherings with family and friends. Recessed lighting (2023) throughout the home adds a warm, modern touch. Upstairs, luxury vinyl plank flooring (2021) extends throughout the second level. The spacious primary suite offers a relaxing retreat with ample closet space and a beautifully renovated en-suite bathroom (2025) featuring a soaking tub. Two additional bedrooms share a fully remodeled hall bathroom (2022), providing stylish, updated space for family and guests. The lower level offers exceptional flexibility with a spacious recreation room, a bonus room ideal for a home office, guest suite, and a completely remodeled full bathroom (2025) that creates the perfect private space for overnight visitors or multi-generational living. A dedicated laundry room includes a new washer and dryer (2021). Additional updates include a new HVAC system (2025), Nest thermostat (2024), hot water heater (2022), giving the next owner confidence that the major improvements have already been completed. Residents enjoy sidewalks, nearby parks, walking trails, and convenient access to Route 422, Providence Town Center, shopping, dining, and major employers, making commuting to King of Prussia, Phoenixville, and surrounding areas a breeze. If you're looking for an updated townhouse in the highly acclaimed Spring-Ford Area School District, 114 Hudson Drive is ready to welcome you home!
| 2 weeks ago | Listing updated with changes from the MLS® | |
| 3 weeks ago | Status changed to Pending | |
| 3 weeks ago | Listing first seen on site |

The real estate listing information is provided by Bright MLS is for the consumer's personal, non-commercial use and may not be used for any purpose other than to identify prospective properties consumer may be interested in purchasing. Any information relating to real estate for sale or lease referenced on this web site comes from the Internet Data Exchange (IDX) program of the Bright MLS. This web site references real estate listing(s) held by a brokerage firm other than the broker and/or agent who owns this web site. The accuracy of all information is deemed reliable but not guaranteed and should be personally verified through personal inspection by and/or with the appropriate professionals. Properties in listings may have been sold or may no longer be available. The data contained herein is copyrighted by Bright MLS and is protected by all applicable copyright laws. Any unauthorized collection or dissemination of this information is in violation of copyright laws and is strictly prohibited. Copyright © 2020 Bright MLS. All rights reserved.