

474 STONEGLEN STREETCOLLEGEVILLE, PA19426
Mortgage Calculator
Monthly Payment (Est.)
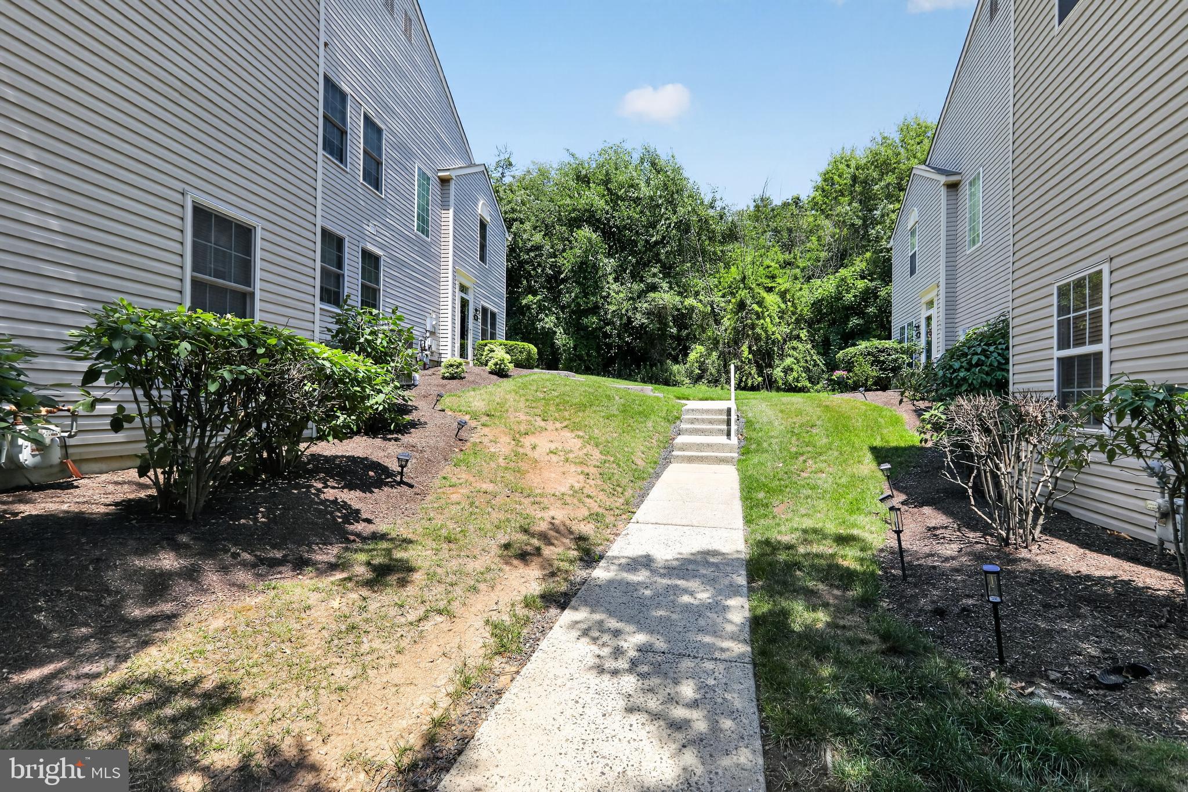
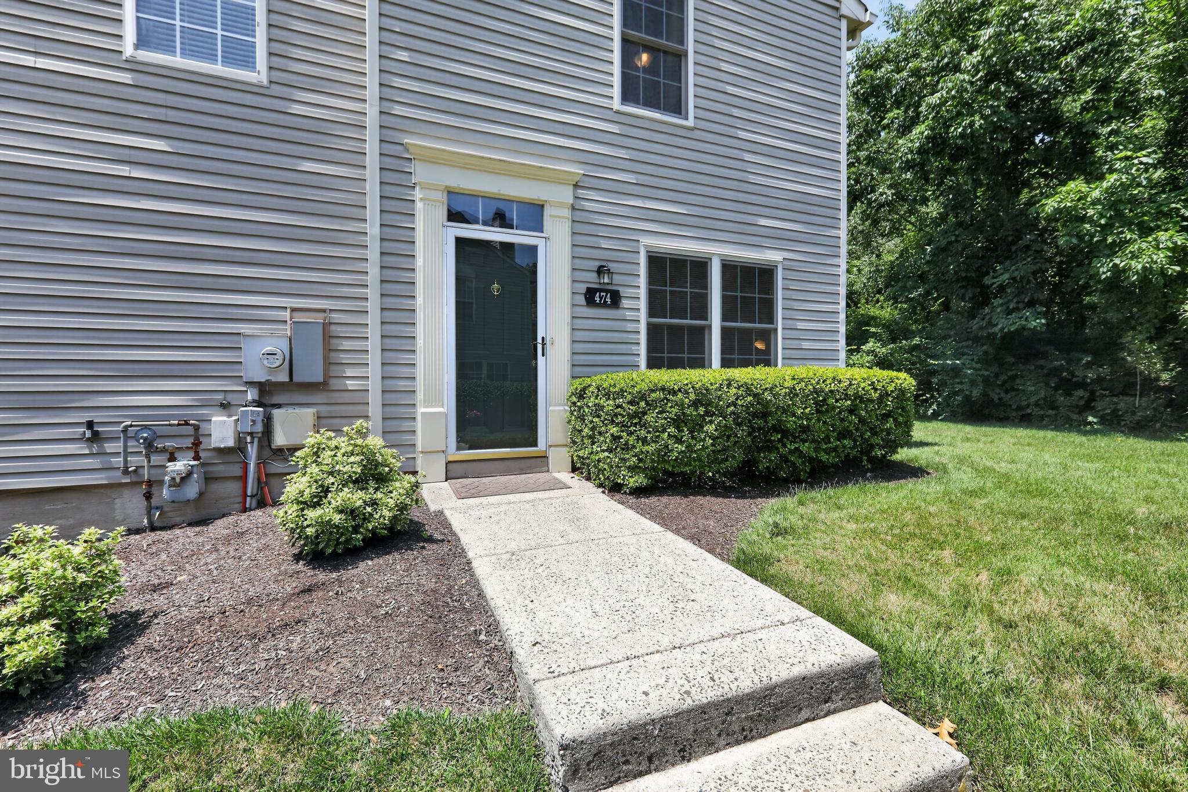
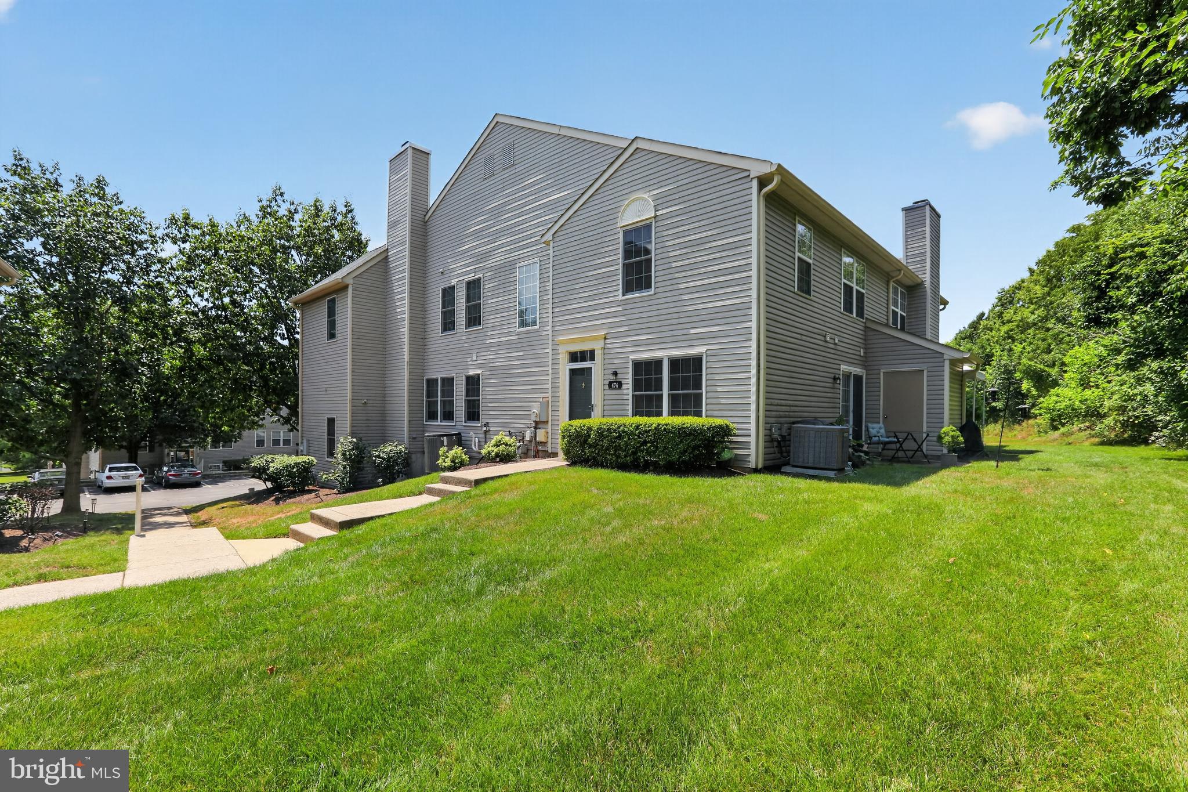
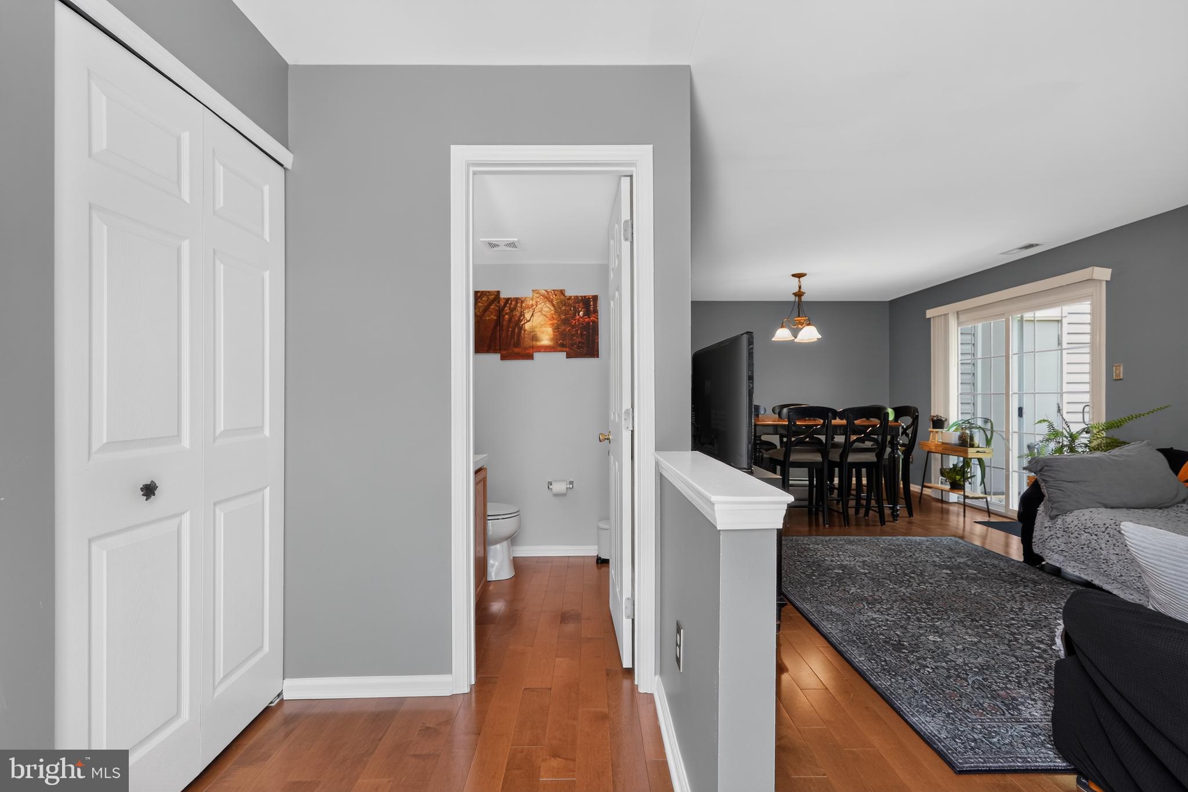
$1,551Easy living, Convenient location, Private setting, Super community amenities - what more can you ask for with this nicely appointed Providence View condominium! Set away from the parking lot and backing to a wooded area, this unit offers a private location in the neighborhood. Enter the foyer with a nice sized closet including significant under stair storage, and a convenient half bath. Beautiful hardwood flooring compliments the main living areas. The living room with a double window flows into a spacious dining area or style as a great room. The newer slider leads to a patio for your outdoor enjoyment. There is also a large storage closet next to the patio. The large kitchen, open to main living area, with granite counters, deep undermount sink, primarily stainless appliances and pantry makes meal prep a joy. The kitchen is large enough for an eat-in option or add an island for even more prep and storage. Upstairs you'll find 2 spacious bedrooms, the primary suite with vaulted ceiling and double window, full bathroom with stall shower and large walk-in closet, and a 2nd bright bedroom with back and side windows and large closet. The 2nd bedroom is serviced by a full hall bathroom with tub/shower. The 2-story stairway with large window welcomes in additional natural light and there is a large linen closet at the top of the stairs. Living is easy at Providence View with the tree lined sidewalks and areas of open space, beautiful pool and clubhouse with fitness center and tennis court. Additionally, exterior building maintenance, lawn/landscaping, snow and trash are all covered by the condo association. The community is conveniently located to vibrant downtown Phoenixville with its great shops, restaurants and community event, Providence Town Center for shopping, Corporate centers, major routes and Spring-Ford school district. Additionally, shopping at King of Prussia and the Premium Outlets is just a few minutes away. Come check it out!
| 9 hours ago | Listing updated with changes from the MLS® | |
| yesterday | Listing first seen on site |

The real estate listing information is provided by Bright MLS is for the consumer's personal, non-commercial use and may not be used for any purpose other than to identify prospective properties consumer may be interested in purchasing. Any information relating to real estate for sale or lease referenced on this web site comes from the Internet Data Exchange (IDX) program of the Bright MLS. This web site references real estate listing(s) held by a brokerage firm other than the broker and/or agent who owns this web site. The accuracy of all information is deemed reliable but not guaranteed and should be personally verified through personal inspection by and/or with the appropriate professionals. Properties in listings may have been sold or may no longer be available. The data contained herein is copyrighted by Bright MLS and is protected by all applicable copyright laws. Any unauthorized collection or dissemination of this information is in violation of copyright laws and is strictly prohibited. Copyright © 2020 Bright MLS. All rights reserved.
Did you know? You can invite friends and family to your search. They can join your search, rate and discuss listings with you.