

202 CASCADES COURTBLUE BELL, PA19422
Mortgage Calculator
Monthly Payment (Est.)
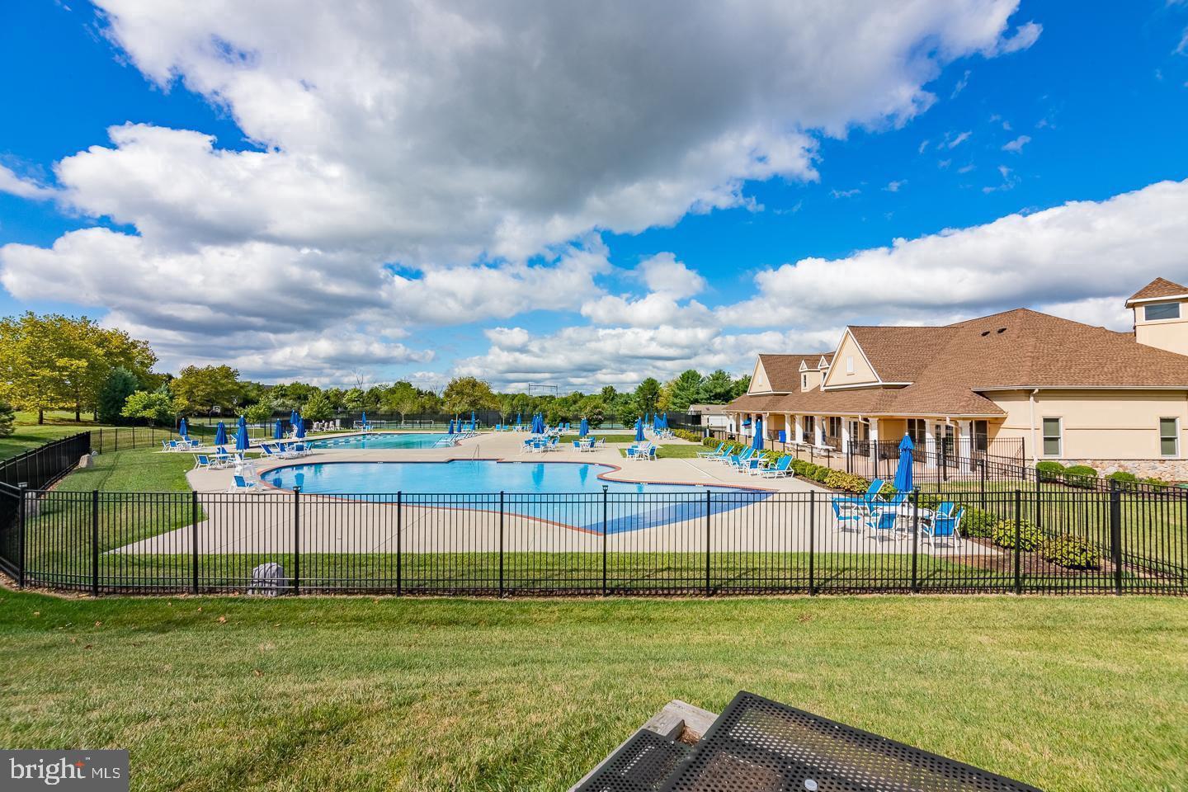
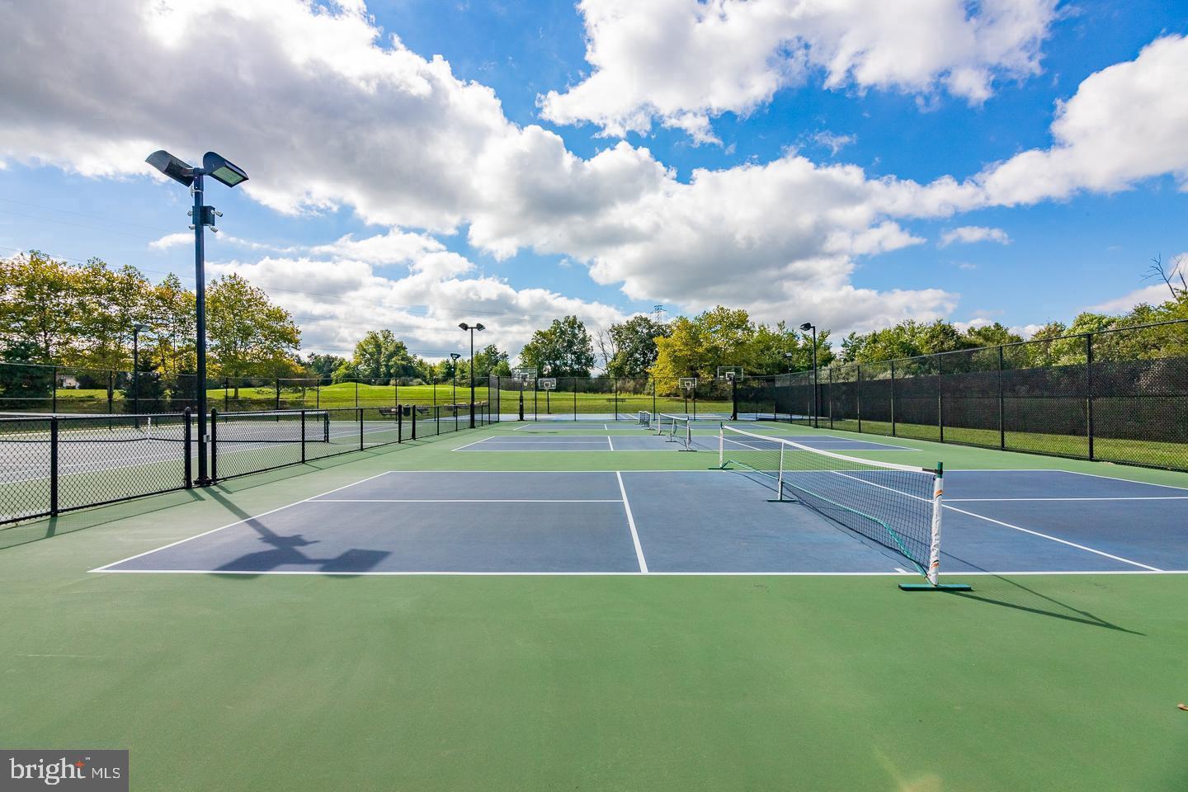
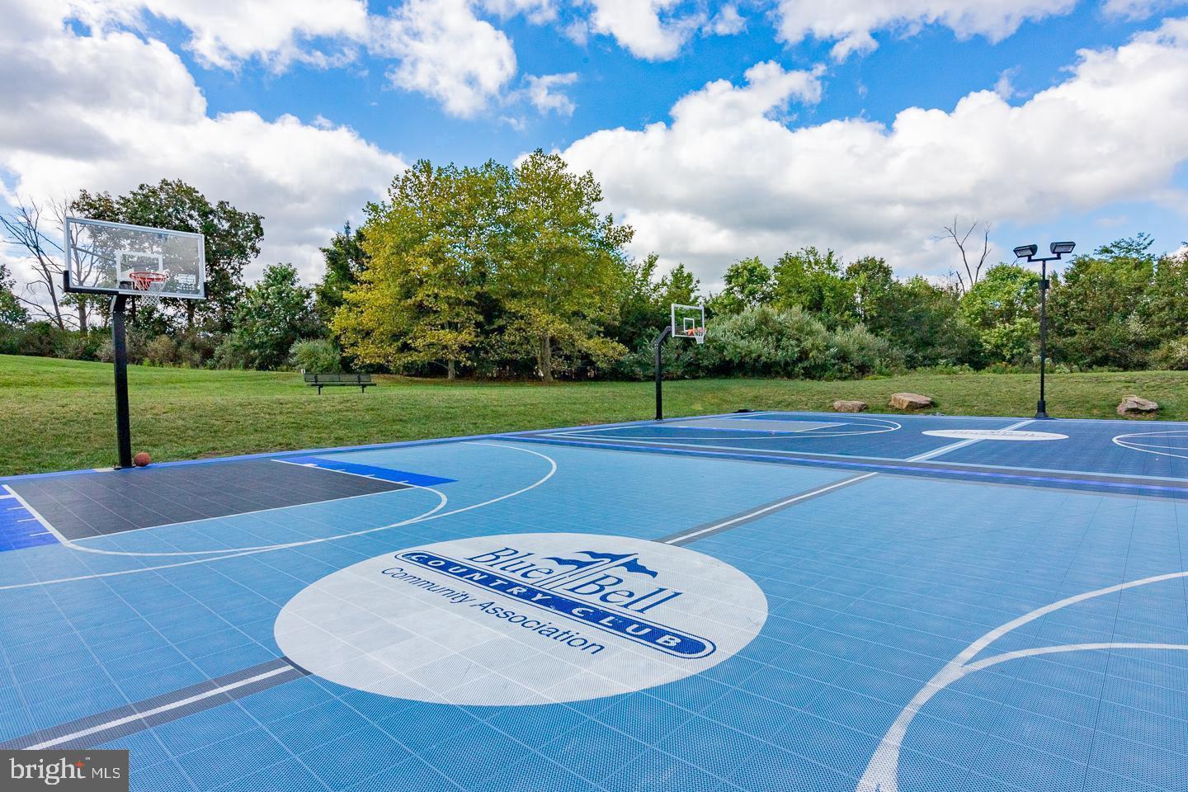
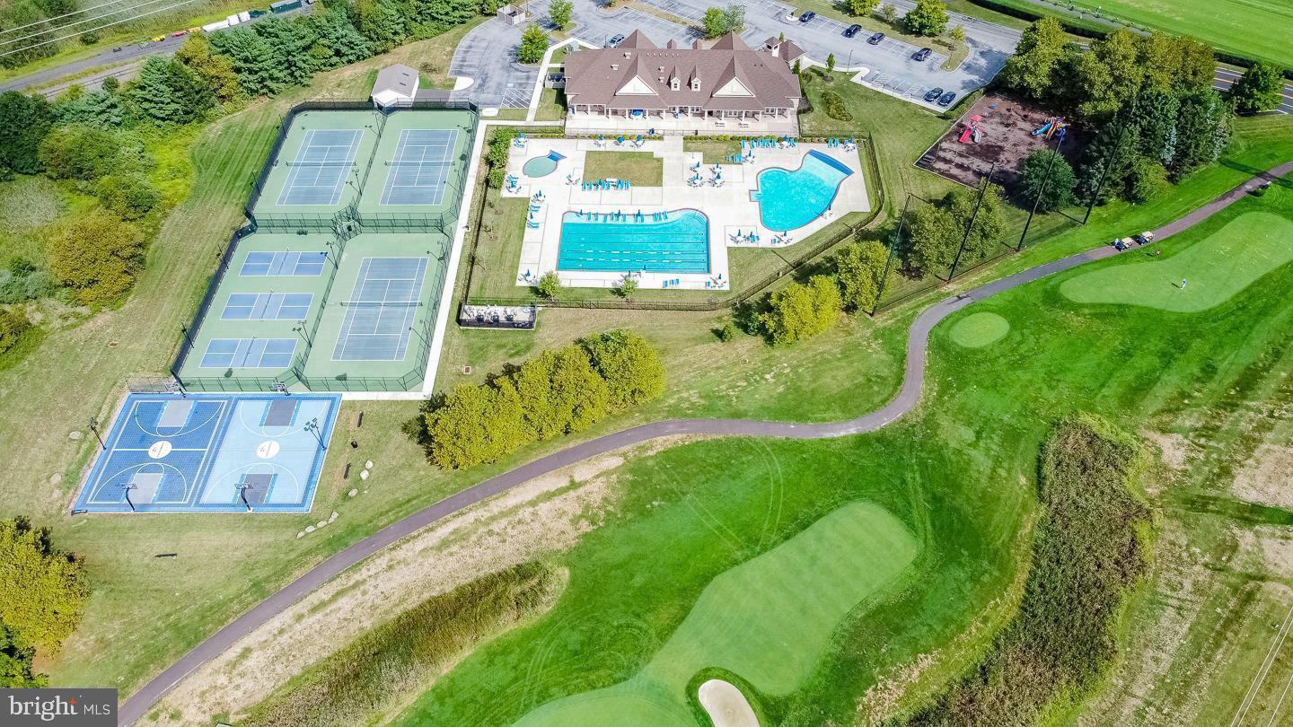
$5,452Welcome to this exceptional 5,121-square-foot Toll Brothers Philmont Model, perfectly positioned on a quiet cul-de-sac in the prestigious Village of Augusta within Blue Bell Country Club. Offering 5 bedrooms, 4.5 baths, a finished basement, and spectacular views overlooking the 15th hole, this home blends timeless elegance with everyday comfort. A grand two-story foyer with hardwood floors sets the stage for the thoughtfully designed floor plan, featuring formal living and dining rooms, a private office, and a dramatic two-story great room with soaring ceilings, abundant natural light, and a floor-to-ceiling brick fireplace. The expanded kitchen offers white cabinetry, granite countertops, a bright breakfast area with breathtaking golf course views. The first floor also includes a wet bar, powder room, laundry room, and convenient access to the second staircase, providing easy access to the upper level. Upstairs, the spacious primary suite features a custom walk-in closet and a luxurious bath with a whirlpool tub, double vanity, and separate shower. Two bedrooms share a Jack-and-Jill bath, while the remaining two bedrooms each enjoy their own private bath, providing comfort and privacy for family and guests. An expansive low-maintenance composite deck overlooks the golf course, creating the perfect setting for relaxing or entertaining. The attached garage has been fully upgraded with 100% polyaspartic-coated flooring for exceptional durability and a sleek, showroom-quality finish, along with a MyQ smart garage door system for added convenience and peace of mind. Enjoy resort-style living with access to three pools, tennis and pickleball courts, basketball courts, a tot lot, clubhouse, and more—all included in the HOA. Conveniently located near shopping, dining, major highways, public transportation, and within the award-winning Wissahickon School District. Experience luxury, comfort, and an unmatched lifestyle in one of Blue Bell Country Club's most desirable neighborhoods. Schedule your private showing today!
| 3 hours ago | Listing first seen on site | |
| 3 hours ago | Listing updated with changes from the MLS® |

The real estate listing information is provided by Bright MLS is for the consumer's personal, non-commercial use and may not be used for any purpose other than to identify prospective properties consumer may be interested in purchasing. Any information relating to real estate for sale or lease referenced on this web site comes from the Internet Data Exchange (IDX) program of the Bright MLS. This web site references real estate listing(s) held by a brokerage firm other than the broker and/or agent who owns this web site. The accuracy of all information is deemed reliable but not guaranteed and should be personally verified through personal inspection by and/or with the appropriate professionals. Properties in listings may have been sold or may no longer be available. The data contained herein is copyrighted by Bright MLS and is protected by all applicable copyright laws. Any unauthorized collection or dissemination of this information is in violation of copyright laws and is strictly prohibited. Copyright © 2020 Bright MLS. All rights reserved.
Did you know? You can invite friends and family to your search. They can join your search, rate and discuss listings with you.