

49 W SKIPPACK PIKEAMBLER, PA19002
Mortgage Calculator
Monthly Payment (Est.)
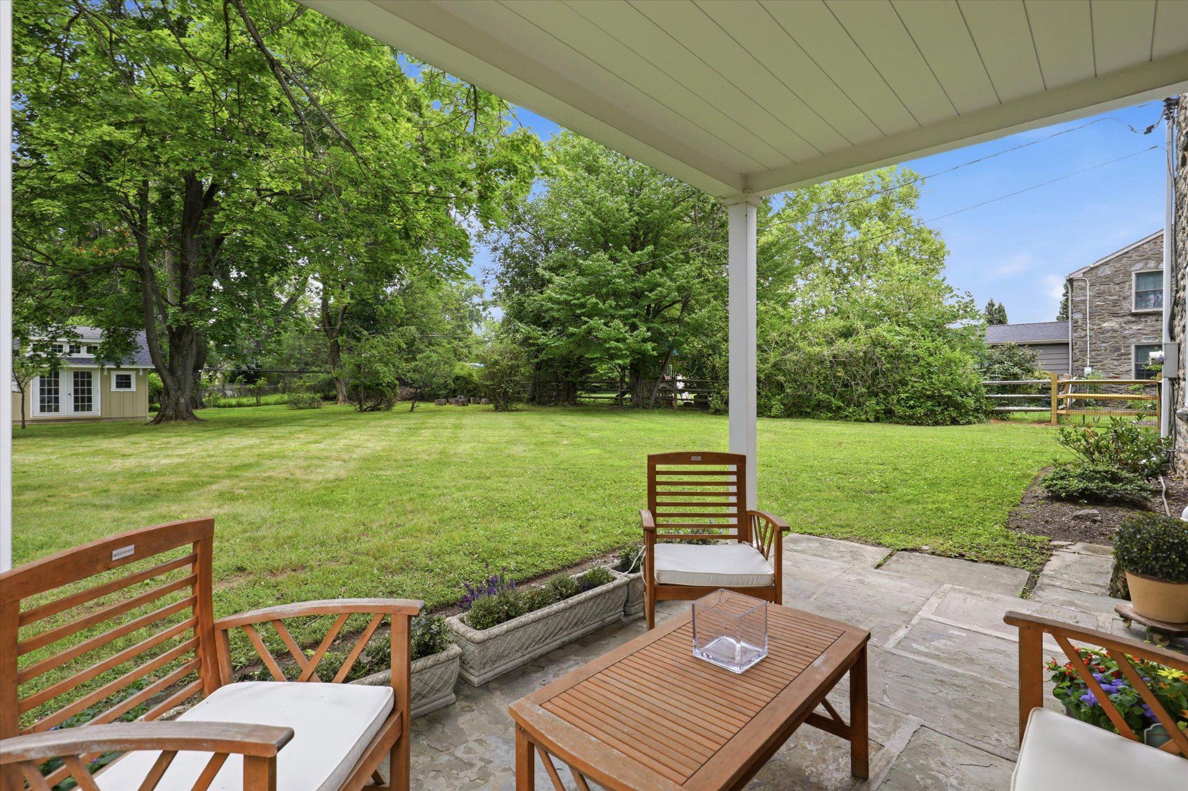
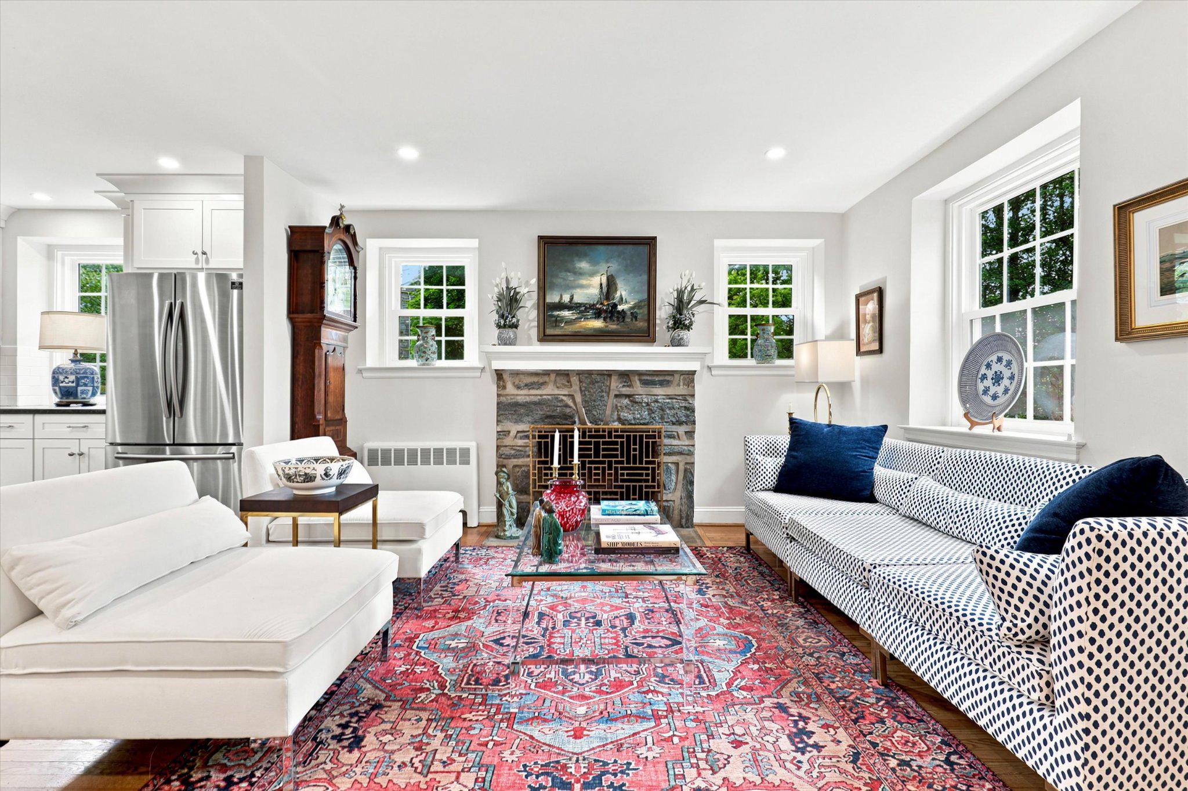
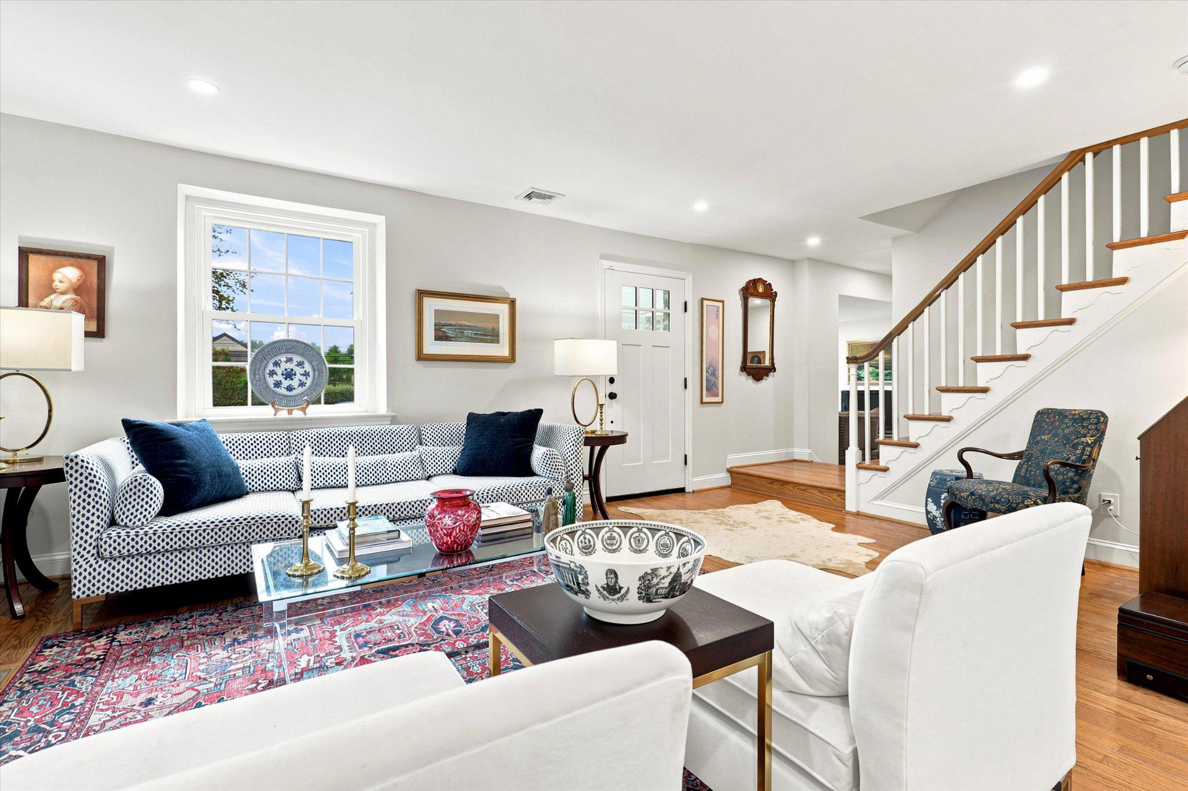
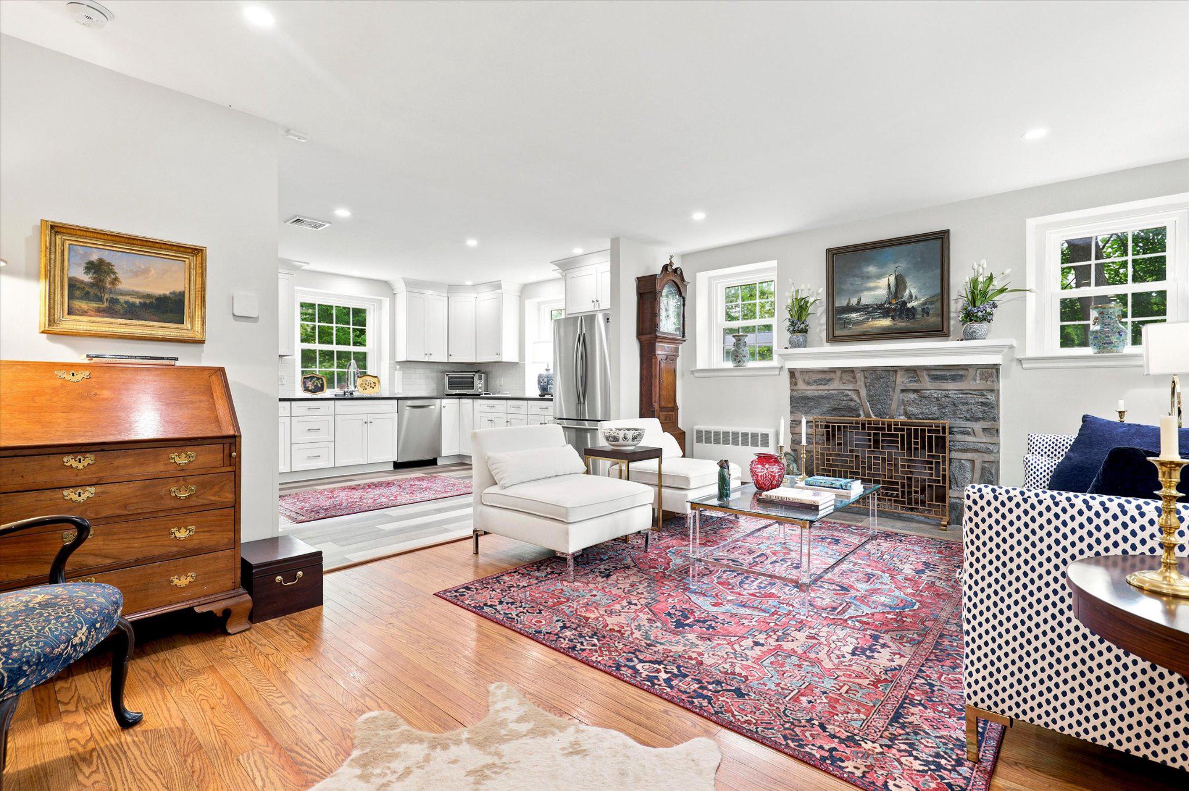
$3,490Welcome to this thoughtfully updated and well cared for home in charming Broad Axe Village. This classic stone colonial is set back from the road and has four bedrooms and two and a half baths sitting on nearly half an acre with a large, private, fenced back yard. Enter the home through the covered porch into the living room with a stone surround wood burning fireplace and deep windowsills that opens to the heart of the home: the bright updated custom kitchen with white shaker cabinets, stainless steel appliances and ample counterspace. The dining room is open to the kitchen with storage cabinets and a door to the back covered porch. The mudroom with a bench and large closets connects to the adorable powder room. A flexible den/office space, which could be suitable for work from home, lounging or additional dining space, completes the first floor. Upstairs, the large primary suite includes an en suite updated bathroom. Three additional bright bedrooms and a renovated hall bath complete the second floor. There is an unfinished basement (approximately 500 square feet) that could be finished if extra living space is desired. The flat, fully fenced back yard includes a new large shed for all your storage needs. The shed can be connected to the electric system and includes a wall mounted HVAC unit and insulation for possible future use as an ultimate he/she shed, workshop or work from home office space. All house systems are newer (approximately 6 years old), including the roof and gutters, replacement windows, HVAC and plumbing. An electric car charger has been installed, as well. Convenient location close to Prophecy Creek Park and a short distance to the popular shops and restaurants in Ambler, Blue Bell and Chestnut Hill. Award winning Wissahickon schools and convenient location close to Routes 476, 309 and 202. Just unpack and enjoy!
| 4 hours ago | Status changed to Pending | |
| 4 hours ago | Listing updated with changes from the MLS® | |
| 2 weeks ago | Listing first seen on site |

The real estate listing information is provided by Bright MLS is for the consumer's personal, non-commercial use and may not be used for any purpose other than to identify prospective properties consumer may be interested in purchasing. Any information relating to real estate for sale or lease referenced on this web site comes from the Internet Data Exchange (IDX) program of the Bright MLS. This web site references real estate listing(s) held by a brokerage firm other than the broker and/or agent who owns this web site. The accuracy of all information is deemed reliable but not guaranteed and should be personally verified through personal inspection by and/or with the appropriate professionals. Properties in listings may have been sold or may no longer be available. The data contained herein is copyrighted by Bright MLS and is protected by all applicable copyright laws. Any unauthorized collection or dissemination of this information is in violation of copyright laws and is strictly prohibited. Copyright © 2020 Bright MLS. All rights reserved.