

2426 MAGNOLIA DRIVEGILBERTSVILLE, PA19525
Mortgage Calculator
Monthly Payment (Est.)
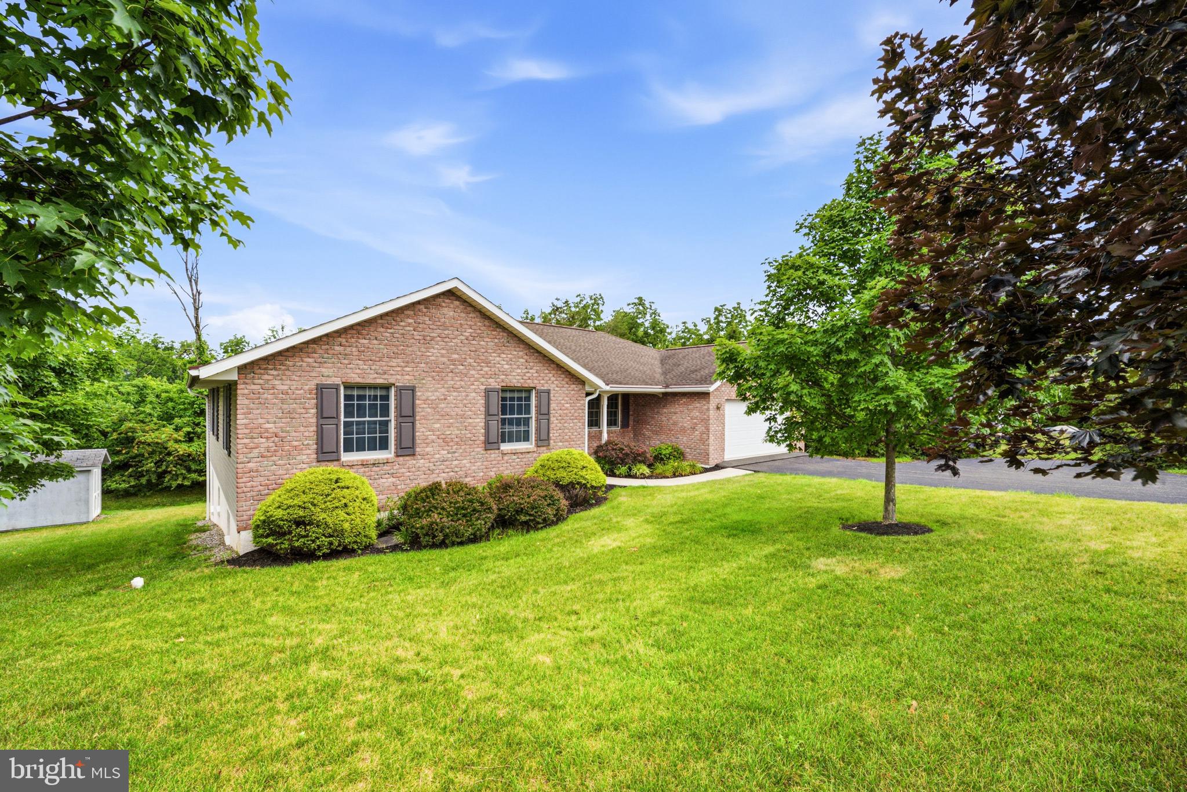
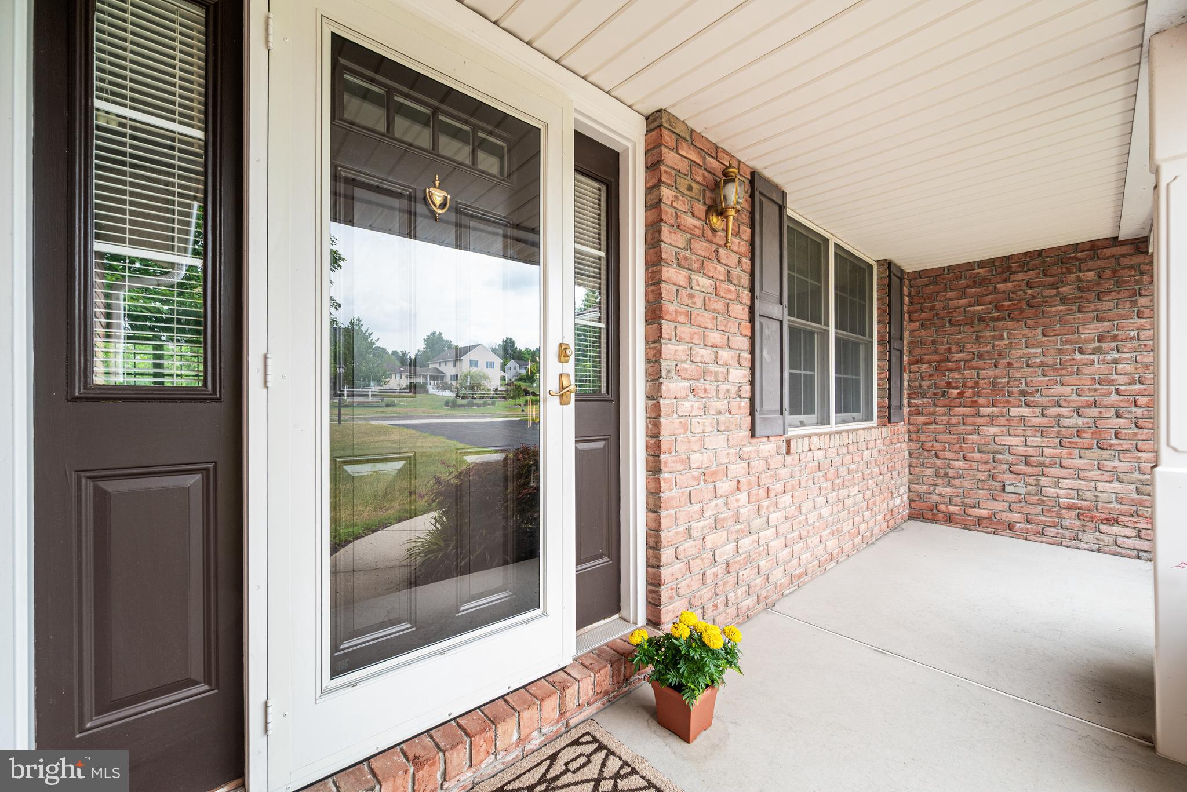
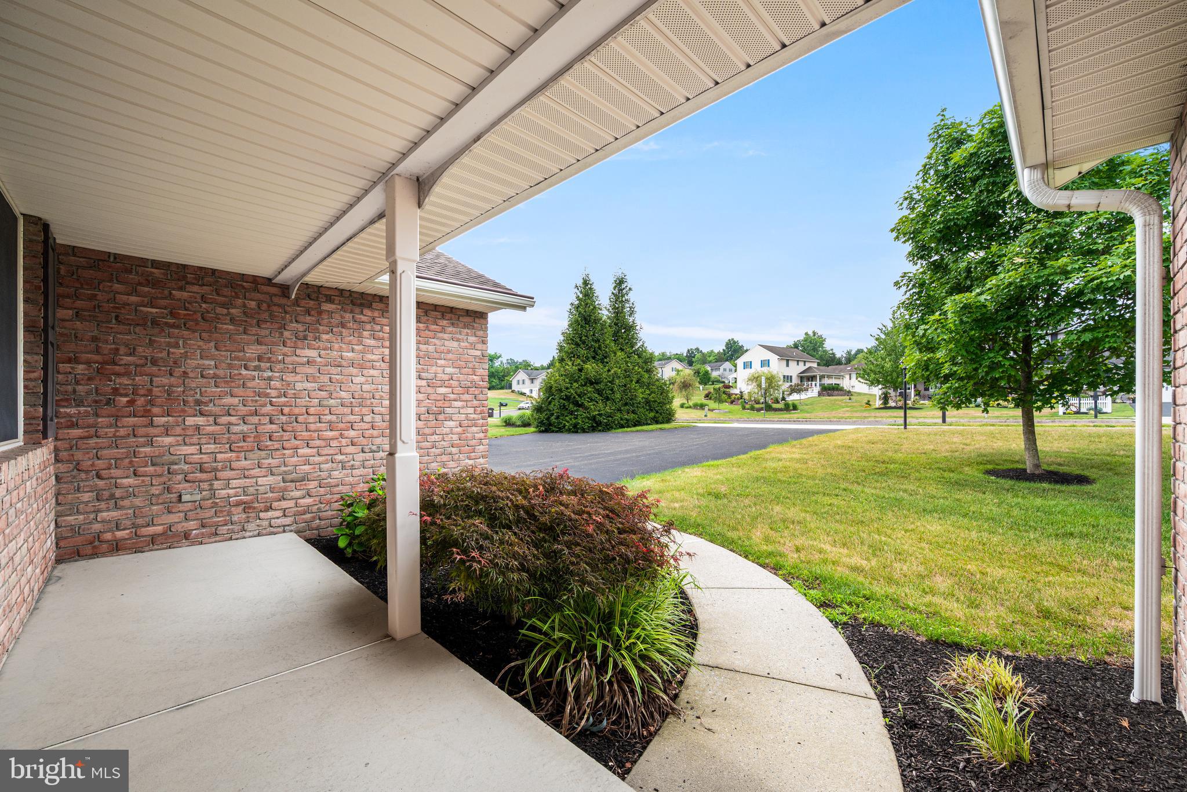
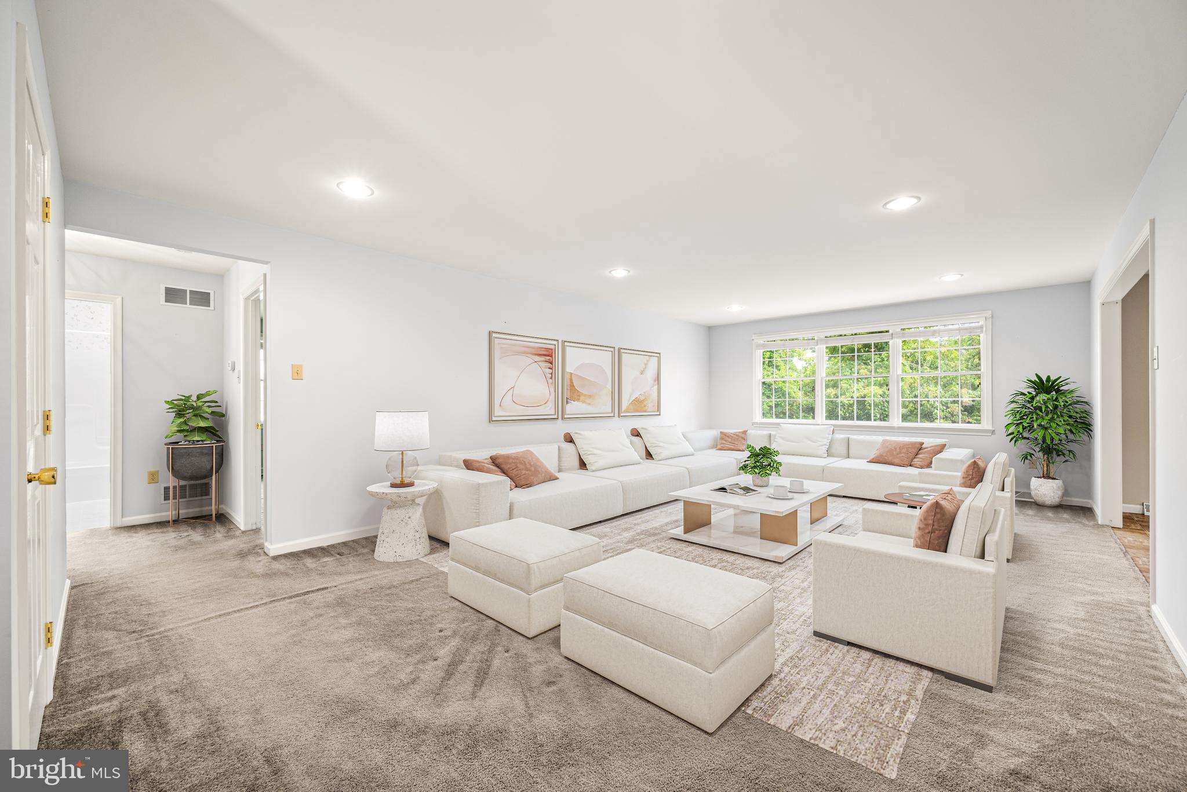
$2,463Welcome to 2426 Magnolia Drive- a beautiful and spacious brick-front Ranch Home constructed by Paul Moyer and Sons. Located on a scenic 1/3-acre lot backing to woodland, this inviting and well-maintained home has lots of curb appeal and a welcoming front porch. The bright, open interior features an oversized Living Room with triple window; a giant eat-in Kitchen with extensive cabinetry, island, under counter lighting, double sink, nearby pantry and second refrigerator, and an expansive Dining Area with sliders to the back porch. Double doors access a convenient Study/ Sitting Room. The Primary Bedroom Suite includes a walk-in closet and en-suite Bathroom with oversized shower. Two additional Bedrooms, a second full Hall Bathroom with skylight, and a convenient Laundry Room are also on the main level. The versatile, open layout with oversized and adjoining Kitchen and Living Spaces is ideal for entertaining. In warmer months, gatherings can flow out onto the awesome elevated 11’x17’ back porch with PVC railings. This is a great spot for outdoor dining, activities and relaxing while enjoying scenic natural views through the changing seasons. The full, unfinished basement offers all sorts of possibilities; this 1750 +/- SF area, boasting lots of windows and a walk-out door to the backyard, could be a hobbyist’s dream space or easily converted into additional living space. Two car attached garage with openers. A full staircase provides easy access to attic storage. Great location close to parks, recreation and shopping opportunities. If you are searching for an attractive home displaying quality craftsmanship and pride of ownership, be sure to visit 2426 Magnolia Drive.
| yesterday | Listing first seen on site | |
| yesterday | Listing updated with changes from the MLS® |

The real estate listing information is provided by Bright MLS is for the consumer's personal, non-commercial use and may not be used for any purpose other than to identify prospective properties consumer may be interested in purchasing. Any information relating to real estate for sale or lease referenced on this web site comes from the Internet Data Exchange (IDX) program of the Bright MLS. This web site references real estate listing(s) held by a brokerage firm other than the broker and/or agent who owns this web site. The accuracy of all information is deemed reliable but not guaranteed and should be personally verified through personal inspection by and/or with the appropriate professionals. Properties in listings may have been sold or may no longer be available. The data contained herein is copyrighted by Bright MLS and is protected by all applicable copyright laws. Any unauthorized collection or dissemination of this information is in violation of copyright laws and is strictly prohibited. Copyright © 2020 Bright MLS. All rights reserved.