

12 LAWN AVENUENORRISTOWN, PA19403
Mortgage Calculator
Monthly Payment (Est.)
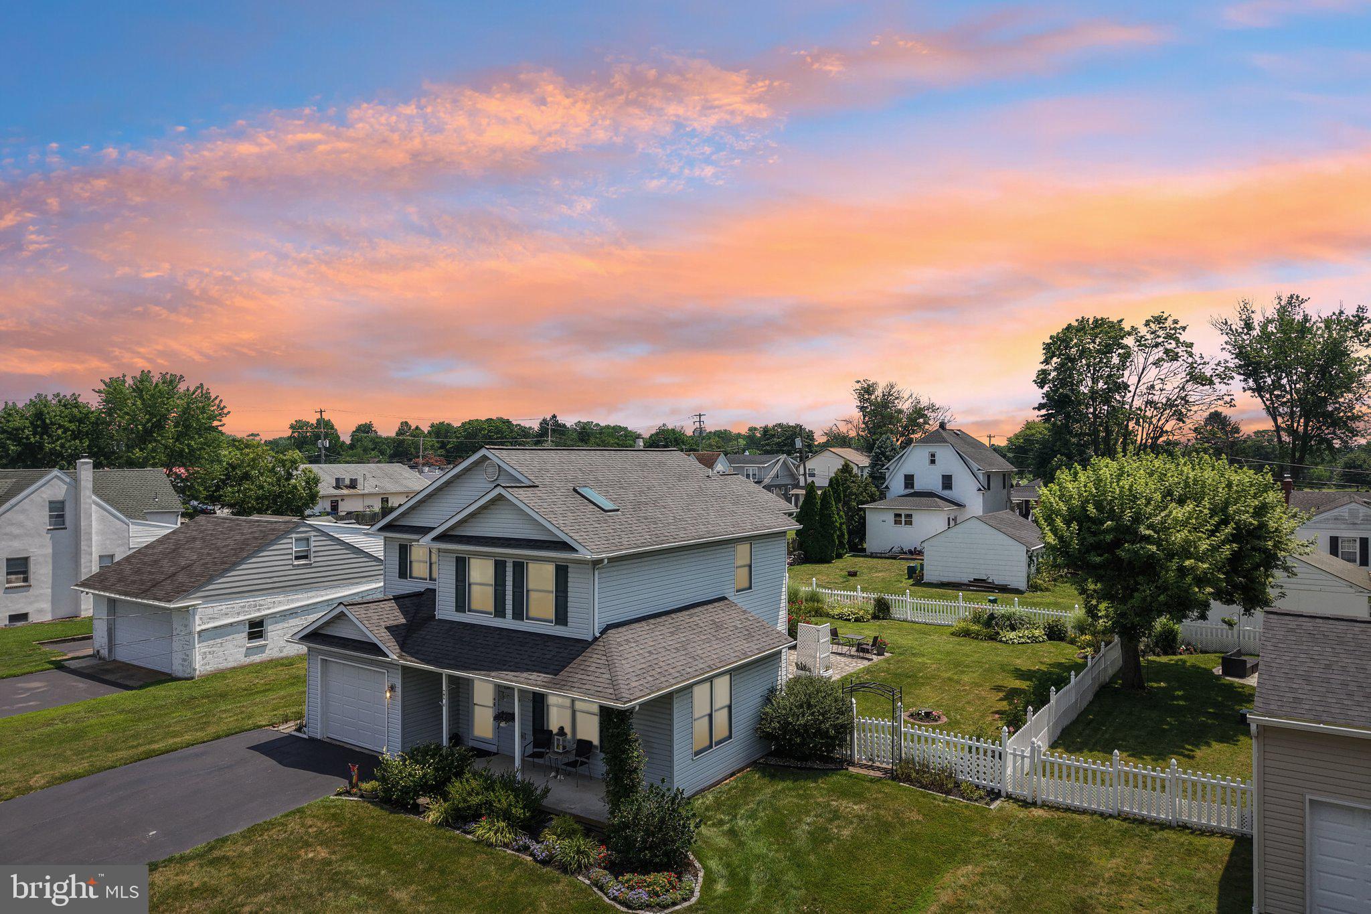
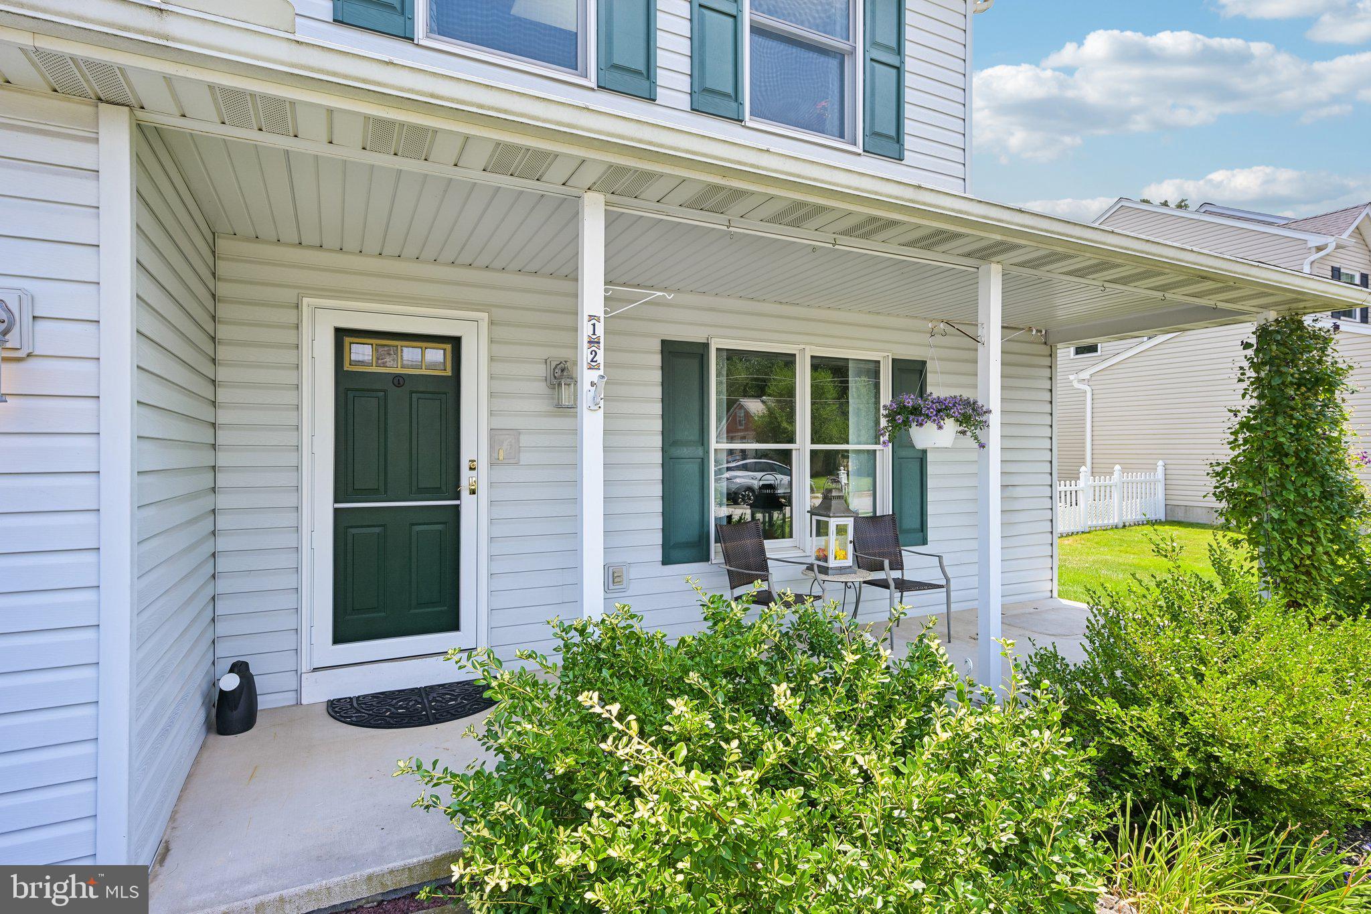
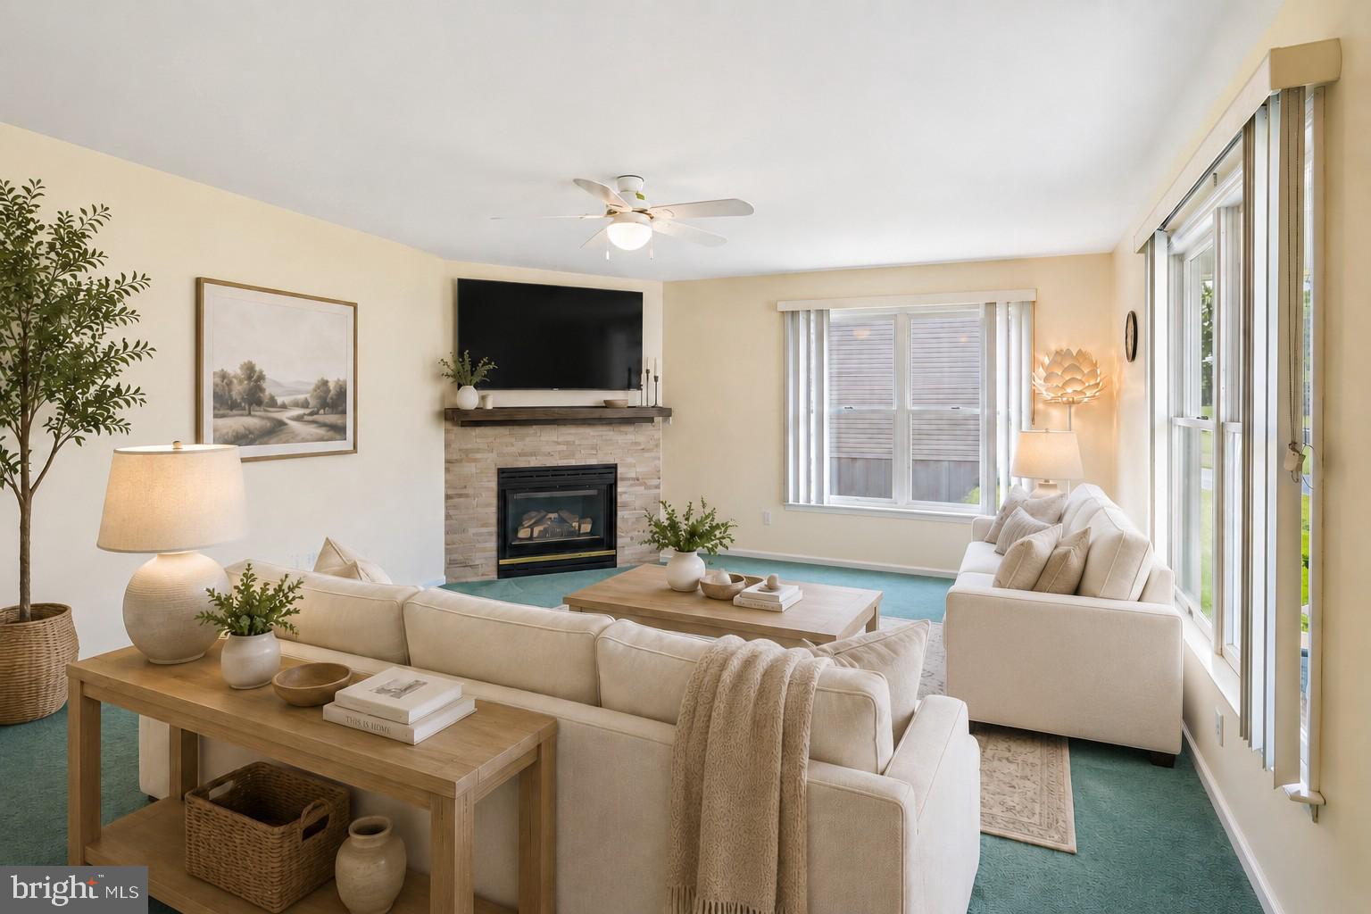
$2,277Welcome home to 12 Lawn Avenue in the desirable community of West Norriton. From the moment you arrive, you will experience the warmth and undeniable charm of a property that has been deeply loved and meticulously maintained. This is not just a house; it is a true haven—completely turnkey and waiting to be the backdrop for your family’s next chapter. Step inside and immediately feel at ease. The stunningly updated kitchen, completely reimagined in 2019, is ready for everything from quiet morning coffees to festive holiday gatherings. It showcases premium Luxury Vinyl Plank (LVP) flooring, crisp modern cabinetry, elegant quartz countertops, and a deep double sink. The chef of the family will appreciate the precision of propane cooking, while the inviting living room fireplace promises cozy, memory-making winter evenings. Imagine unwinding after a long day in your spectacular, light-filled sunroom. Added in 2003, this expansive space features a custom wet bar, making it the ultimate entertainment hub. It feels brand new, boasting fresh 2026 carpeting and stylish window treatments. Step directly from the sunroom onto a custom paver patio—the perfect setting for summer barbecues, al fresco dining, or watching evenings fade into firefly-lit nights. Your private backyard sanctuary is securely framed by a picture-perfect white vinyl picket fence and includes a convenient storage shed for all your outdoor needs. Every detail of this home has been thoughtfully attended to so you can simply move in and breathe easy. At the end of the day, retreat to the primary suite, featuring a sophisticated bathroom remodel completed in 2023 that offers a serene, spa-like experience every single day. Enjoy ultimate peace of mind knowing the heavy lifting has already been done. This home is packed with major, high-value structural and mechanical updates: the roof and skylights were replaced in 2019, bathing the interior in worry-free natural light; year-round comfort is guaranteed by a highly efficient propane heating system and central air conditioning (fully replaced in 2017); and the basement was professionally waterproofed in 2011 with two sump pumps installed, ensuring a reliably dry, secure space year-round. Homes offering this rare blend of emotional warmth, aesthetic upgrades, and rigorous mechanical upkeep rarely stay on the market for long. Come visit 12 Lawn Avenue—you are going to love the way you feel when you walk through the front door.
| 6 days ago | Status changed to Active Under Contract | |
| 6 days ago | Listing updated with changes from the MLS® | |
| 2 weeks ago | Listing first seen on site |

The real estate listing information is provided by Bright MLS is for the consumer's personal, non-commercial use and may not be used for any purpose other than to identify prospective properties consumer may be interested in purchasing. Any information relating to real estate for sale or lease referenced on this web site comes from the Internet Data Exchange (IDX) program of the Bright MLS. This web site references real estate listing(s) held by a brokerage firm other than the broker and/or agent who owns this web site. The accuracy of all information is deemed reliable but not guaranteed and should be personally verified through personal inspection by and/or with the appropriate professionals. Properties in listings may have been sold or may no longer be available. The data contained herein is copyrighted by Bright MLS and is protected by all applicable copyright laws. Any unauthorized collection or dissemination of this information is in violation of copyright laws and is strictly prohibited. Copyright © 2020 Bright MLS. All rights reserved.