

6102 LILAC COURTUPPER GWYNEDD, PA19446
Mortgage Calculator
Monthly Payment (Est.)
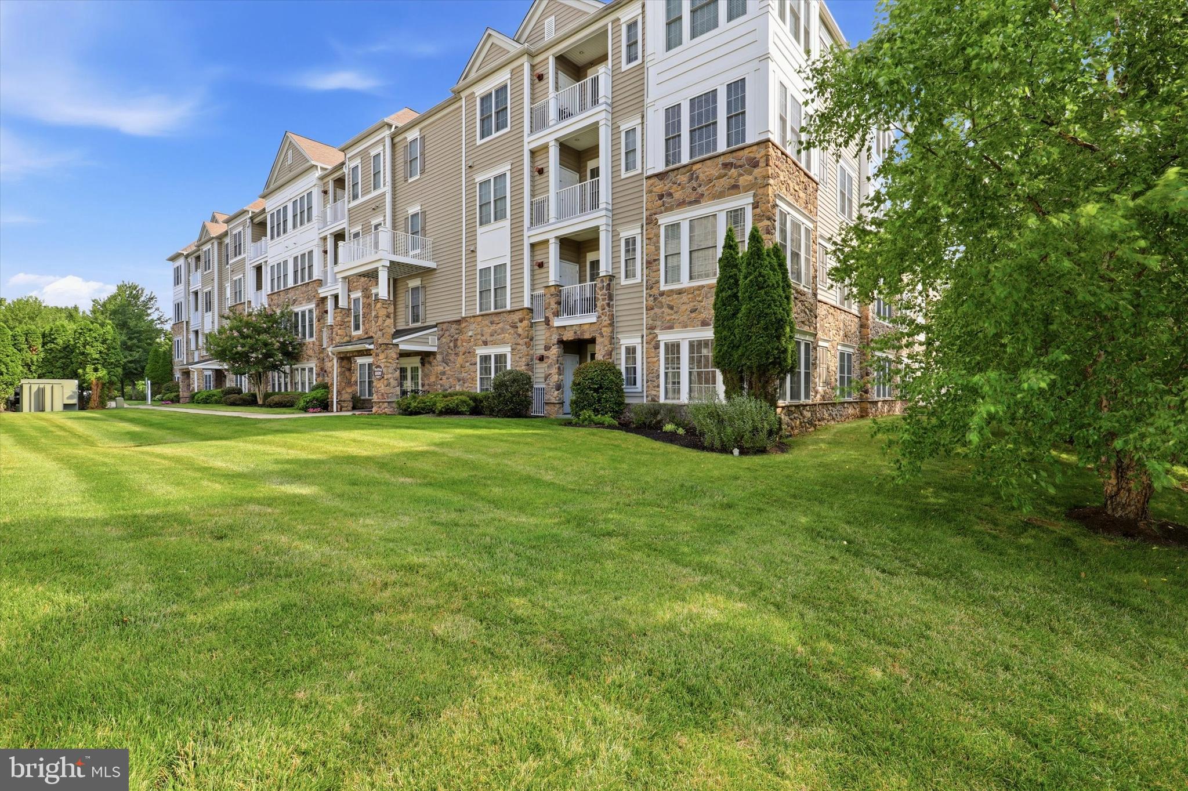
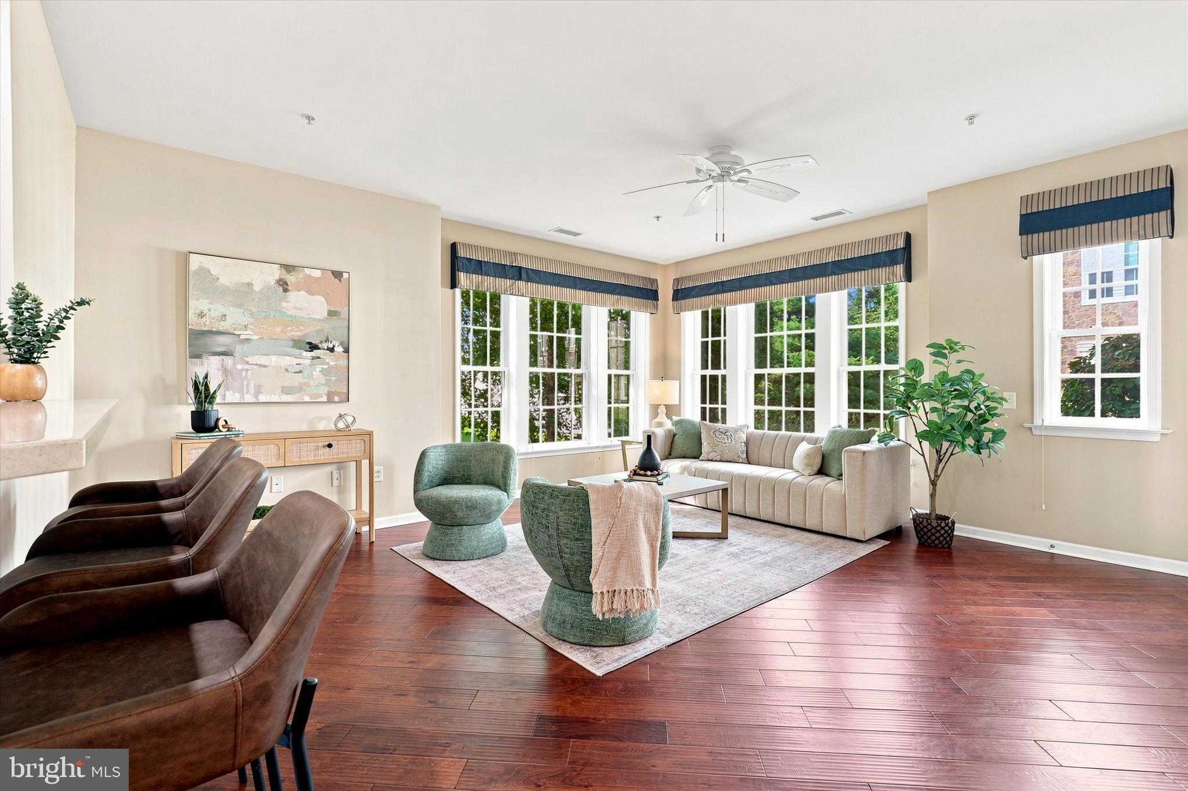
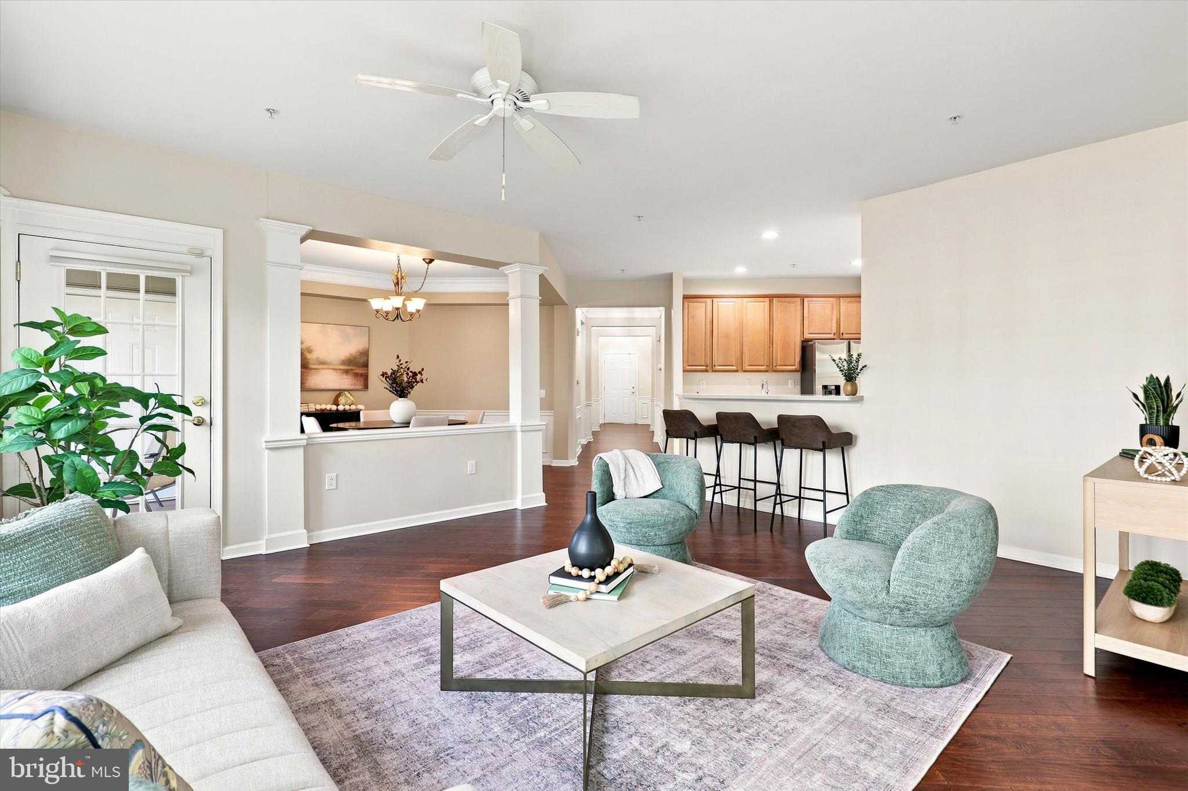
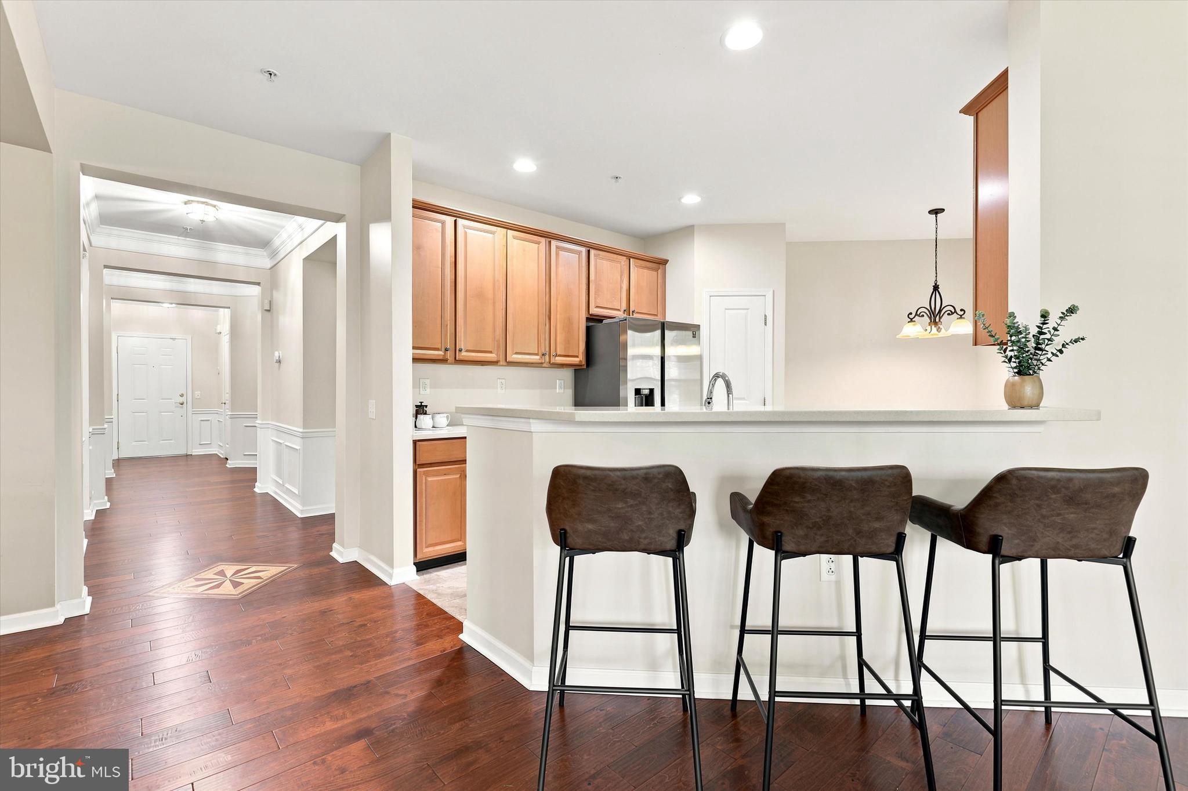
$2,372Welcome home to 6102 Lilac Court! This rarely offered Anthem model corner unit sits in the award winning 55+ community of Reserve at Gwynedd, and it truly shows like a model home. This bright, sun filled 2 Bedroom, 2 Bath residence offers over 1,700 square feet of open concept living, plus a deeded underground parking space and private storage locker. Beautiful wood flooring, complete with a custom floor medallion, flows through the foyer, Great Room, Kitchen, and Dining Room, while crown molding and wainscoting add timeless, elegant character throughout. The eat in Kitchen with pantry has been thoughtfully designed with a ceramic tile floor, a new refrigerator, dishwasher and microwave, all alongside 42" cabinets and a breakfast bar that's perfect for casual mornings or easy entertaining. The tray ceiling Dining Room and spacious, sunny Living Room open to a private patio with beautiful green lawn and landscape, creating a peaceful backdrop for gathering with family and friends. The spacious Primary Suite offers a walk in closet (professionally designed for custom use) and a spa like Bath featuring a double sink vanity, soaking tub, private WC, walk in shower and linen closet. A generously sized second Bedroom which can be used as a den or office, with a double closet. A full hall Bath, and large Laundry Room with a brand new washer and dryer completes this move in ready home. Pet or no pet, this first floor condo offers entrance through the lobby or your own private entrance. Beyond your front door, enjoy resort style, carefree living with two clubhouses totaling over 16,000 square feet, indoor and outdoor pools and hot tubs, a fitness center, billiards, a library, and card and craft rooms, all coordinated by a full time activities director offering clubs, classes, and trips. Come for the condo, stay for the lifestyle. Schedule your private showing today!
| 7 hours ago | Listing updated with changes from the MLS® | |
| 18 hours ago | Listing first seen on site |

The real estate listing information is provided by Bright MLS is for the consumer's personal, non-commercial use and may not be used for any purpose other than to identify prospective properties consumer may be interested in purchasing. Any information relating to real estate for sale or lease referenced on this web site comes from the Internet Data Exchange (IDX) program of the Bright MLS. This web site references real estate listing(s) held by a brokerage firm other than the broker and/or agent who owns this web site. The accuracy of all information is deemed reliable but not guaranteed and should be personally verified through personal inspection by and/or with the appropriate professionals. Properties in listings may have been sold or may no longer be available. The data contained herein is copyrighted by Bright MLS and is protected by all applicable copyright laws. Any unauthorized collection or dissemination of this information is in violation of copyright laws and is strictly prohibited. Copyright © 2020 Bright MLS. All rights reserved.