

8326 TULPEHOCKEN AVENUEELKINS PARK, PA19027
Mortgage Calculator
Monthly Payment (Est.)
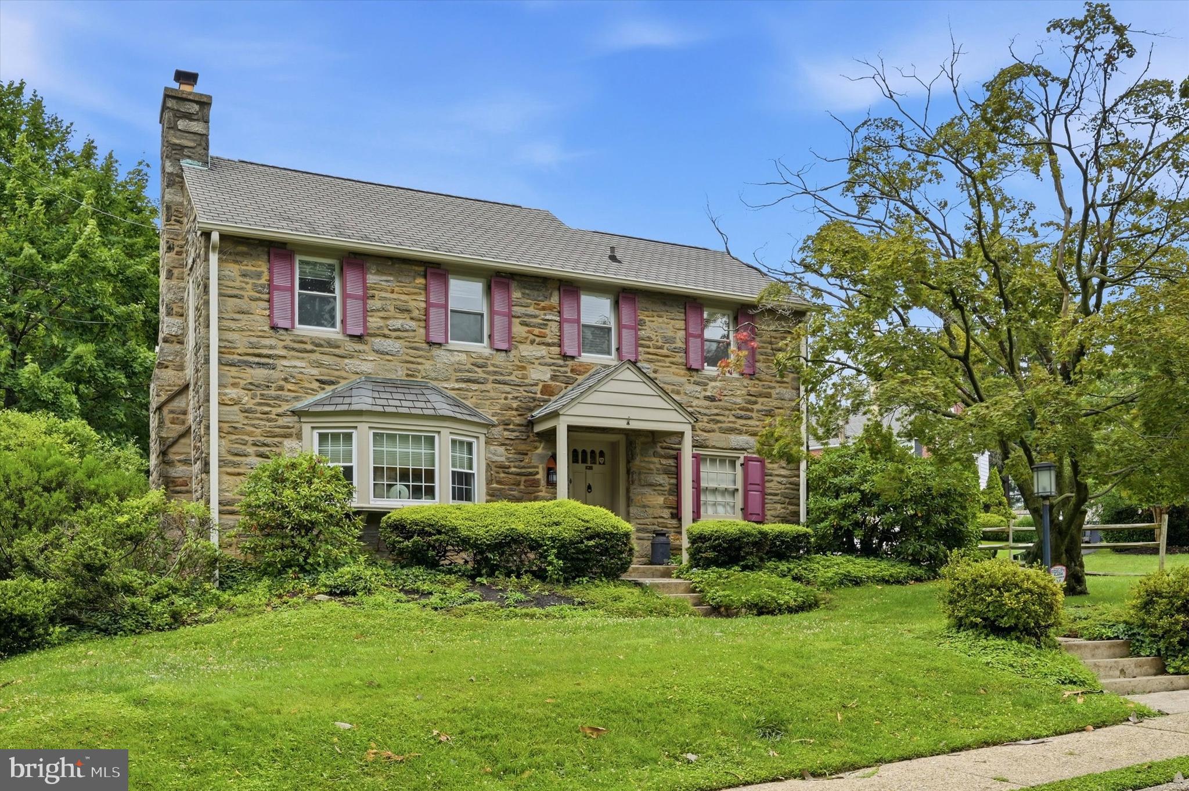
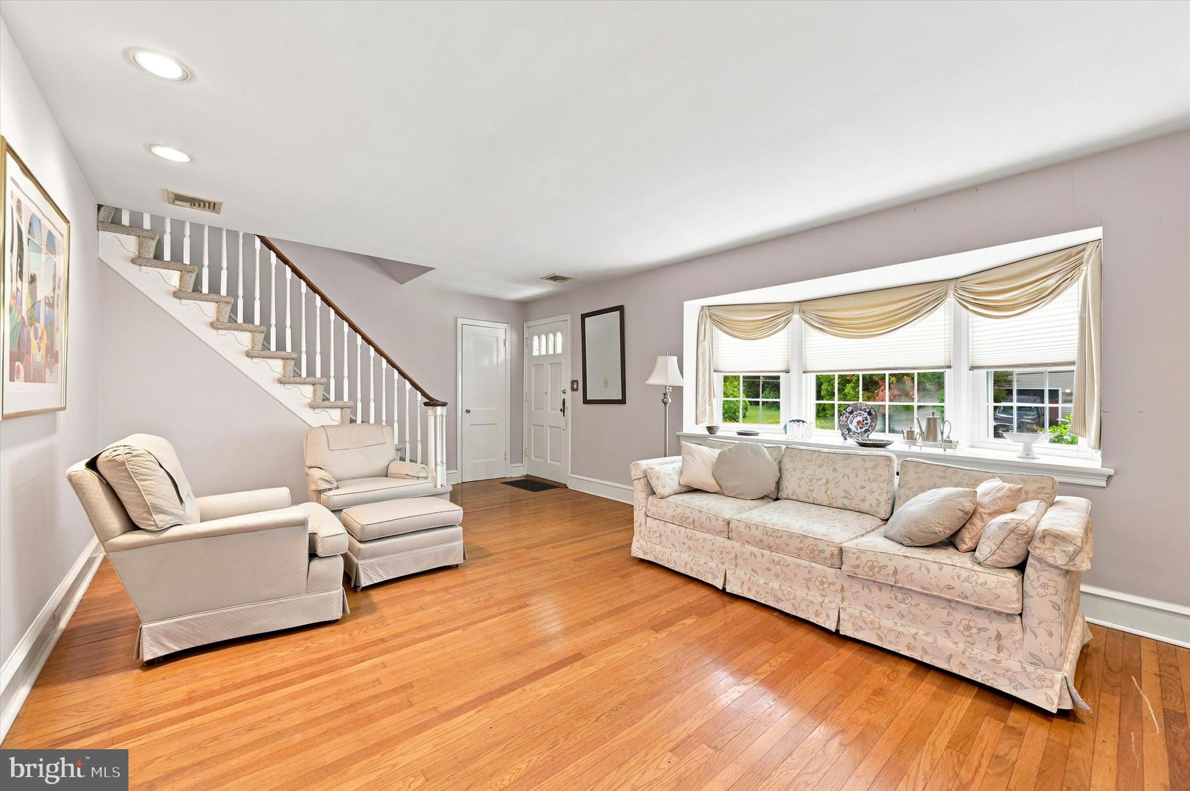
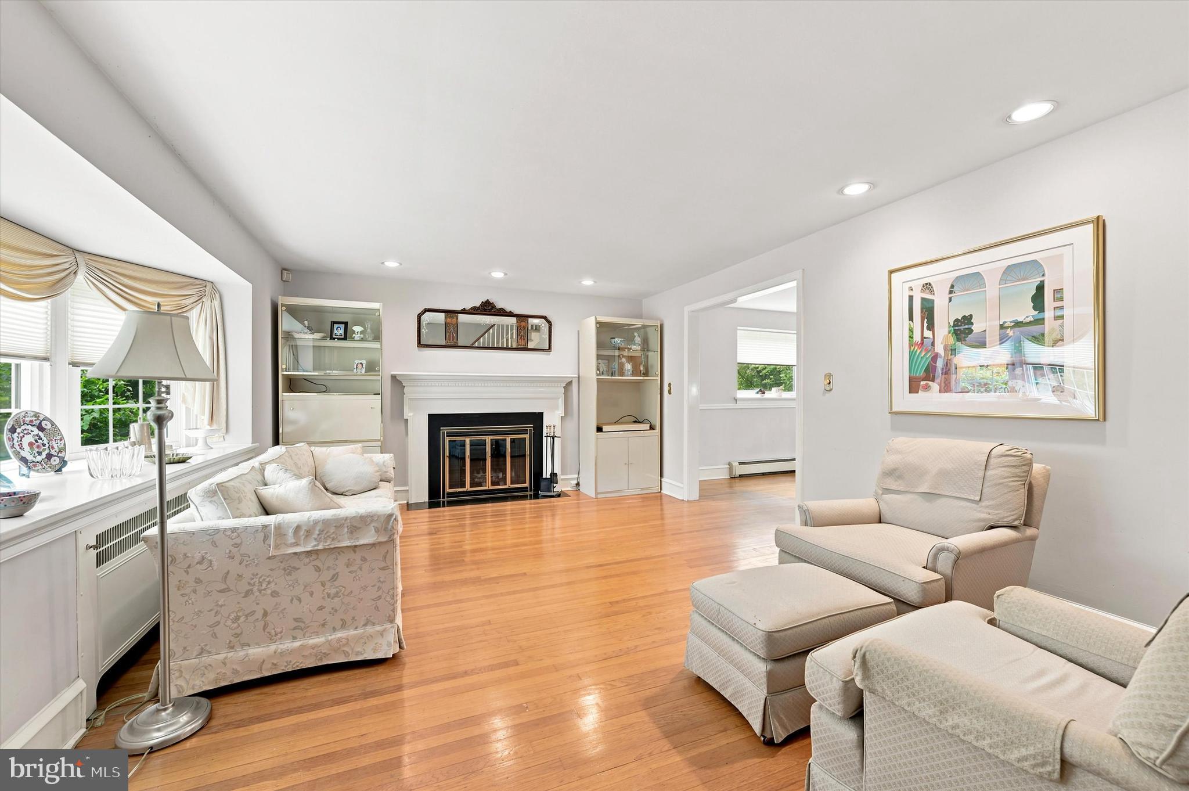
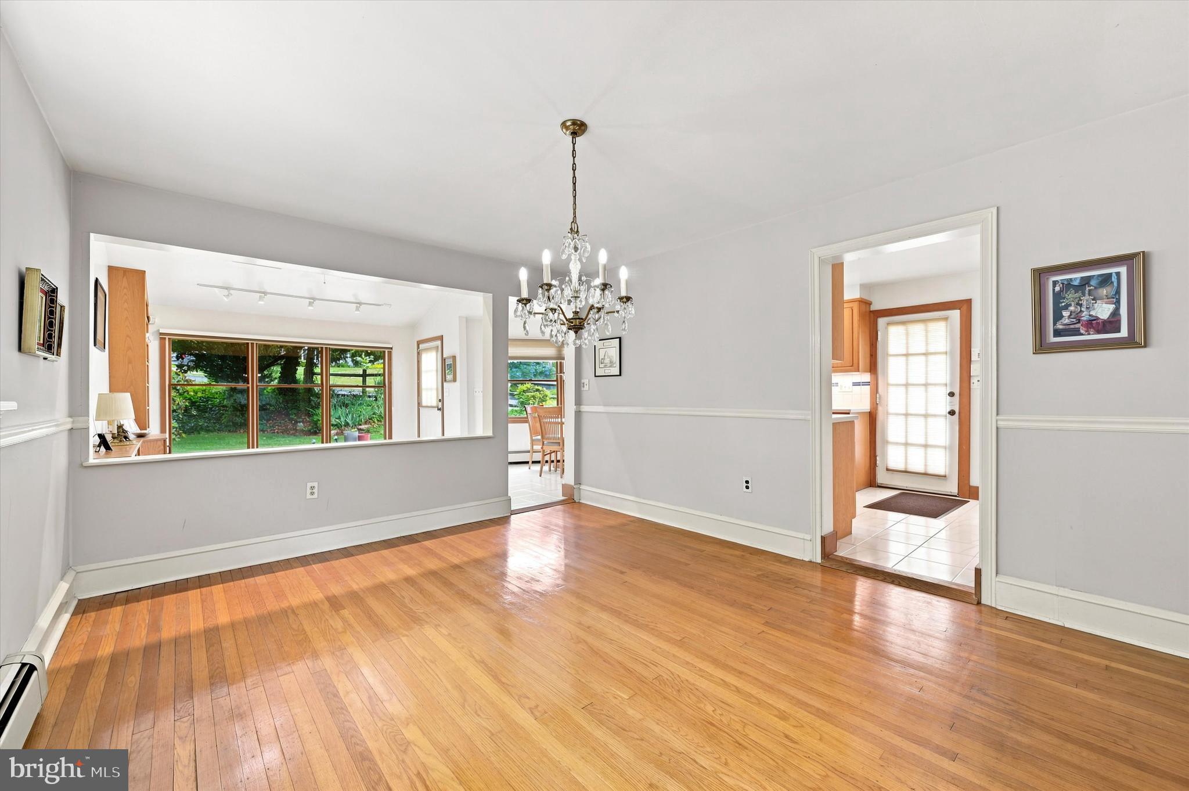
$1,825Welcome to 8326 Tulpehocken Avenue, a beautifully maintained 3-bedroom, 2.5-bath stone Colonial situated on a desirable corner lot in Elkins Park. Lovingly cared for by the same owners for the past 43 years, this home showcases pride of ownership throughout and offers the perfect blend of timeless character and functional living spaces. Step inside to find a bright and inviting living room filled with an abundance of natural light, creating a warm and cheerful atmosphere from the moment you enter. The main level features a tasteful combination of original hardwood flooring and bright ceramic tile, adding both charm and durability. A spacious dining room provides the ideal setting for holiday gatherings and everyday entertaining. One of the home's standout features is the thoughtfully designed rear addition, which expands the main level and creates the open-concept layout today's buyers are searching for. The generous family room flows seamlessly into the kitchen, offering an ideal space for relaxing, entertaining, and spending time with family and friends. A convenient powder room completes the first floor. Upstairs, you'll find three comfortably sized, carpeted bedrooms and two full bathrooms, providing plenty of space for family, guests, or even a home office. The finished basement offers exceptional flexibility and can easily serve as a recreation room, home gym, office, playroom, or additional living area to suit your lifestyle. The laundry area is also conveniently located on this level. Outside, the rear deck creates a wonderful extension of the home's living space - perfect for summer barbecues, morning coffee, or simply unwinding after a long day while enjoying the outdoors. Ideally located within the highly regarded Cheltenham School District, this home offers convenient access to local shopping, restaurants, parks, public transportation, and major roadways, making commuting and everyday errands a breeze. If you've been searching for a lovingly maintained home with classic charm, expanded living space, and an unbeatable location, this is one you won't want to miss. Schedule your showing today and discover everything 8326 Tulpehocken Avenue has to offer!
| 10 hours ago | Listing first seen on site | |
| 10 hours ago | Listing updated with changes from the MLS® |

The real estate listing information is provided by Bright MLS is for the consumer's personal, non-commercial use and may not be used for any purpose other than to identify prospective properties consumer may be interested in purchasing. Any information relating to real estate for sale or lease referenced on this web site comes from the Internet Data Exchange (IDX) program of the Bright MLS. This web site references real estate listing(s) held by a brokerage firm other than the broker and/or agent who owns this web site. The accuracy of all information is deemed reliable but not guaranteed and should be personally verified through personal inspection by and/or with the appropriate professionals. Properties in listings may have been sold or may no longer be available. The data contained herein is copyrighted by Bright MLS and is protected by all applicable copyright laws. Any unauthorized collection or dissemination of this information is in violation of copyright laws and is strictly prohibited. Copyright © 2020 Bright MLS. All rights reserved.
Did you know? You can invite friends and family to your search. They can join your search, rate and discuss listings with you.