

232 BROOK STREETWILLOW GROVE, PA19090
Mortgage Calculator
Monthly Payment (Est.)
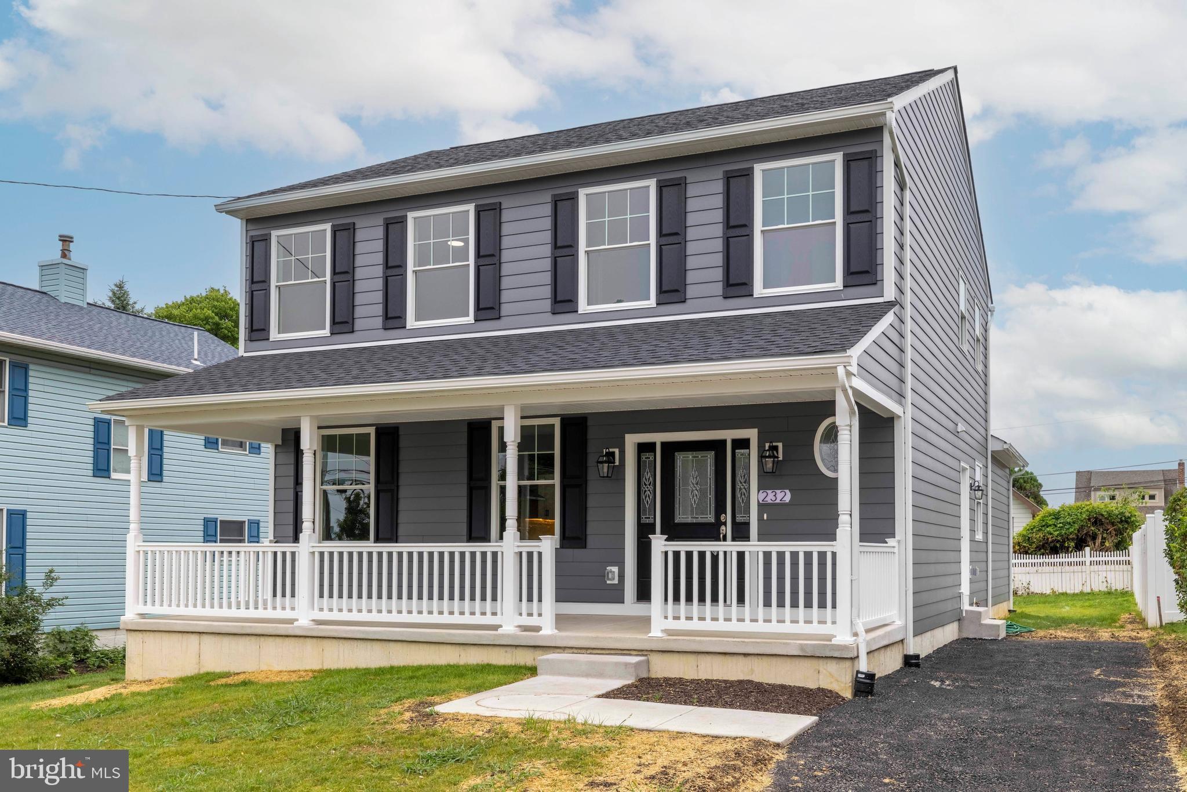
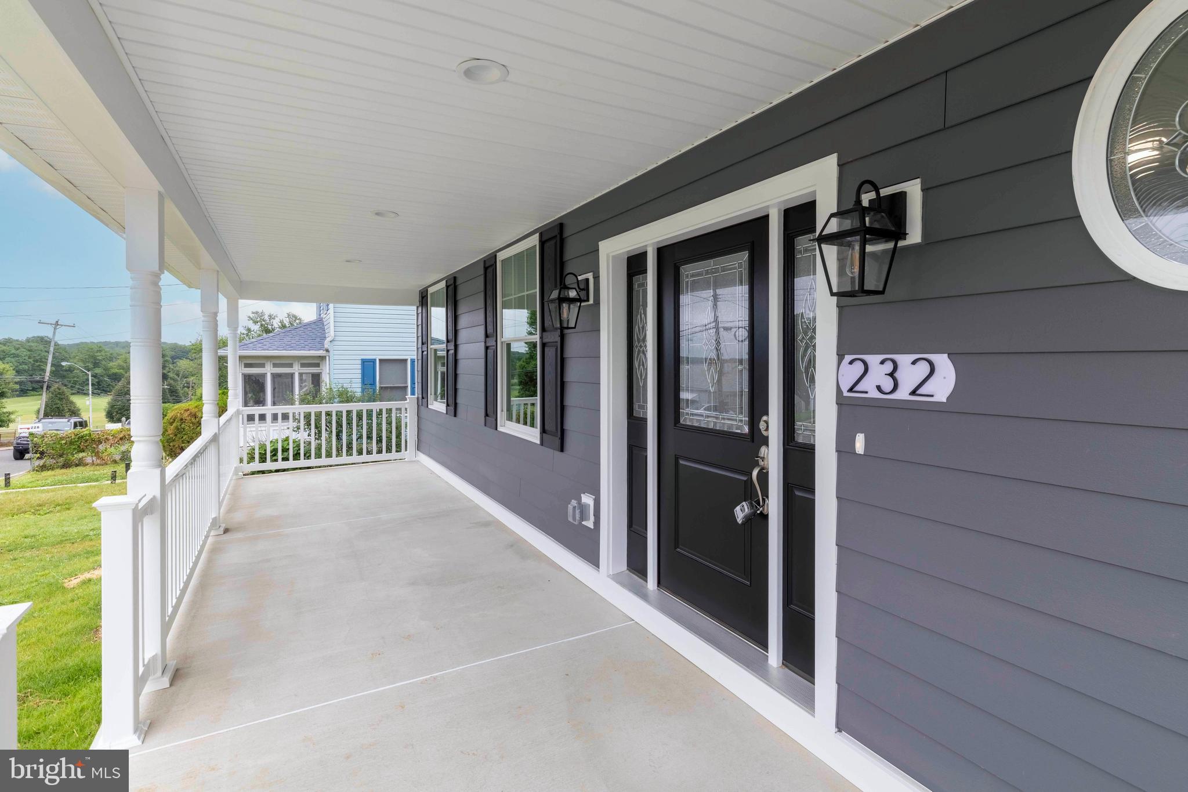
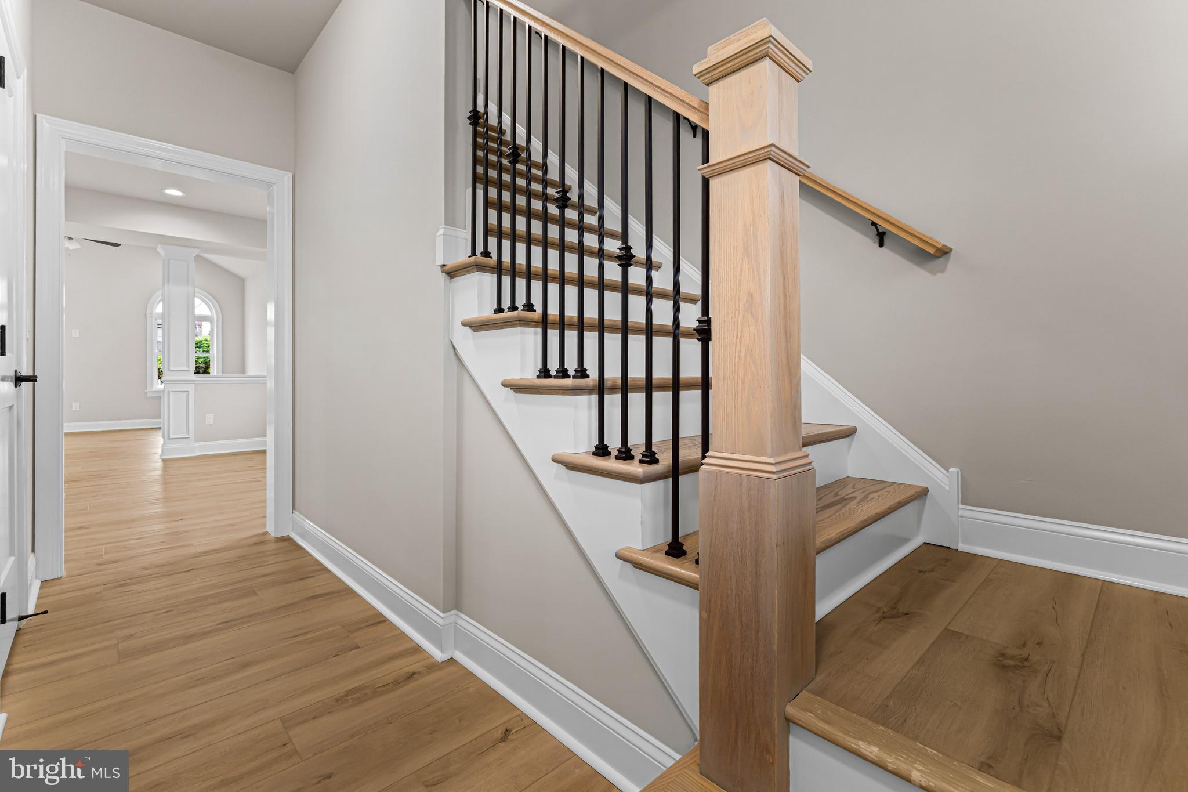
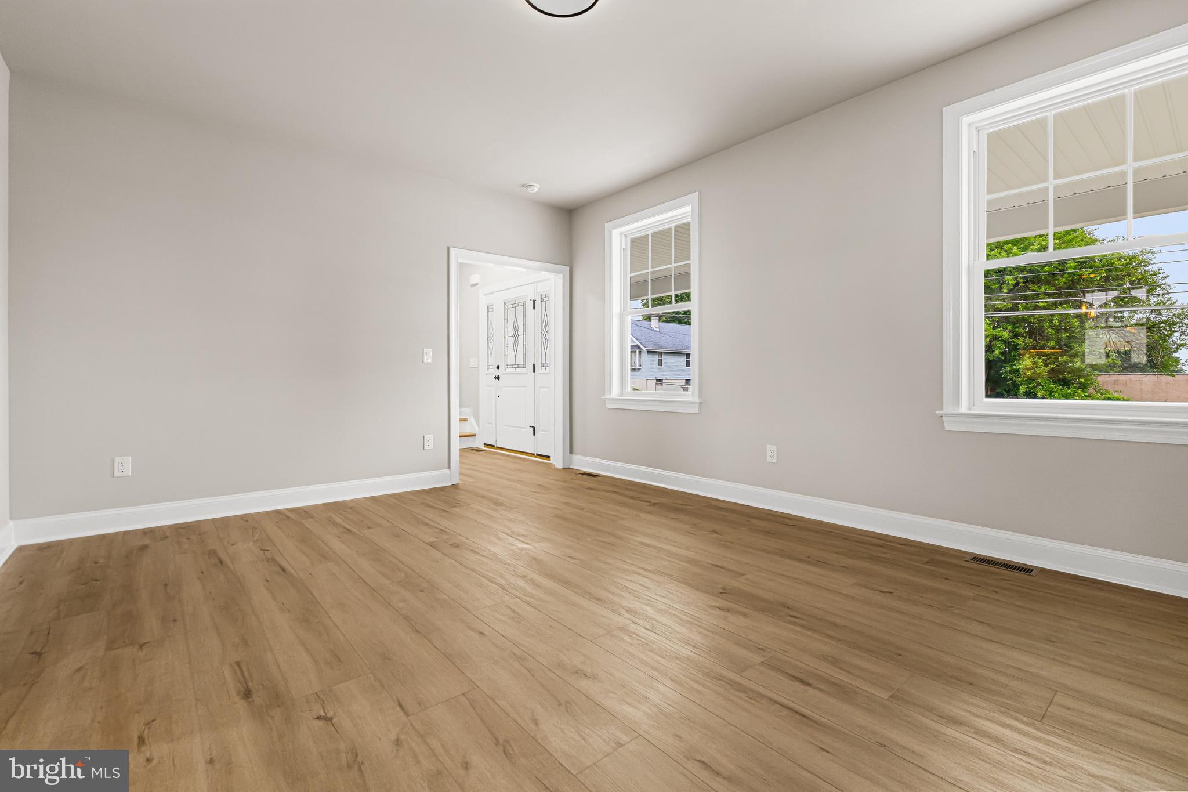
$2,874Move right into this stunning new custom-built Colonial by D. LaRosa Builders, located in highly desirable Upper Moreland Township! From the moment you arrive, the welcoming covered front porch sets the tone for the exceptional craftsmanship and quality construction found throughout. Step inside to a bright, open foyer that flows seamlessly into the spacious living room. The heart of the home is the gourmet kitchen, featuring elegant quartz countertops, 42” tall wall cabinets, a large center island with seating, a Sharp microwave drawer, GE stainless steel appliances, recessed and pendant lighting, and a generous pantry. The open-concept design is ideal for both everyday living and entertaining, with a substantial dining area offering side-entrance access and a spacious family room with soaring cathedral ceilings. Off the family room are sliding glass doors leading to an expansive composite deck—perfect for outdoor gatherings with family and friends. A convenient powder room completes the main level. Upstairs, the luxurious primary suite includes two spacious closets and an en-suite bath with a double-sink quartz vanity and a beautifully tiled walk-in shower. Two additional generously sized bedrooms, a full hall bath with a quartz vanity and tub/shower combination, and a conveniently located second-floor laundry area complete the upper level. The full, insulated, unfinished basement offers abundant storage and endless potential for future finishing. Additional premium features include 9-foot ceilings on the first floor, luxury vinyl plank flooring throughout, premium tile in all bathrooms, Timberline® architectural shingles, Wincore 500 Series double-hung tilt-wash windows, and upgraded LP® SmartSide® siding. Perfectly located near parks, top-rated schools, shopping, restaurants, public transportation, and the Pennsylvania Turnpike. This home delivers the perfect combination of quality craftsmanship, modern finishes, thoughtful design, and an unbeatable location. Don’t miss this rare opportunity to own a brand-new custom home in Upper Moreland!
| 4 hours ago | Listing updated with changes from the MLS® | |
| 10 hours ago | Listing first seen on site |

The real estate listing information is provided by Bright MLS is for the consumer's personal, non-commercial use and may not be used for any purpose other than to identify prospective properties consumer may be interested in purchasing. Any information relating to real estate for sale or lease referenced on this web site comes from the Internet Data Exchange (IDX) program of the Bright MLS. This web site references real estate listing(s) held by a brokerage firm other than the broker and/or agent who owns this web site. The accuracy of all information is deemed reliable but not guaranteed and should be personally verified through personal inspection by and/or with the appropriate professionals. Properties in listings may have been sold or may no longer be available. The data contained herein is copyrighted by Bright MLS and is protected by all applicable copyright laws. Any unauthorized collection or dissemination of this information is in violation of copyright laws and is strictly prohibited. Copyright © 2020 Bright MLS. All rights reserved.
Did you know? You can invite friends and family to your search. They can join your search, rate and discuss listings with you.