

Northridge Estates1030 NORTHRIDGE 83-AWEST NORRITON, PA19403
Mortgage Calculator
Monthly Payment (Est.)
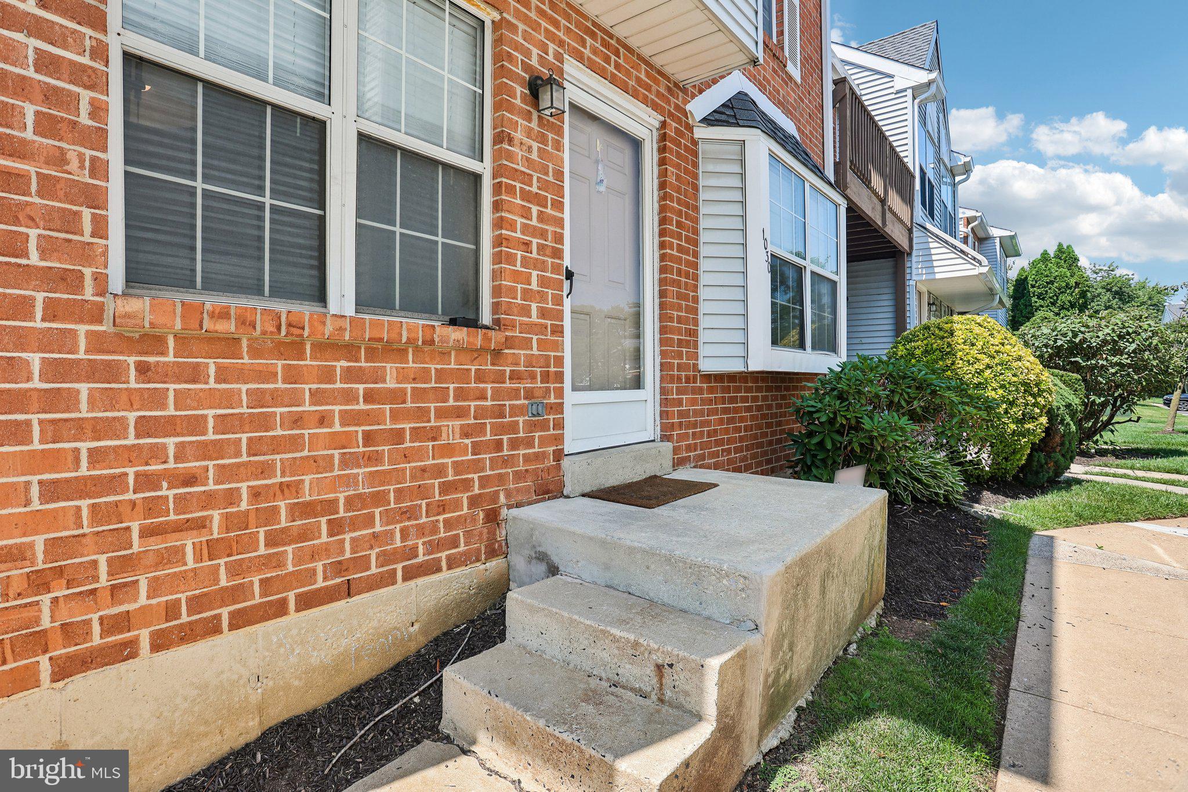
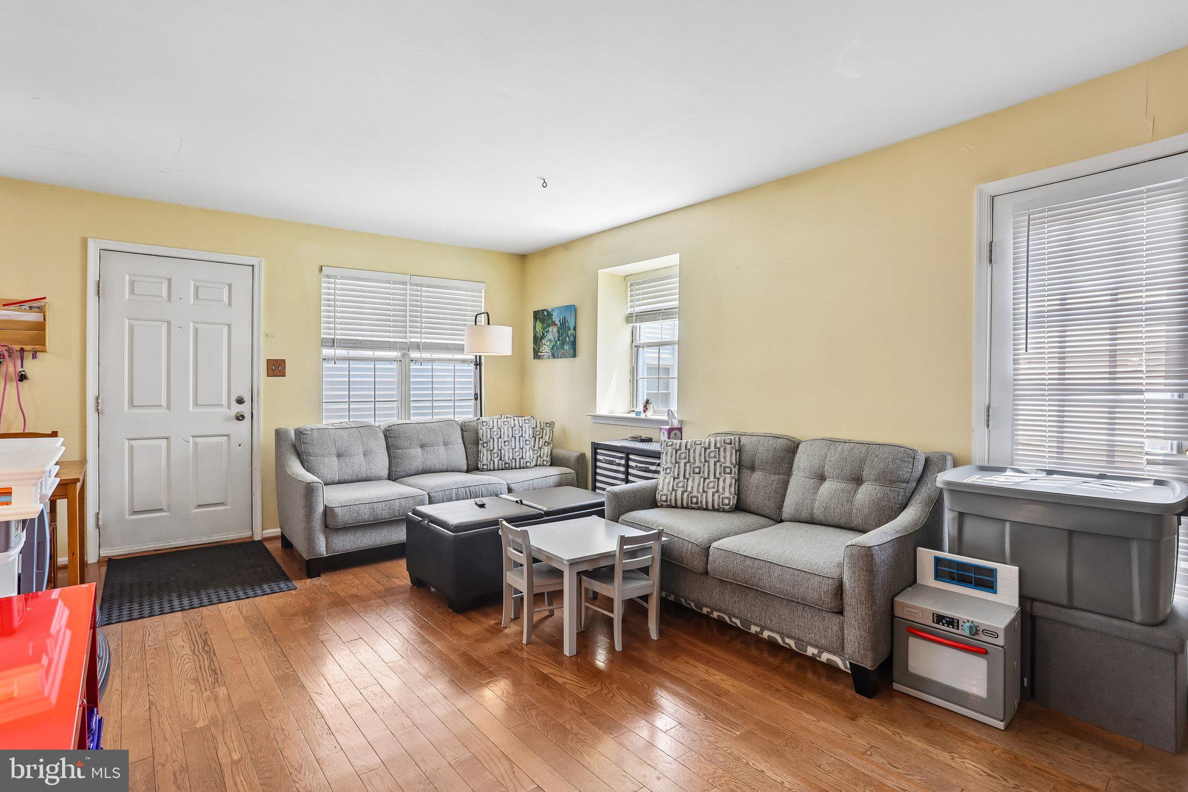
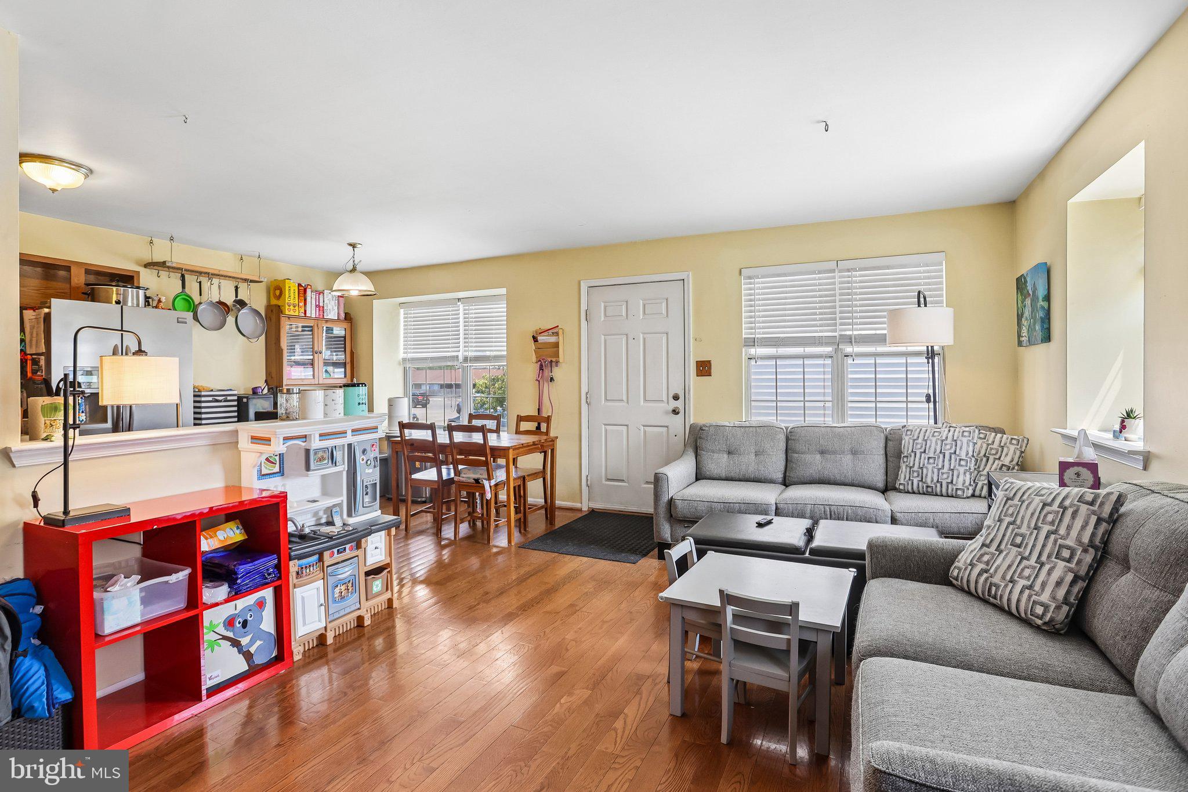
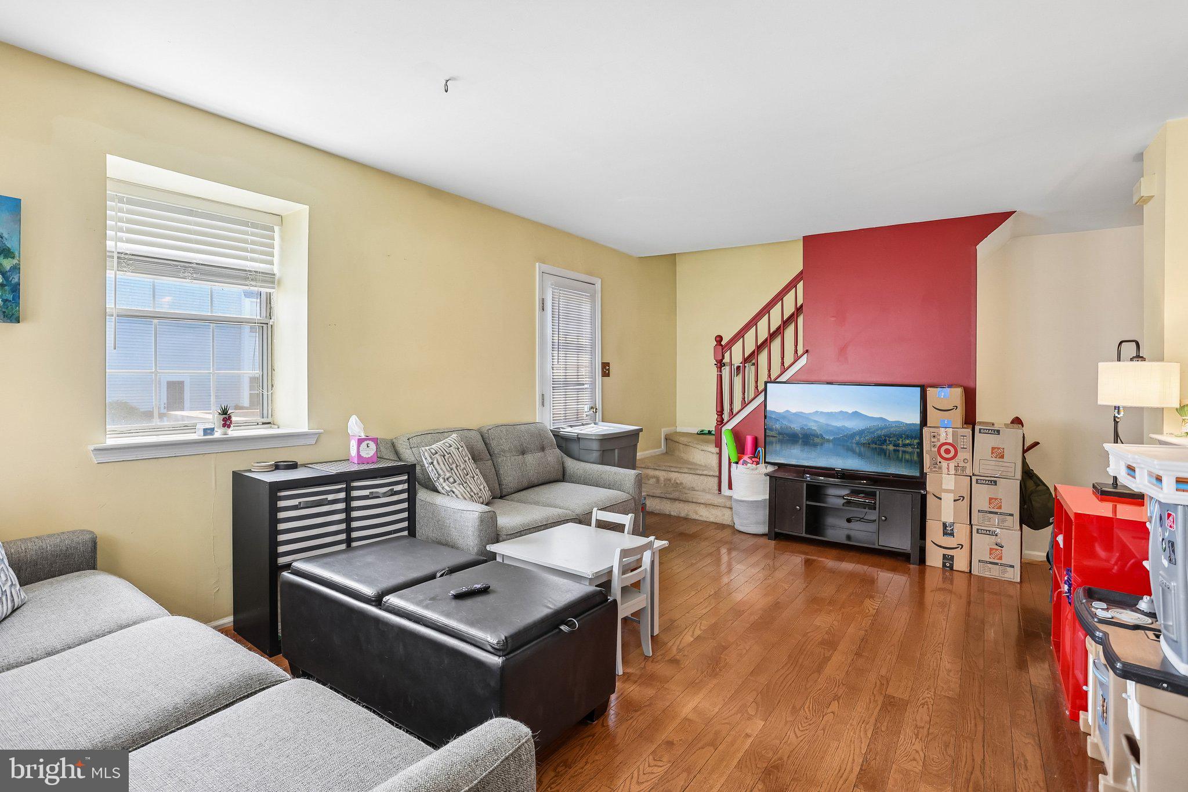
$1,049Welcome home to this 2-bedroom, 1.5-bath end-unit townhome in Northridge Estates, offering the perfect blend of comfort, convenience, and low-maintenance living. Step inside to find hardwood floors throughout the main level and a bright, inviting layout that's ideal for both everyday living and entertaining. The kitchen features stainless steel appliances and plenty of cabinet space, flowing seamlessly into the dining and living areas. From the living room, step outside onto the private deck, the perfect spot to enjoy your morning coffee or unwind at the end of the day. There is also an updated half bath and convenient coat closet on this level. Upstairs, the primary bedroom offers a walk-in closet and carpeting, the second bedroom features hardwood flooring, making it an ideal space for guests, a home office, or additional living space. A full bathroom completes the upper level. The partially finished basement adds valuable bonus space that can serve as a family room, recreation room, home gym, or office, while still leaving plenty of room for storage. As an end unit, you'll appreciate the added privacy and abundance of natural light. Ideally situated just steps from the community pool and tot lot, this home makes it easy to enjoy everything the neighborhood has to offer. The Northridge Estates HOA provides exceptional value, covering community pool access, common area maintenance, lawn care, exterior building maintenance, snow removal, trash removal, as well as sewer and water service, allowing for truly low-maintenance living. Conveniently located in Eagleville, you'll enjoy easy access to the city, major roadways, shopping, dining, and nearby Norristown Farm Park. Plus, a newly opened dog park just minutes away makes this an ideal location for pet owners and outdoor enthusiasts alike. Whether you're a first-time homebuyer, downsizing, or simply looking for a move-in-ready home in a fantastic community, this home is ready to welcome its next owner.
| 2 hours ago | Listing first seen on site | |
| 2 hours ago | Listing updated with changes from the MLS® |

The real estate listing information is provided by Bright MLS is for the consumer's personal, non-commercial use and may not be used for any purpose other than to identify prospective properties consumer may be interested in purchasing. Any information relating to real estate for sale or lease referenced on this web site comes from the Internet Data Exchange (IDX) program of the Bright MLS. This web site references real estate listing(s) held by a brokerage firm other than the broker and/or agent who owns this web site. The accuracy of all information is deemed reliable but not guaranteed and should be personally verified through personal inspection by and/or with the appropriate professionals. Properties in listings may have been sold or may no longer be available. The data contained herein is copyrighted by Bright MLS and is protected by all applicable copyright laws. Any unauthorized collection or dissemination of this information is in violation of copyright laws and is strictly prohibited. Copyright © 2020 Bright MLS. All rights reserved.
Did you know? You can invite friends and family to your search. They can join your search, rate and discuss listings with you.