Save
Ask
Tour
Hide
Share
$550,000
1 Day On Site

2712 LITTLE ROAD
PERKIOMENVILLE, PA18074

For Sale|Single Family Residence|Active
4
Beds
3
Total Baths
3
Full Baths
2,053
SqFt
$268
/SqFt
1978
Built
County:
MONTGOMERY
Listing courtesy of Springer Realty Group
Call Now: 443.632.3000
Is this the listing for you? We can help make it yours.
443.632.3000
Upcoming Open Houses
Fri, Jul 10, 5:00 PM - 7:00 PM
2712 LITTLE ROAD2712 LITTLE ROAD2712 LITTLE ROAD2712 LITTLE ROAD
Save
Ask
Tour
Hide
Share

Mortgage Calculator

Monthly Payment (Est.)

$2,509
Calculator powered by Showcase IDX, a Constellation1 Company. Copyright ©2026 Information is deemed reliable but not guaranteed.

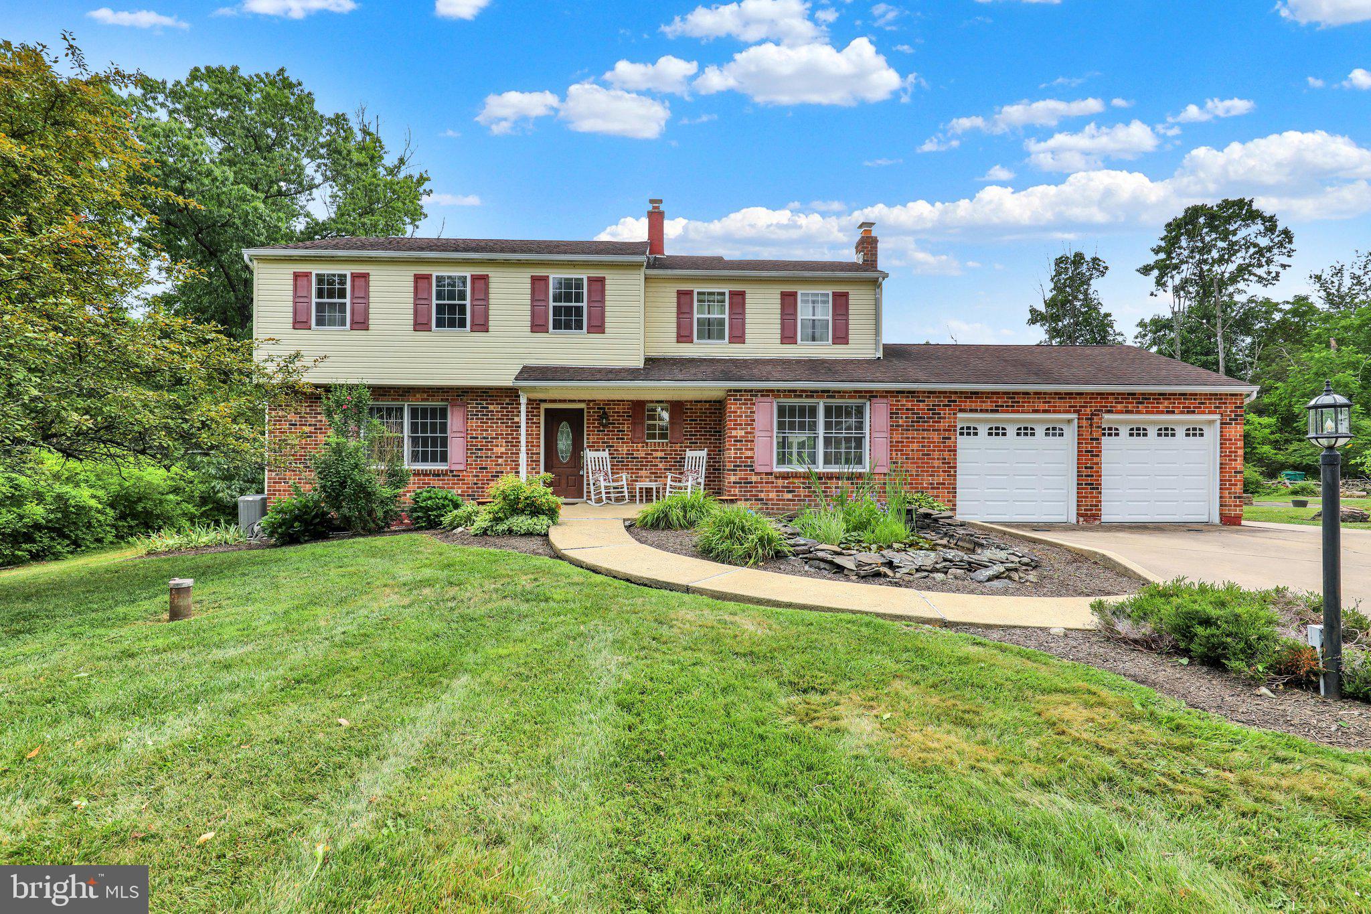
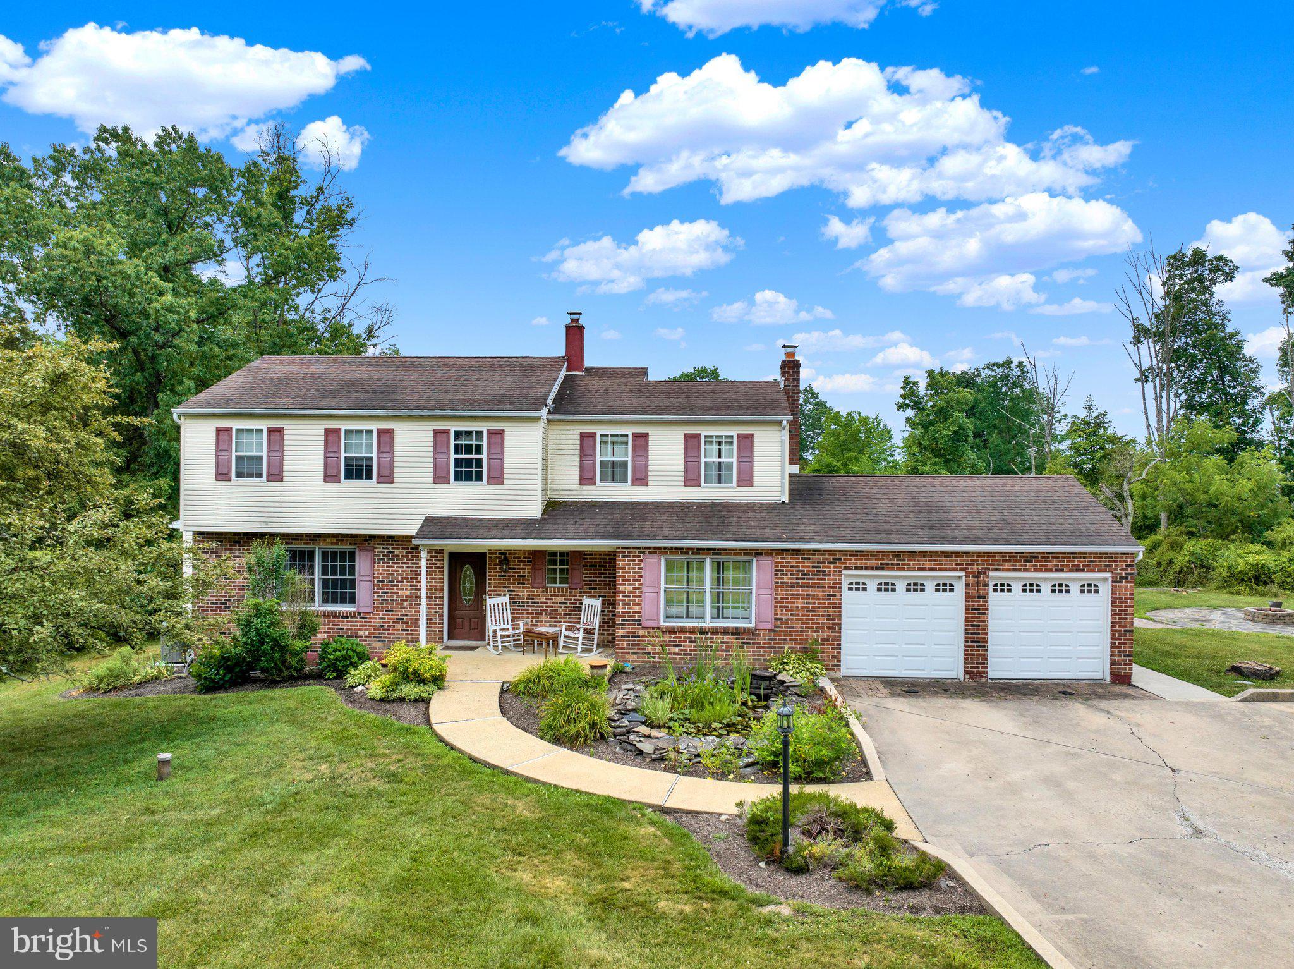
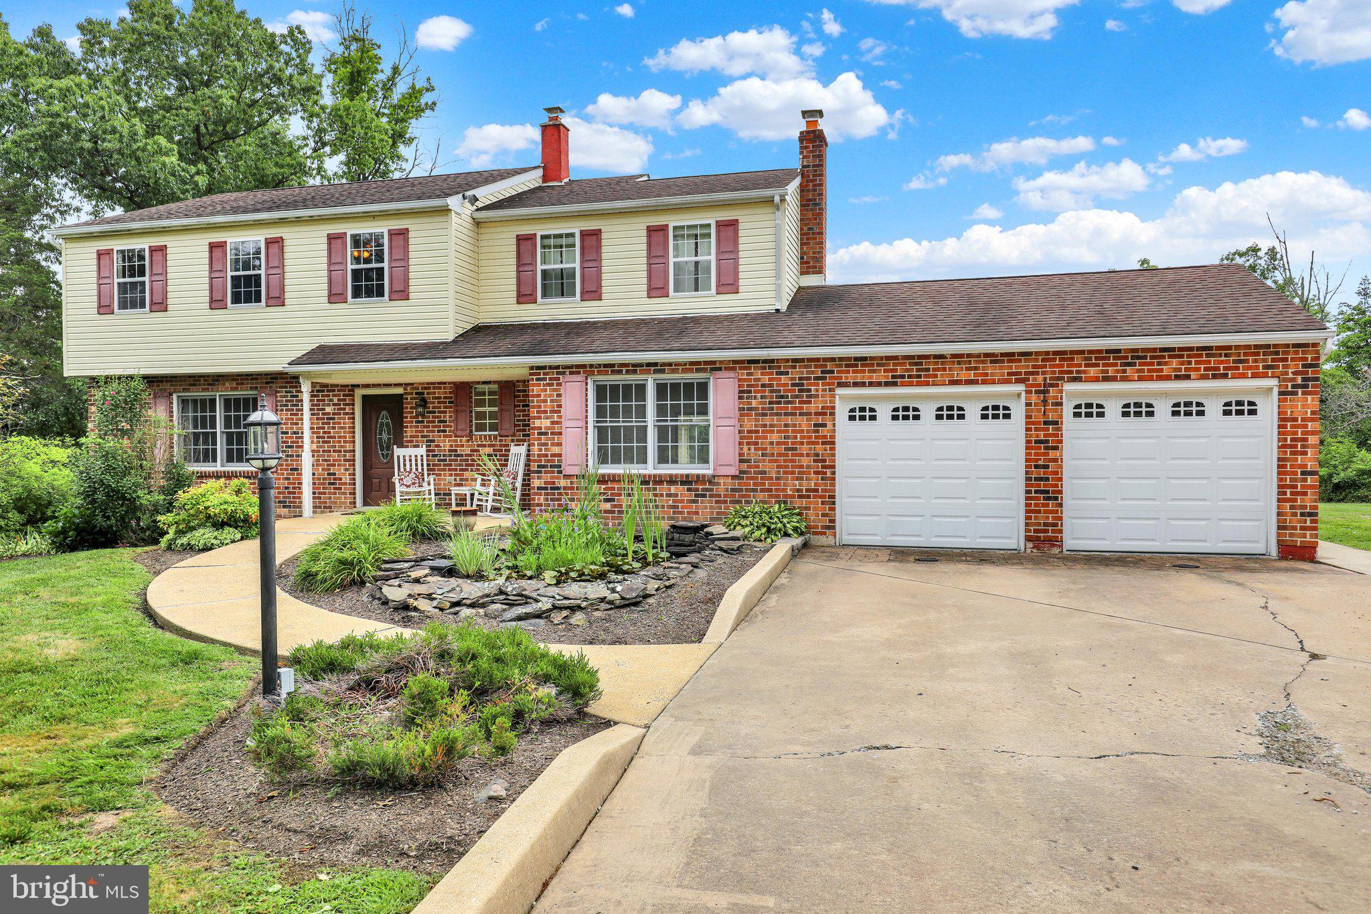
Sitting on 1.55 Acres, this 4-bed, 3-bath house is ready for its next owner! Privacy is provided by the surrounding woods, which welcome all kinds of wildlife and offer a picturesque setting for the home and property. The main floor offers space for your family to spread out and includes one full bath. Upstairs, the four nicely sized bedrooms provide space for everyone, while the full hall bath also includes the second-floor laundry. The master bedroom includes its own en-suite bath and has a custom closet with ample space. The newer (2017) dual-zone AC allows for comfort adjustments on each floor. The inviting outdoor property includes a firepit area and a spacious, level backyard. The detached garage (built in 2015) is perfect for any car enthusiast, contractor, or anyone wanting endless storage options. This 30’ x 60’ Garage is large enough for cars, lifts, landscaping equipment, a workshop, or anything your heart desires. It even has a loft area with walk-up steps for even more storage! A septic inspection, just completed, is available. This home, while feeling like your own private retreat, remains close to major roads, shopping, and schools. *Showings start Fri. 7/10 at 5pm, with an open house from 5-7pm*

Save
Ask
Tour
Hide
Share
Listing Snapshot
Price 
$550,000
Days On Site 
1 Day
Bedrooms 
4
Inside Area (SqFt) 
2,053 sqft
Total Baths 
3
Full Baths 
3
Partial Baths 
N/A
Lot Size 
1.55 Acres
Year Built 
1978
MLS® Number 
PAMC2186858
Status 
Active
Property Tax 
$7,231
HOA/Condo/Coop Fees 
N/A
Sq Ft Source 
Estimated
Friends & Family
Recent Activity
2 hours agoStatus changed to Active
2 hours agoListing updated with changes from the MLS®
yesterdayListing first seen on site
General Features
Acres 
1.55
Attached Garage 
Yes
Cross Street 
TOWNSHIP LINE
Direction Faces 
North
Foundation 
Block
Garage 
Yes
Garage Spaces 
6
Levels 
Two
Parking 
Garage Door OpenerAsphaltGarageDrivewayInside EntranceAttachedDetached
Parking Spaces 
9
Pets 
No
Property Sub Type 
Single Family Residence
Sewer 
Septic Tank
Special Circumstances 
Standard
SqFt Above 
2053
SqFt Total 
2053
Style 
Colonial
Utilities 
Cable Available
Water Source 
Well
Zoning 
RESIDENTIAL
Interior Features
Appliances 
RangeBuilt-In RangeDishwasherMicrowave
Basement 
FullUnfinished
Cooling 
Central AirCeiling Fan(s)Electric
Electric 
200+ Amp Service
Fireplace 
Yes
Fireplace Features 
Masonry
Fireplaces 
1
Flooring 
CarpetCeramic TileHardwoodVinyl
Heating 
OilBaseboard
Interior 
Ceiling Fan(s)Kitchen IslandRecessed LightingWalk-In Closet(s)Open FloorplanPantry
Laundry Features 
Upper Level
Bedroom 1 
Dimensions - 10 X 11Features - Ceiling Fan(s)
Bedroom 2 
Dimensions - 11 X 13Features - Ceiling Fan(s)
Bedroom 3 
Dimensions - 11 X 12Features - Ceiling Fan(s)
Dining Room 
Dimensions - 11 X 18Level - Main
Family Room 
Dimensions - 11 X 18Level - MainFeatures - Ceiling Fan(s)
Full Bath 
Level - Main
Kitchen 
Dimensions - 11 X 10Level - MainFeatures - Pantry
Living Room 
Dimensions - 11 X 21Level - Main
Primary Bedroom 
Dimensions - 13 X 16Features - Walk-In Closet(s), Ceiling Fan(s)
Study 
Level - Main
Save
Ask
Tour
Hide
Share
Exterior Features
Construction Details 
Vinyl SidingBrick
Exterior 
OtherLighting
Lot Features 
Front YardBack Yard
Other Structures 
Outbuilding
Patio And Porch 
Porch
Pool Features 
None
Roof 
Shingle
View 
Trees/Woods
Waterview 
Trees/Woods
Community Features
MLS Area 
Upper Frederick Twp (10655)
School District 
BOYERTOWN AREA
Schools
School District
BOYERTOWN AREA
Elementary School
Unknown
Middle School
Unknown
High School
BOYERTOWN AREA JHS-EAST
Listing courtesy of Springer Realty Group


The real estate listing information is provided by Bright MLS is for the consumer's personal, non-commercial use and may not be used for any purpose other than to identify prospective properties consumer may be interested in purchasing. Any information relating to real estate for sale or lease referenced on this web site comes from the Internet Data Exchange (IDX) program of the Bright MLS. This web site references real estate listing(s) held by a brokerage firm other than the broker and/or agent who owns this web site. The accuracy of all information is deemed reliable but not guaranteed and should be personally verified through personal inspection by and/or with the appropriate professionals. Properties in listings may have been sold or may no longer be available. The data contained herein is copyrighted by Bright MLS and is protected by all applicable copyright laws. Any unauthorized collection or dissemination of this information is in violation of copyright laws and is strictly prohibited. Copyright © 2020 Bright MLS. All rights reserved.

Neighborhood & Commute
Source: Walkscore
Save
Ask
Tour
Hide
Share