

208 SABINE AVENUENARBERTH, PA19072
Mortgage Calculator
Monthly Payment (Est.)
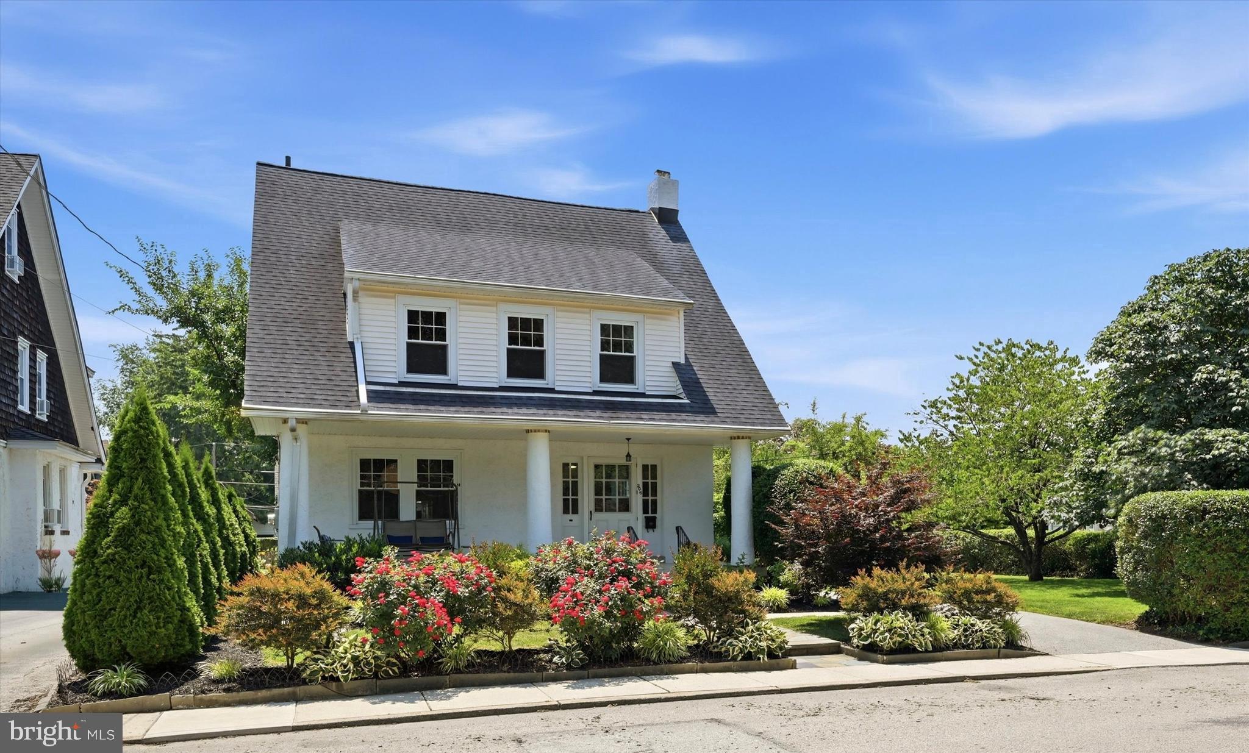
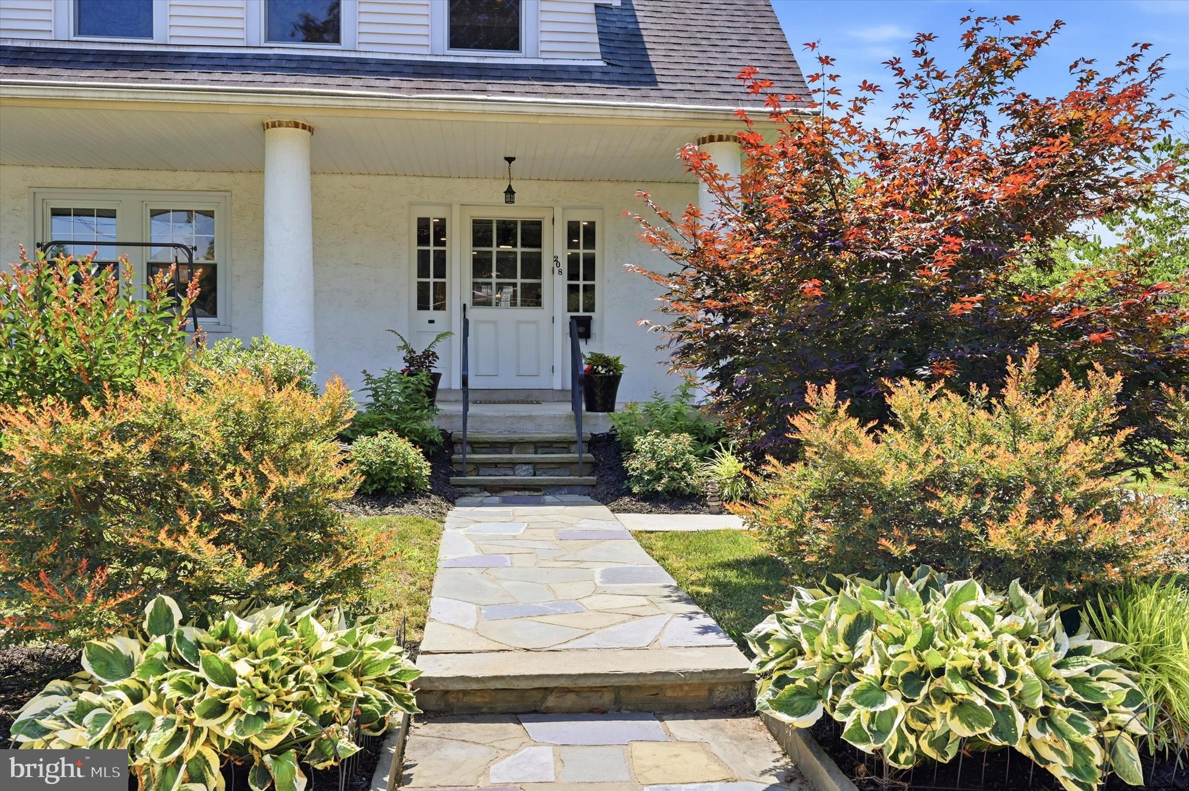
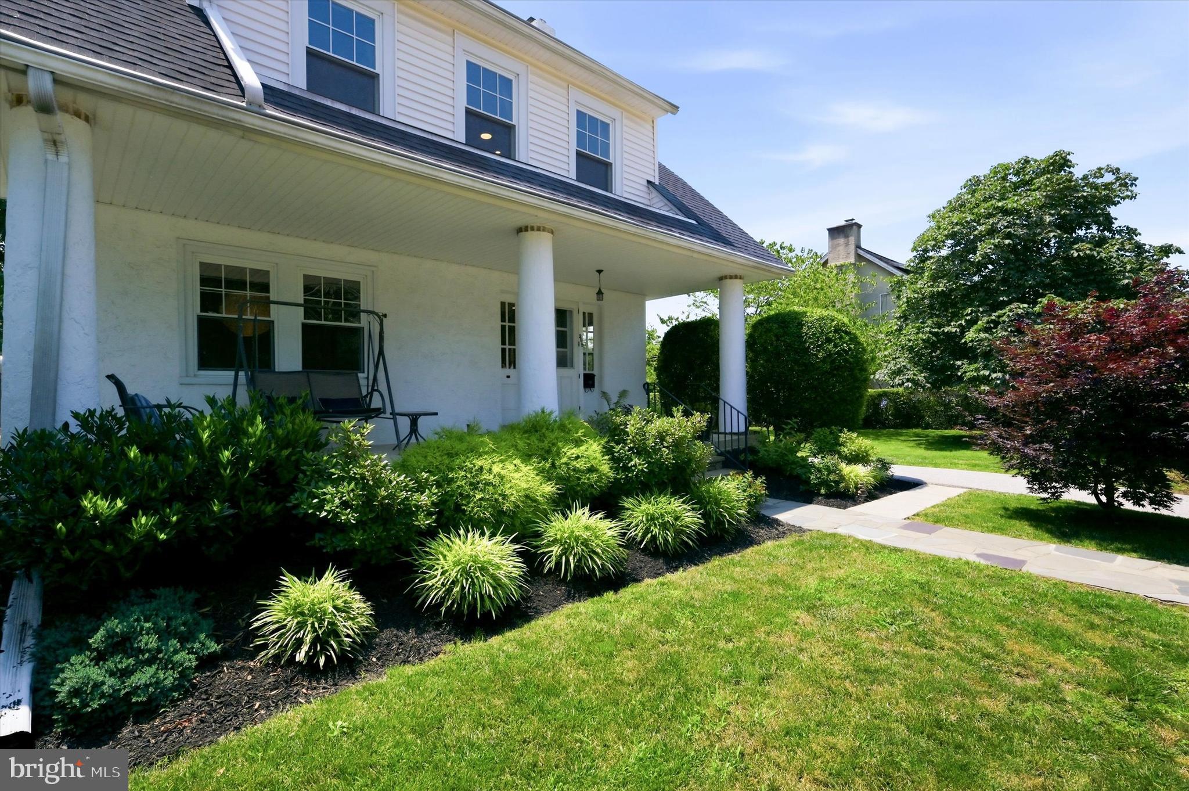
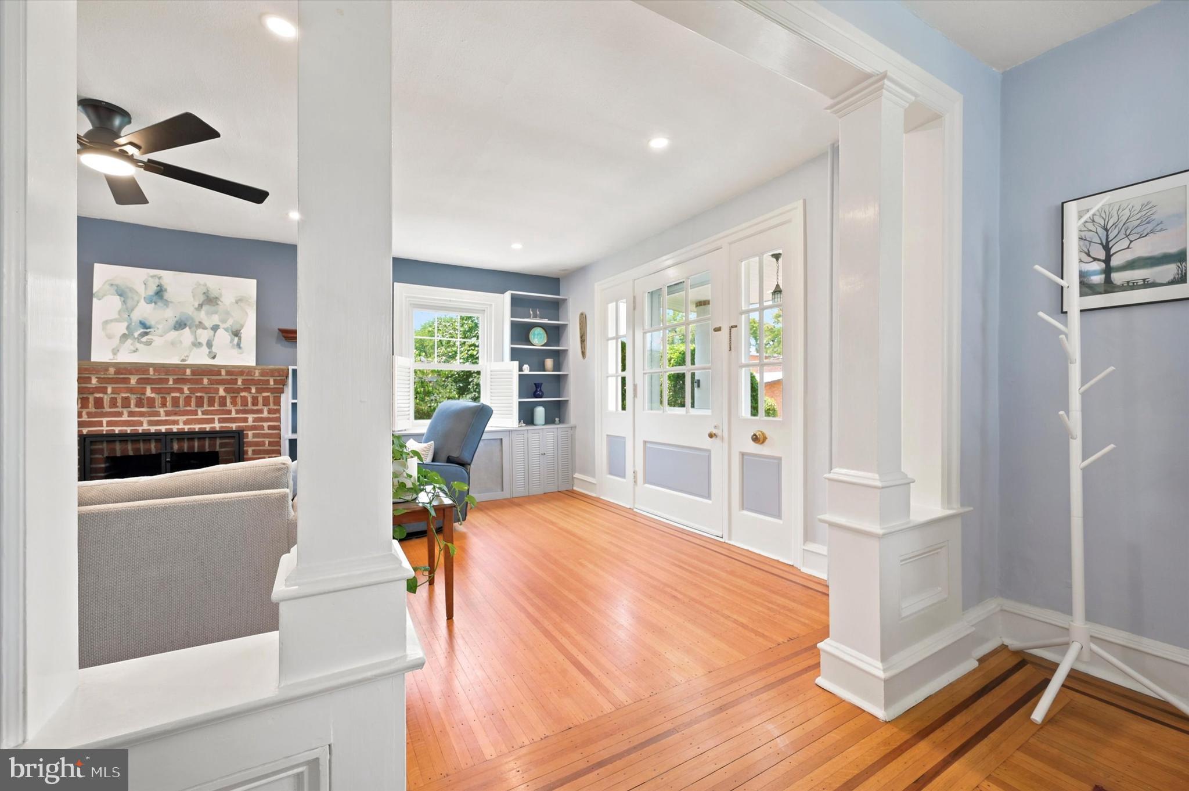
$3,965Welcome to 208 Sabine Avenue. Meticulously maintained and set on a spacious 0.20-acre lot along a picturesque tree-lined street, this charming home offers the perfect blend of timeless character, modern comfort, and an unbeatable location in the heart of Narberth Borough. From the moment you arrive, you'll appreciate the beautifully manicured landscaping and inviting covered front porch. Inside, handsome inlaid hardwood floors extend throughout the sun-filled Living Room and Dining Room. The sizable Living Room is centered around a classic brick gas fireplace, flanked by custom built-ins that provide both storage and display space, while a convenient coat closet adds to daily functionality. The Dining Room is filled with natural light and overlooks the front gardens, creating an inviting setting for everyday meals or entertaining. Just beyond, the Kitchen offers ample cabinet and counter space and is equipped with new stainless-steel appliances. Adjacent to the Kitchen is a Laundry Room that also serves as a Mudroom, complete with additional storage, and provides direct access to the rear Deck. Featuring a retractable sunshade and a set of stairs to the yard, the Deck is an ideal space for outdoor dining, grilling, or simply enjoying your morning coffee. The Second Floor offers three well-proportioned Bedrooms, each with abundant natural light and ceiling fans, along with a versatile Bonus Room that is perfect for a home office, nursery, or flex space. A Full Hall Bathroom features classic tile, a pedestal sink, and a tub/shower combination. The Third Floor provides a private retreat with the fourth Bedroom, highlighted by a skylight, and its own Full Bathroom and stall shower. The unfinished Basement, complete with Bilco doors to the backyard, provides excellent storage and additional potential. Outside, the property continues to impress with a detached one-car Garage, a long private driveway, and an expansive side yard offering endless possibilities for gardening, recreation, or future enhancements. Recent improvements include a new HVAC system (2026), new carpeting on the 2nd & 3rd floors (2025), recessed lighting throughout the 1st & 2nd floors (2025), new kitchen appliances (2025), and numerous additional updates that make this home truly move-in ready. Located just blocks from downtown Narberth and the SEPTA Regional Rail station, this property offers easy access to local shops/restaurants, parks, major roadways, as well as Wynnewood, Ardmore, and Center City Philadelphia. Here you’ll be able to enjoy the perfect balance of walkability, suburban charm, and everyday convenience!
| 8 hours ago | Listing first seen on site | |
| 8 hours ago | Listing updated with changes from the MLS® |

The real estate listing information is provided by Bright MLS is for the consumer's personal, non-commercial use and may not be used for any purpose other than to identify prospective properties consumer may be interested in purchasing. Any information relating to real estate for sale or lease referenced on this web site comes from the Internet Data Exchange (IDX) program of the Bright MLS. This web site references real estate listing(s) held by a brokerage firm other than the broker and/or agent who owns this web site. The accuracy of all information is deemed reliable but not guaranteed and should be personally verified through personal inspection by and/or with the appropriate professionals. Properties in listings may have been sold or may no longer be available. The data contained herein is copyrighted by Bright MLS and is protected by all applicable copyright laws. Any unauthorized collection or dissemination of this information is in violation of copyright laws and is strictly prohibited. Copyright © 2020 Bright MLS. All rights reserved.