

508 MOCK ROADPOTTSTOWN, PA19464
Mortgage Calculator
Monthly Payment (Est.)
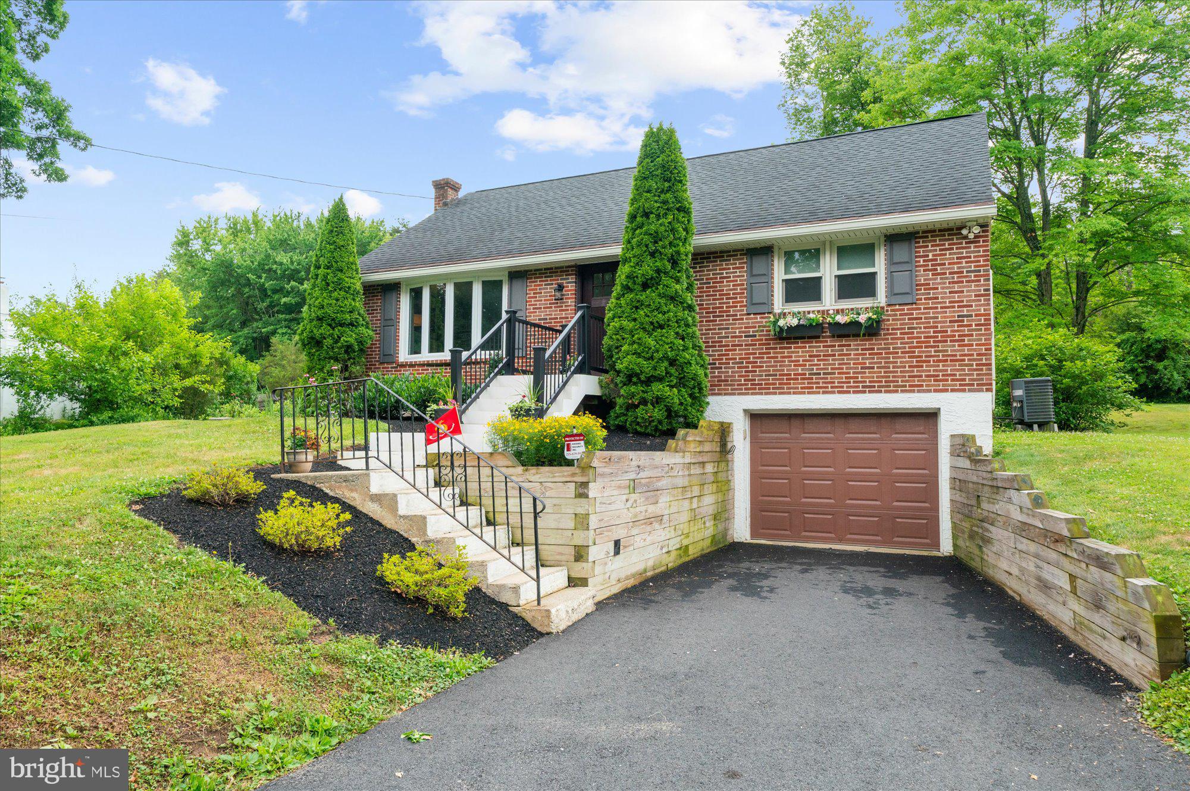
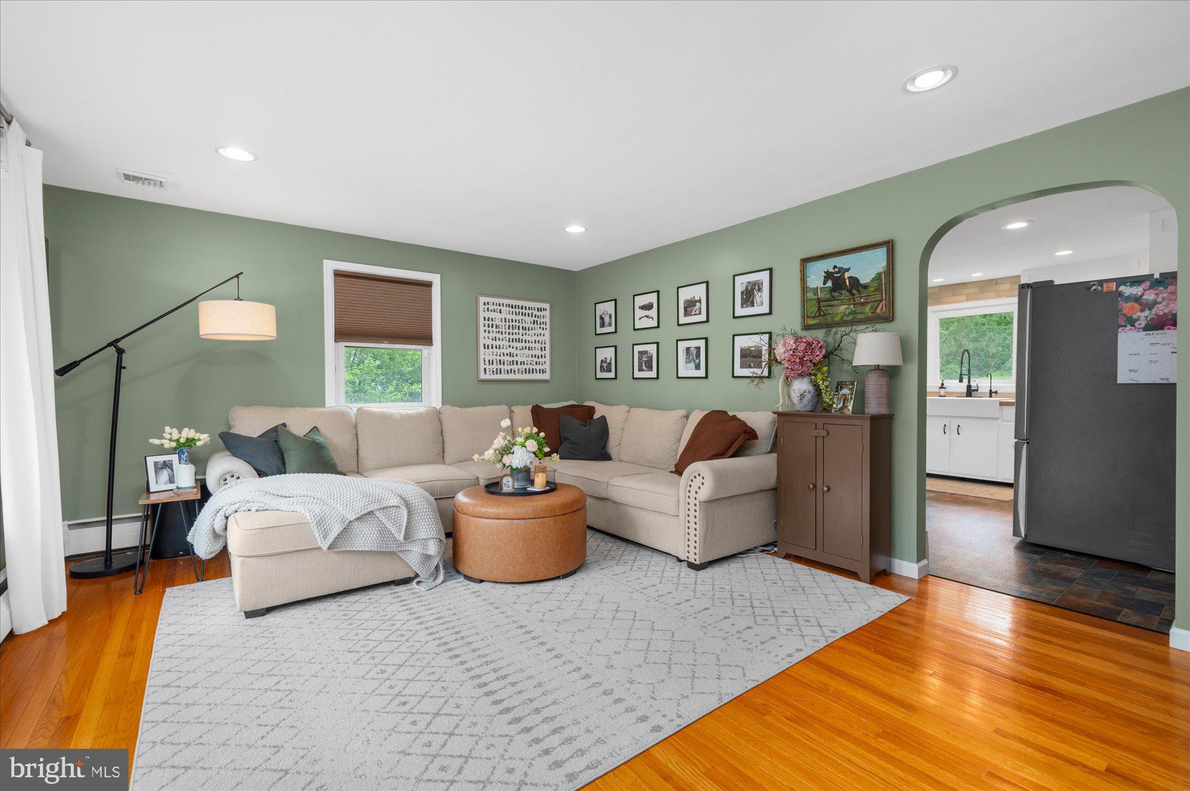
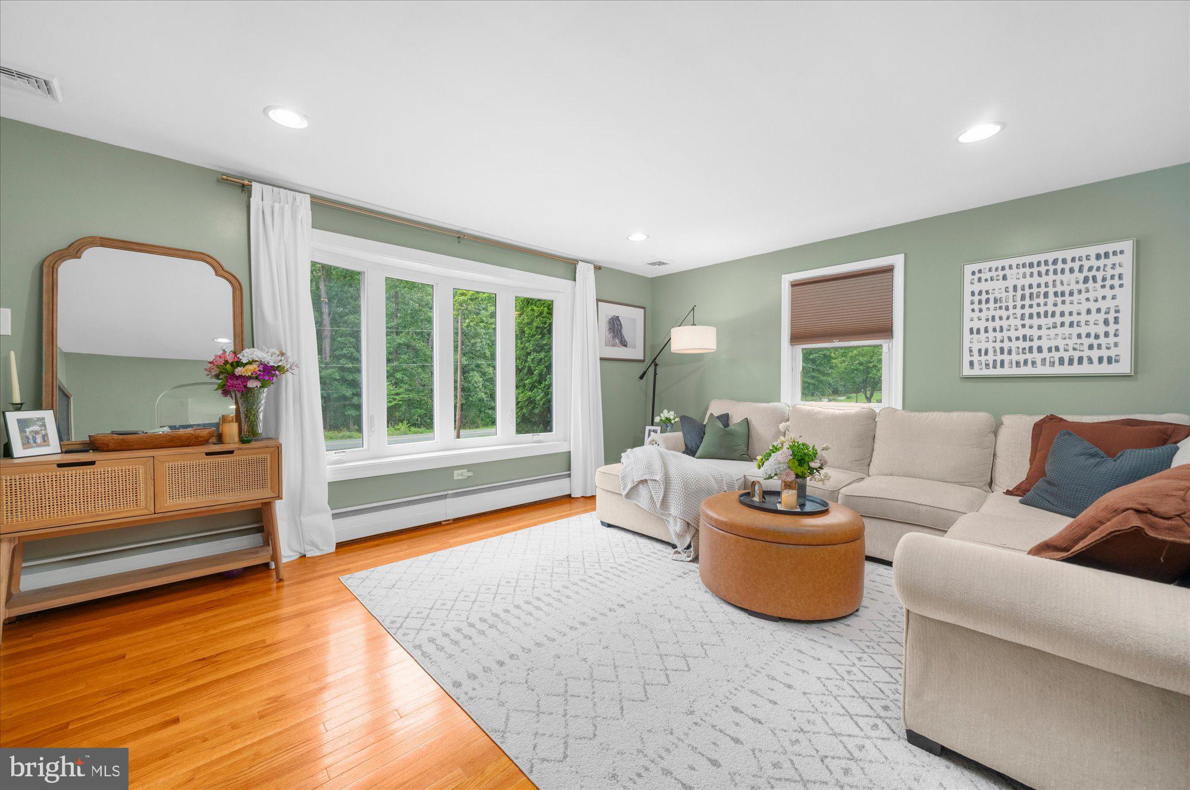
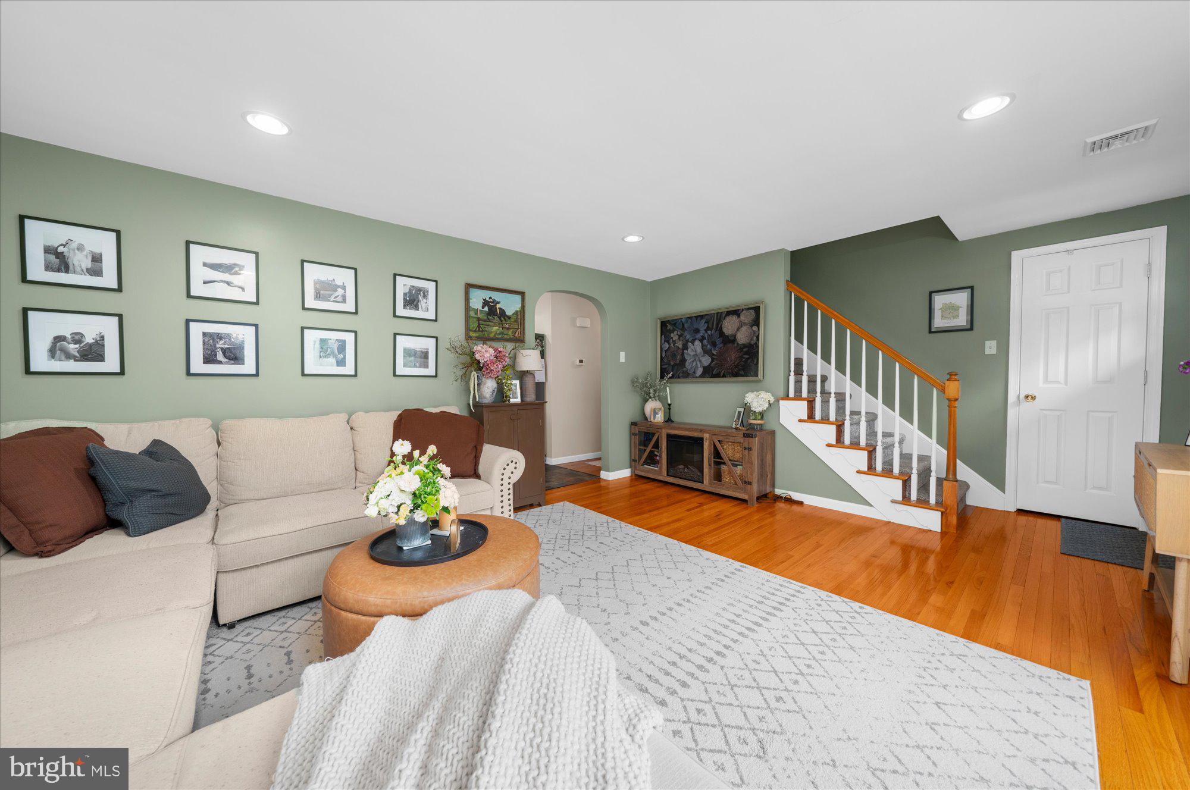
$1,825This cape is too darn cute!! Timeless brick cape on a quiet country road with three bedrooms and one and a half baths. Composite steps and colorful landscape lead to the welcoming front entry (new craftsman door!) and living room with new bowed window, original hardwood flooring, and characteristic cape archway to eat-in kitchen. Beautiful tile backsplash and butcher-block counters surround the electric ceramic-top range with hood and farmhouse sink with expansive view of the back yard. New side door with integrated blinds give access to the inviting Trex deck. Two additional bedrooms and modernized hall bath complete the main level. Upstairs is the primary bedroom with carpet and expansive walk-in closet which leads to additional storage. The basement is just as tightly finished with rec room with propane fireplace, wet bar, half bath, laminate flooring, which leads to the utility area with laundry and daylight walk-out to the private country lot. The sellers have done the following during their ownership: whole-house water filter, replaced front door, bowed window, kitchen door and casement window, side deck, front stairs, pressure tank for well, insulated garage door, mailbox, exterior motion storm lighting, $10,000 worth of tree removal, generator hookup, Kriebel home security system, cedar-lined closet in bedroom, updated exterior lighting fixtures, and have spent more than $40,000 for storm water management (perimeter drain with downspout tie-in, irrigation culvert expansion from 12" to 18", approximately 400 ft of corrugated piping installed for French drain, airport mix driveway, and the required excavation that went along with all. Everything has been freshly painted, fantastic opportunity for a buyer!
| 2 weeks ago | Status changed to Pending | |
| 2 weeks ago | Listing updated with changes from the MLS® | |
| 3 weeks ago | Listing first seen on site |

The real estate listing information is provided by Bright MLS is for the consumer's personal, non-commercial use and may not be used for any purpose other than to identify prospective properties consumer may be interested in purchasing. Any information relating to real estate for sale or lease referenced on this web site comes from the Internet Data Exchange (IDX) program of the Bright MLS. This web site references real estate listing(s) held by a brokerage firm other than the broker and/or agent who owns this web site. The accuracy of all information is deemed reliable but not guaranteed and should be personally verified through personal inspection by and/or with the appropriate professionals. Properties in listings may have been sold or may no longer be available. The data contained herein is copyrighted by Bright MLS and is protected by all applicable copyright laws. Any unauthorized collection or dissemination of this information is in violation of copyright laws and is strictly prohibited. Copyright © 2020 Bright MLS. All rights reserved.