

105 BERGER RDSCHWENKSVILLE, PA19473
Mortgage Calculator
Monthly Payment (Est.)
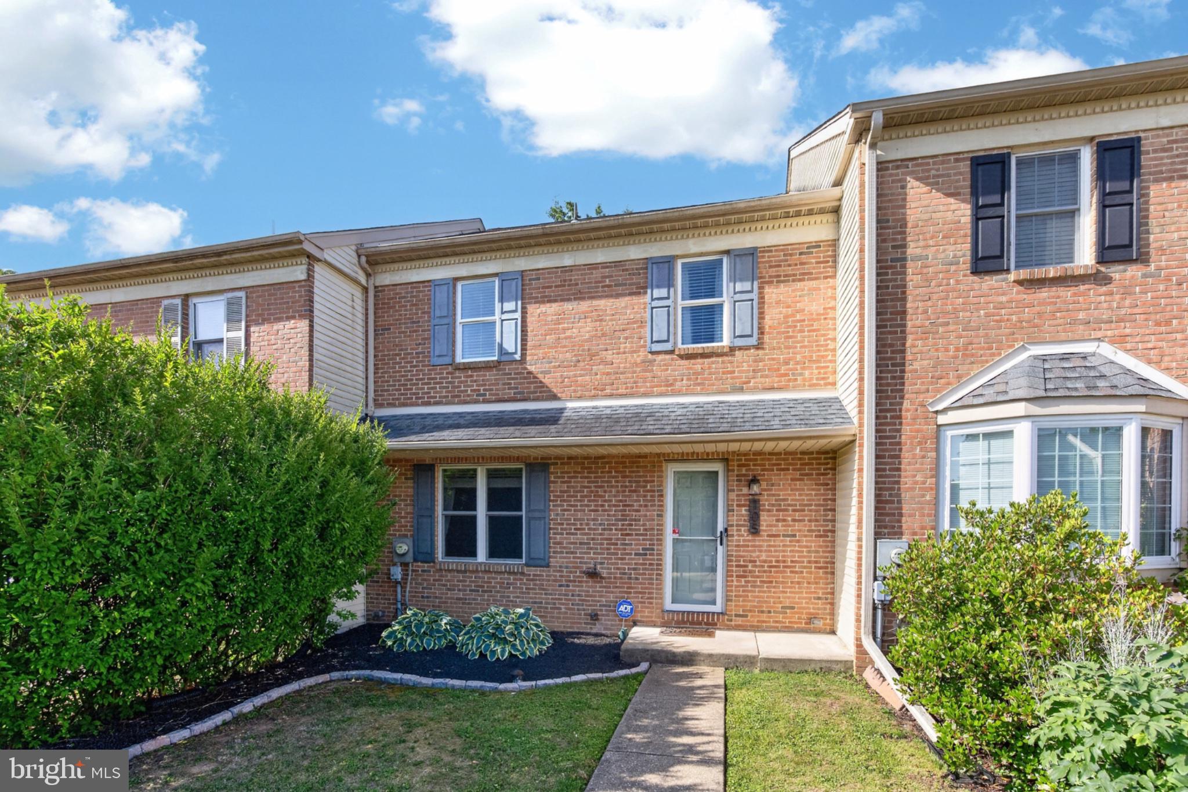
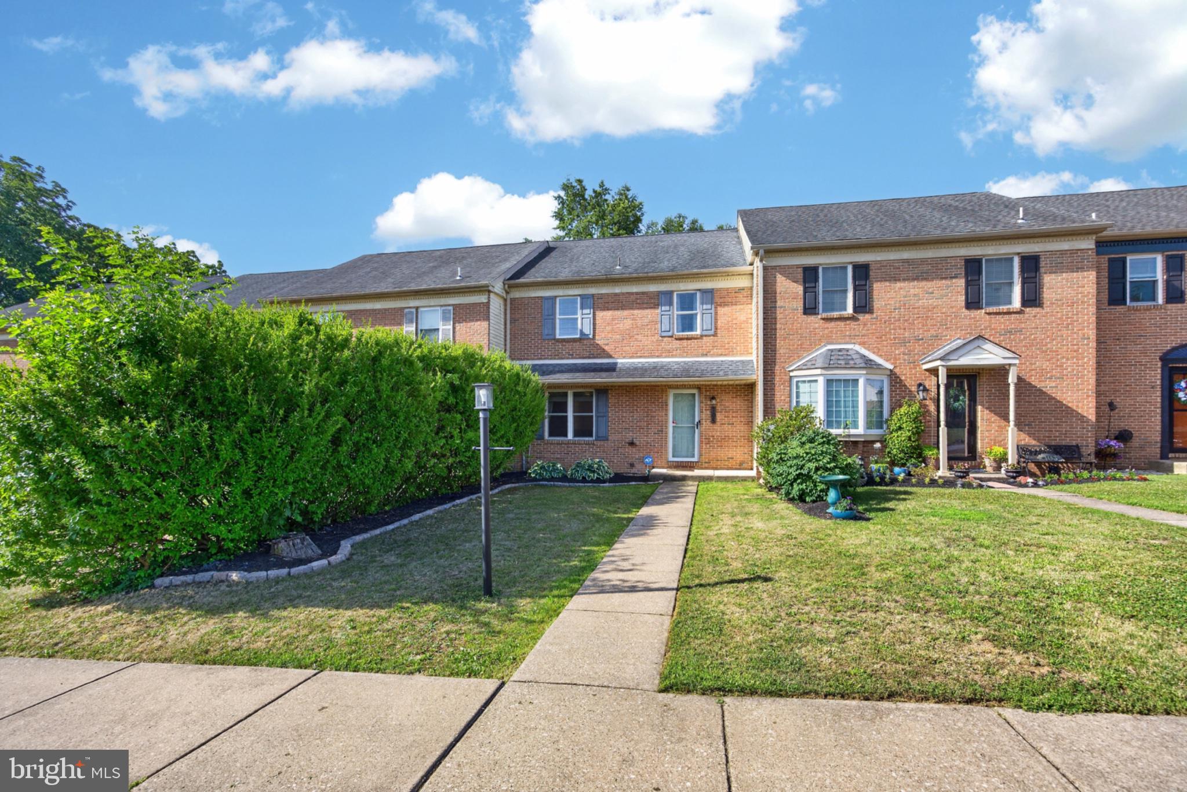
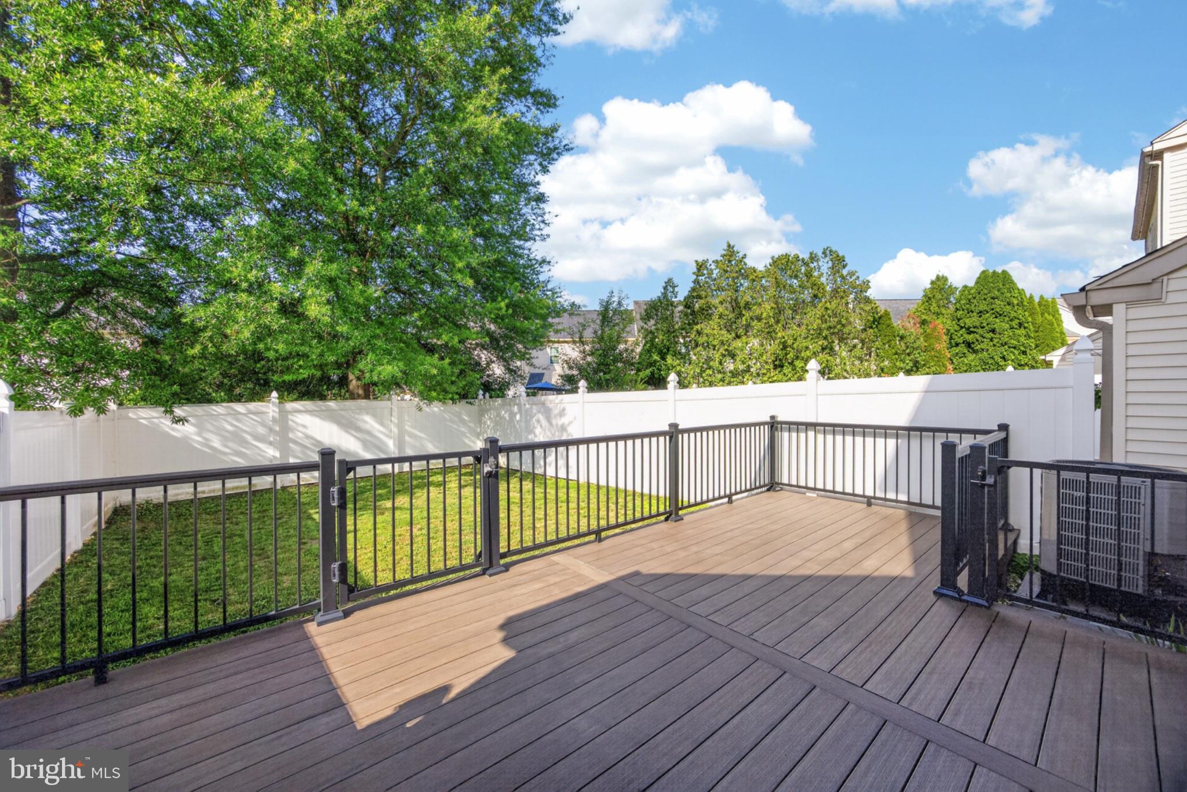
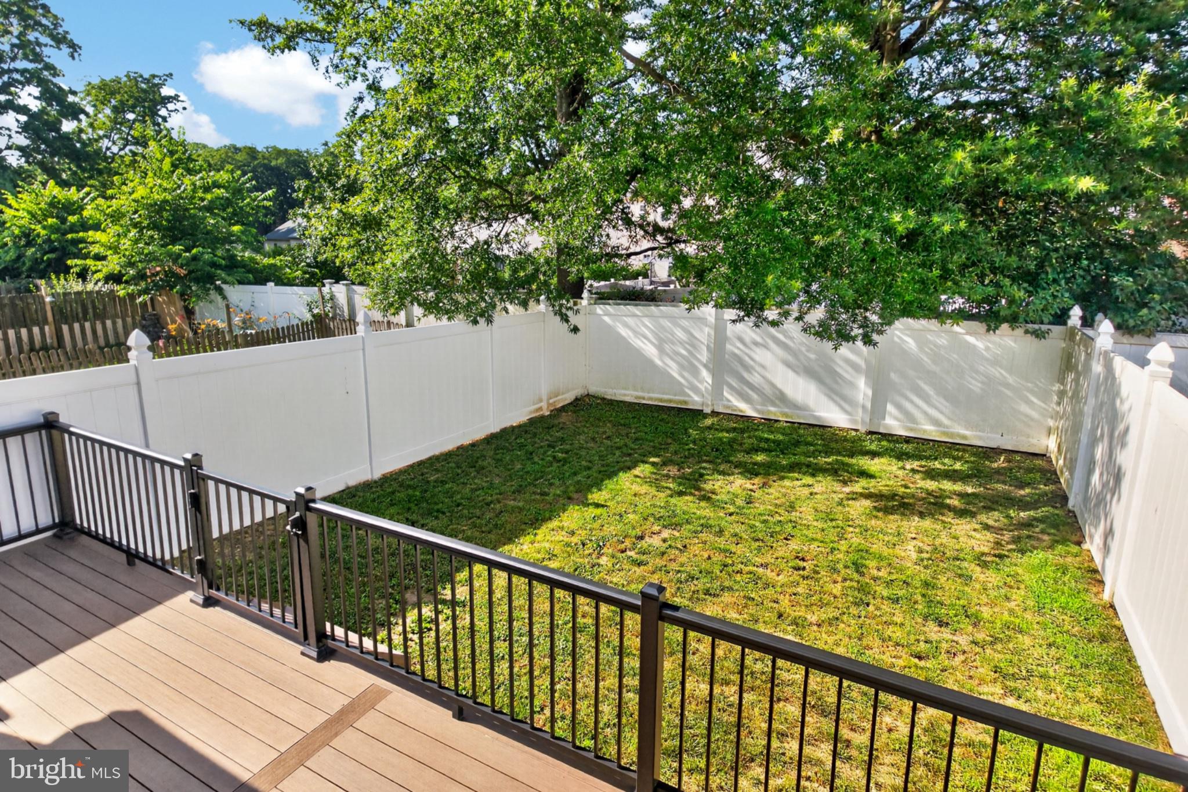
$1,528Absolutely delightful townhome in Cedar Hill with no HOA! Tucked away on a cul-de-sac with a beautiful fenced rear yard and TimberTech deck (2023) both are perfect for gatherings, picnics and outdoor activities! Move right into this very well maintained 3 bed 2.5 bath townhome and just enjoy! 🏡 Enter into a foyer area with LVP flooring and coat closet which opens into a bright and cheery great room enhanced with LVP flooring and ceiling fan. The great room flows into a spacious dining area with pantry and LVP flooring and is just steps away from the remodeled kitchen with ample cabinetry that has been beautifully painted, an island and prep area, pantry, newer black SS appliances and charming built-in shelving! The dining area has a newer slider (2018) to a great outdoor entertaining area! The spacious and maintenance free TimberTech deck (2023) is a wonderful place to enjoy alfresco dining and leads to a level rear yard with PVC fencing (2023). Completing the 1st floor is a remodeled powder room with ship lap wall accent and built-in shelving! 🏡 The 2nd floor features a generous sized primary bedroom suite with double closets, ceiling fan, and updated primary bath with subway tile, barn style shower door, rainfall shower head, mirror w/built-in LED lighting and ceramic floor. Completing the 2nd floor are 2 spacious bedrooms both with ceiling fans, carpet and ample closet space, 1 bedroom features a ship lap wall accent plus a a hall bathroom and hall linen closet! 🏡 The lower level offers a spacious rec room area with cozy electric fireplace (in 'as is' condition) tons of closet space with storage shelves, a laundry area/utility room, a work area and additional storage.🏡 The home boast a newer HVAC system (2023), roof 2017, windows and slider 2018. The home is within minutes to Perkiomen Trail, Spring Mount Adventures, shopping, and restaurants! ***Showings begin Thursday 7/9 at 12pm *** Open House Sun 7/12 1-3pm ***
| 2 hours ago | Listing updated with changes from the MLS® | |
| 2 hours ago | Listing first seen on site |

The real estate listing information is provided by Bright MLS is for the consumer's personal, non-commercial use and may not be used for any purpose other than to identify prospective properties consumer may be interested in purchasing. Any information relating to real estate for sale or lease referenced on this web site comes from the Internet Data Exchange (IDX) program of the Bright MLS. This web site references real estate listing(s) held by a brokerage firm other than the broker and/or agent who owns this web site. The accuracy of all information is deemed reliable but not guaranteed and should be personally verified through personal inspection by and/or with the appropriate professionals. Properties in listings may have been sold or may no longer be available. The data contained herein is copyrighted by Bright MLS and is protected by all applicable copyright laws. Any unauthorized collection or dissemination of this information is in violation of copyright laws and is strictly prohibited. Copyright © 2020 Bright MLS. All rights reserved.