

190 HAVEN DRIVEPOTTSTOWN, PA19464
Mortgage Calculator
Monthly Payment (Est.)
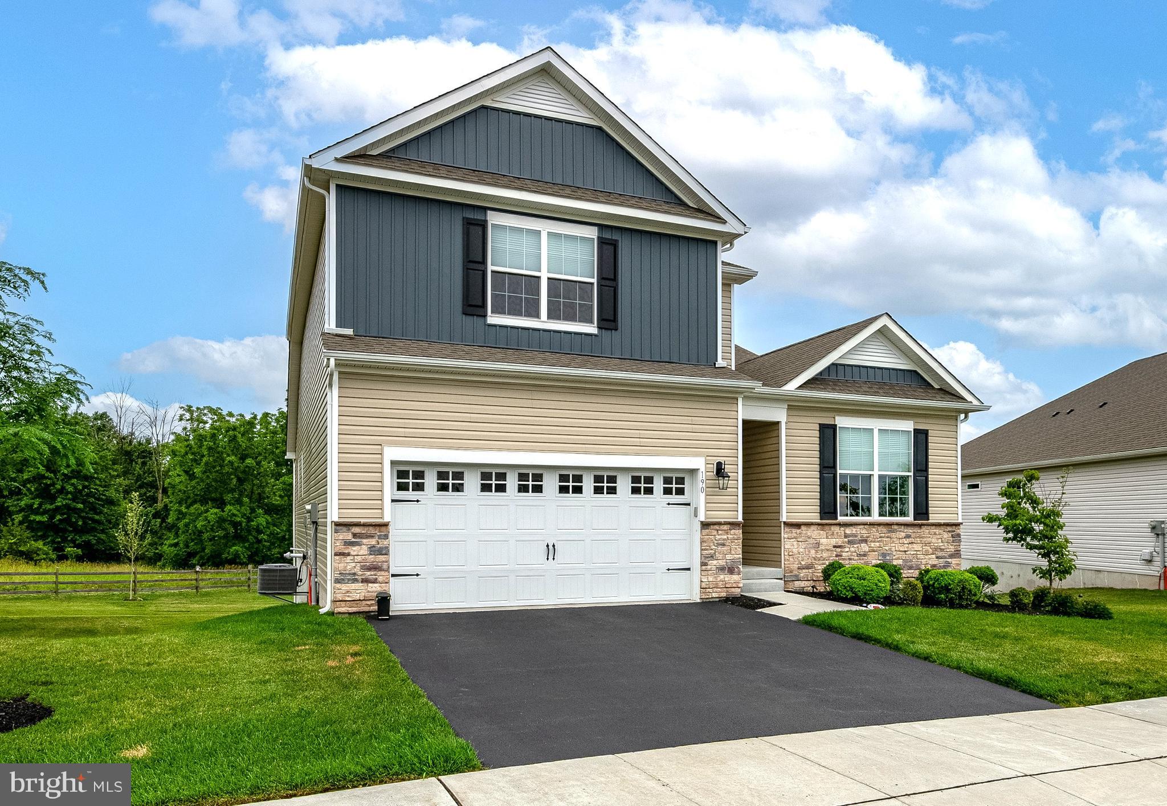
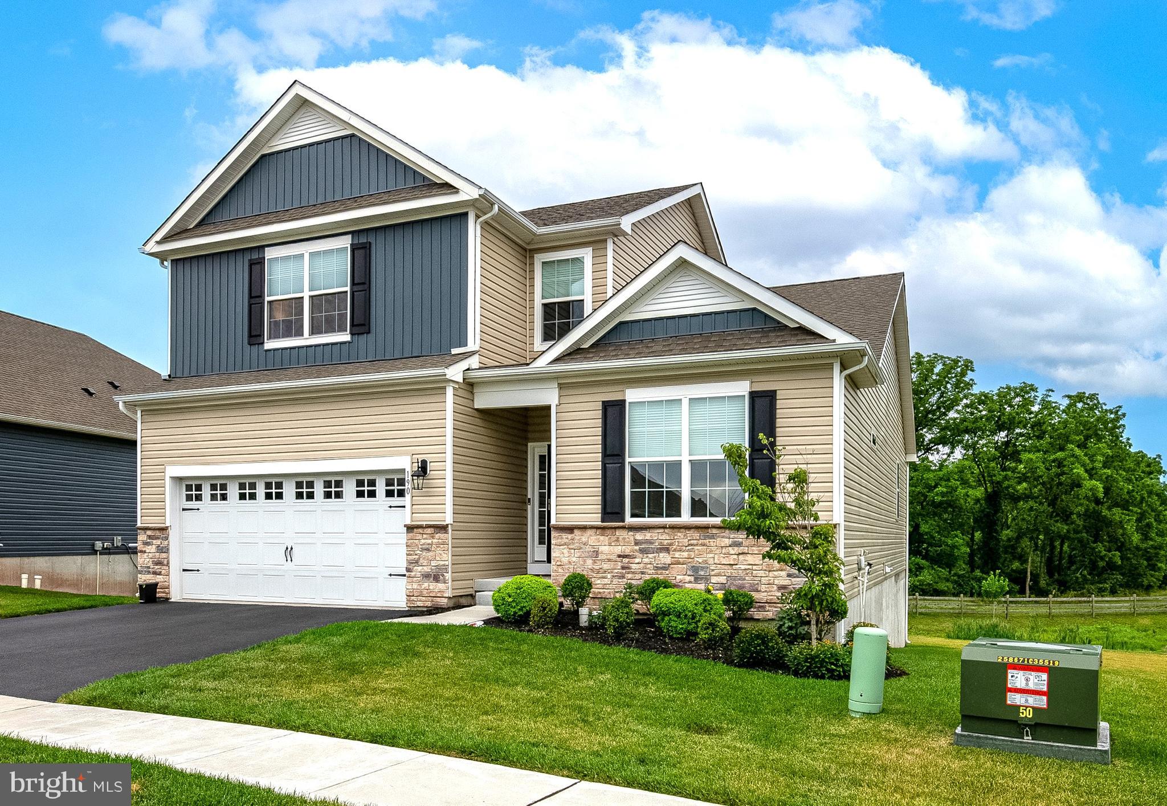
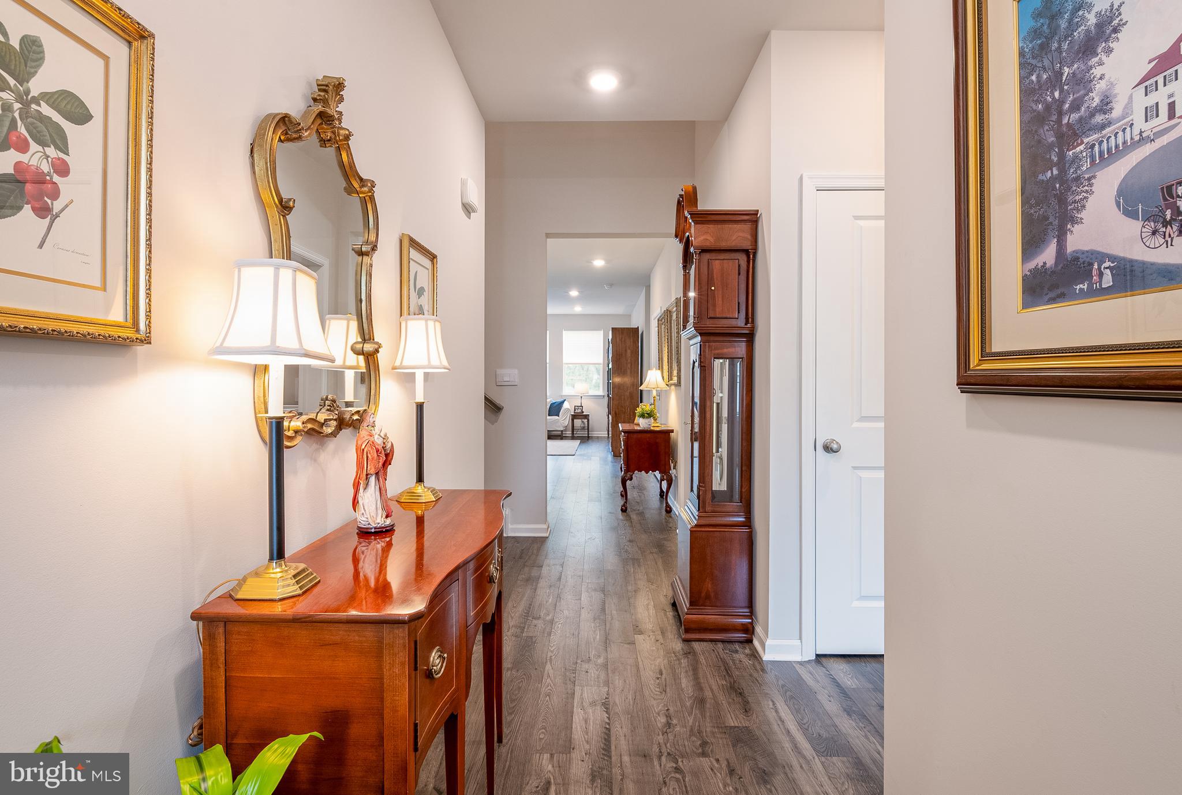
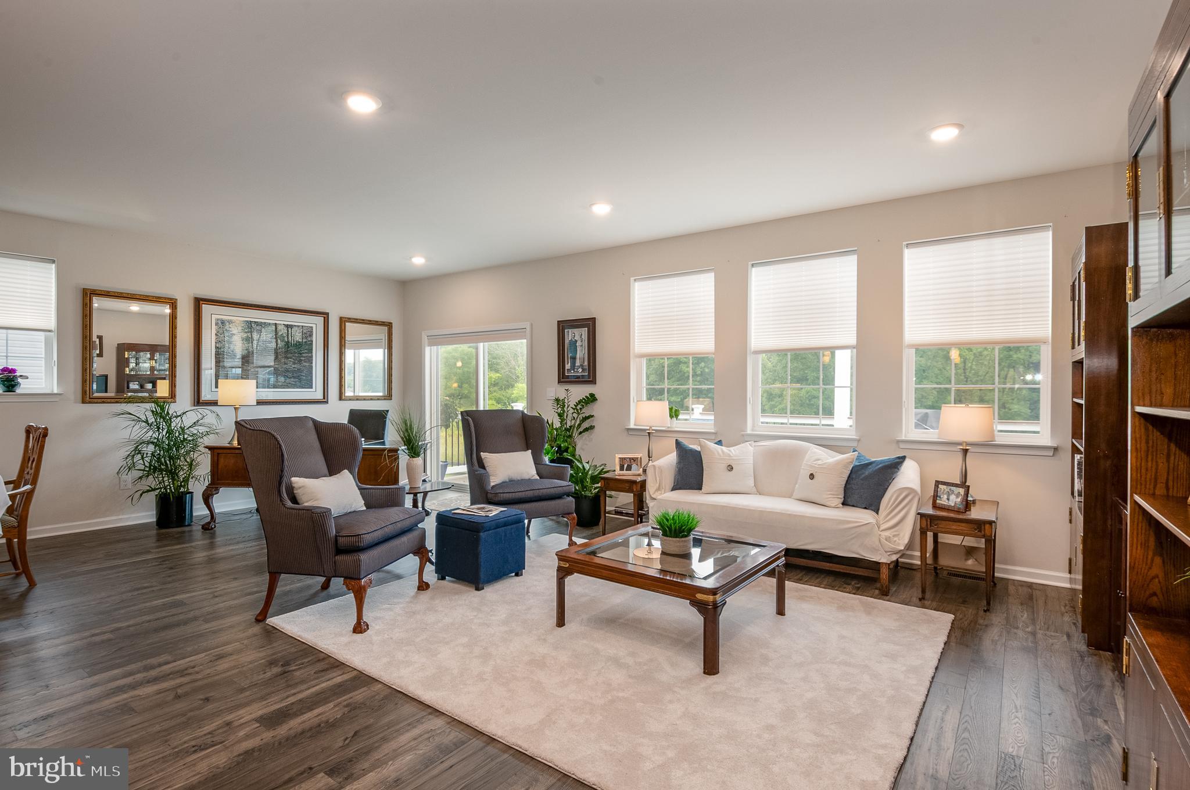
$2,623**This is a 55+ community. However an 80/20 rules exists and this home may be sold to people under 55. Age restriction for children is 19 years or older.** Exceptional design & refined finishes come together in this beautifully appointed home in the highly desirable community of Pottsgrove Hunt. Offering 2,500 square feet of finished living space, including a professionally finished walk-out lower level, this 4-bedroom, 3-bath residence combines sophisticated style with everyday comfort. The sun-filled open floor plan is anchored by a stunning white gourmet kitchen featuring granite countertops, premium soft-close cabinetry, stainless steel appliances, and oversized center island. The kitchen flows seamlessly into the spacious great room and dining area, creating an ideal setting for both elegant entertaining and relaxed everyday living. Sliding doors lead to a new covered deck that overlooks the walking path and wooded area for additional privacy. The private primary suite serves as a peaceful retreat with a generous walk-in closet and a beautifully appointed en-suite bath with double vanity, tile flooring, and walk-in shower. An additional bedroom, full bath, and laundry round out the first floor. Enjoy Upgraded Engineered hardwood, carpet, and tile flooring. Thoughtfully designed upstairs guest bedrooms and the third full bath provide flexible living spaces & endless possibilities for visitors, a home office, or hobby room. The finished walk-out lower level offers exceptional versatility with an expansive recreation area, and 3 large storage areas. There is also an EV Charging station in the Garage for your convenience. Step outside to enjoy the tranquility of the surrounding landscape or embrace the exceptional lifestyle Pottsgrove Hunt is known for. Residents enjoy a beautifully maintained clubhouse, fitness center, pickleball and tennis courts, bocce, walking trails, and a full calendar of social activities, all while benefiting from low-maintenance living with lawn care, snow removal, and trash service included. Ideally situated just minutes from shopping, dining, major commuter routes, and everyday conveniences, this exceptional home offers the perfect balance of luxury, comfort, and convenience. Meticulously maintained and better than new, this is a rare opportunity to enjoy upscale active-adult living without compromise.
| 5 hours ago | Listing updated with changes from the MLS® | |
| 9 hours ago | Listing first seen on site |

The real estate listing information is provided by Bright MLS is for the consumer's personal, non-commercial use and may not be used for any purpose other than to identify prospective properties consumer may be interested in purchasing. Any information relating to real estate for sale or lease referenced on this web site comes from the Internet Data Exchange (IDX) program of the Bright MLS. This web site references real estate listing(s) held by a brokerage firm other than the broker and/or agent who owns this web site. The accuracy of all information is deemed reliable but not guaranteed and should be personally verified through personal inspection by and/or with the appropriate professionals. Properties in listings may have been sold or may no longer be available. The data contained herein is copyrighted by Bright MLS and is protected by all applicable copyright laws. Any unauthorized collection or dissemination of this information is in violation of copyright laws and is strictly prohibited. Copyright © 2020 Bright MLS. All rights reserved.
Did you know? You can invite friends and family to your search. They can join your search, rate and discuss listings with you.