

238 HUDSON DRIVEPHOENIXVILLE, PA19460
Mortgage Calculator
Monthly Payment (Est.)
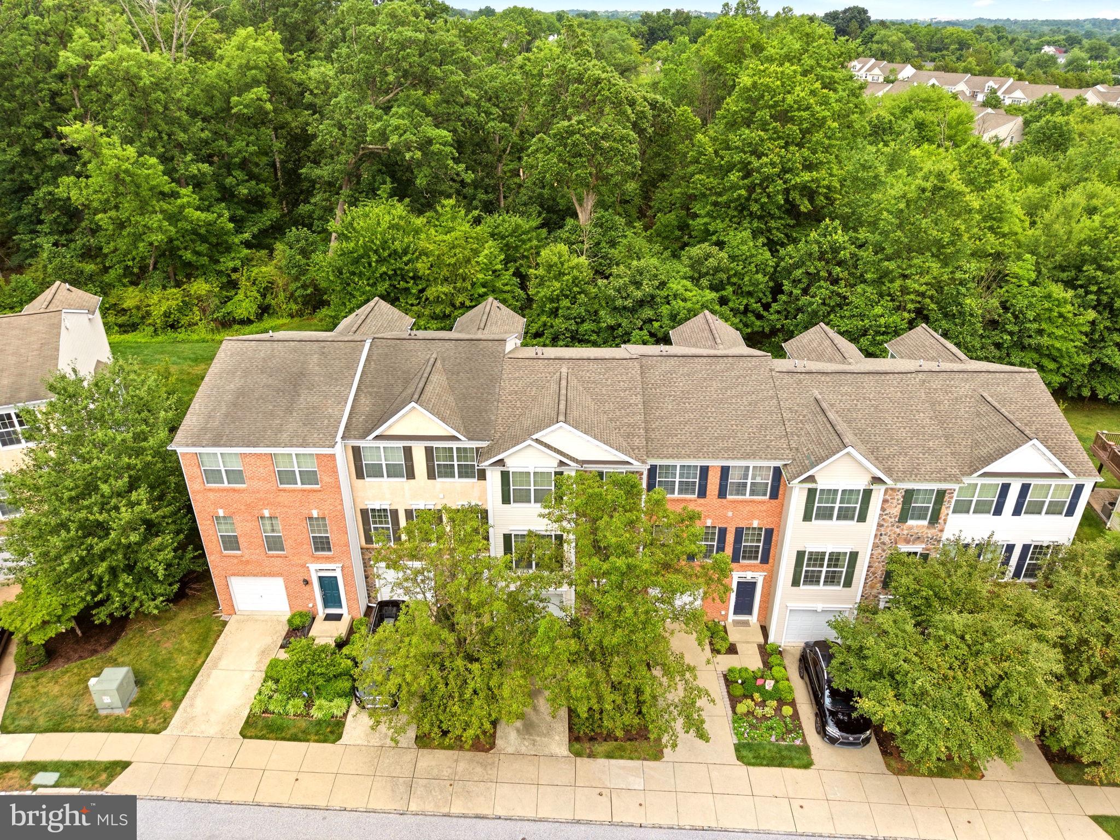
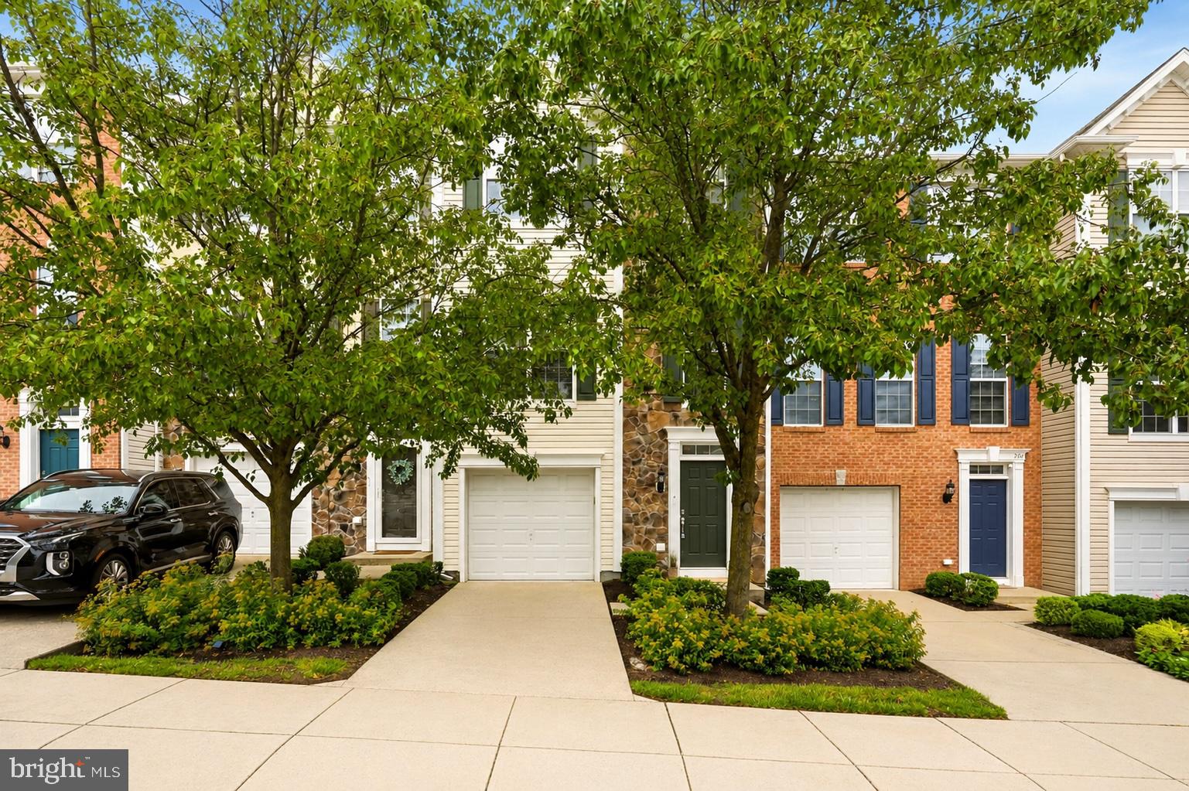
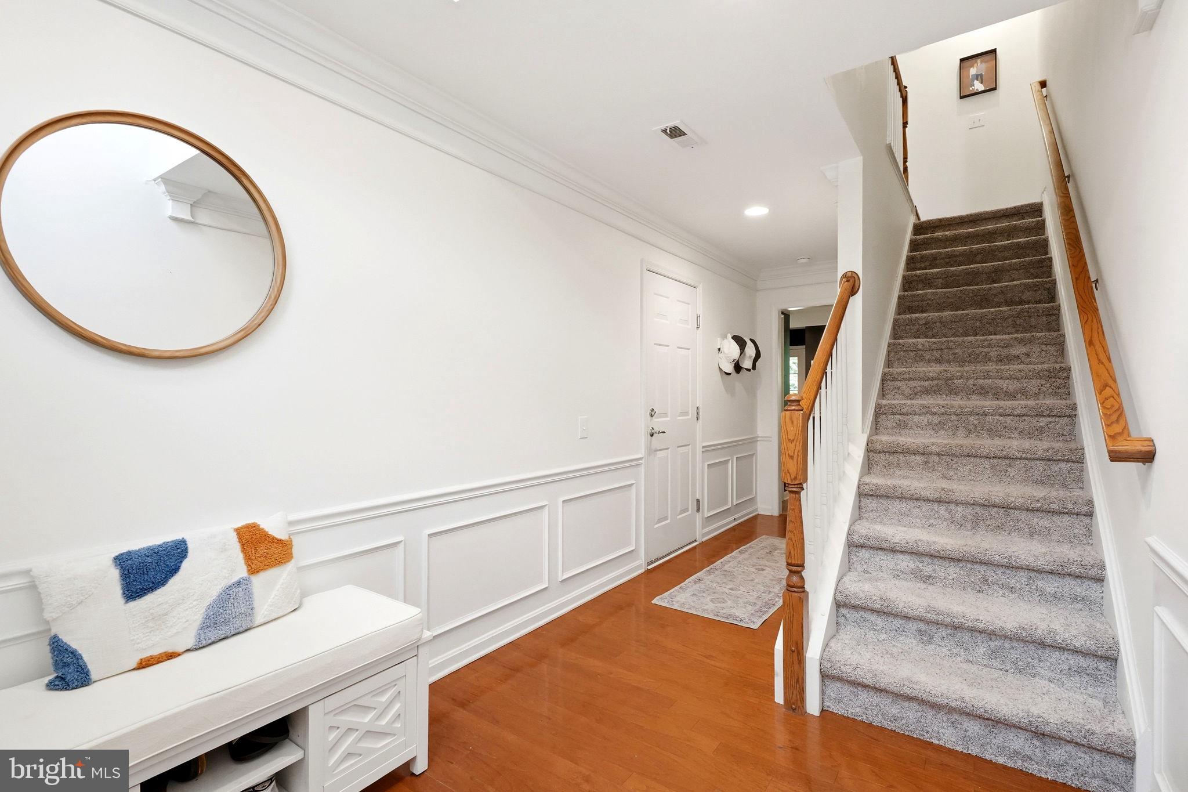
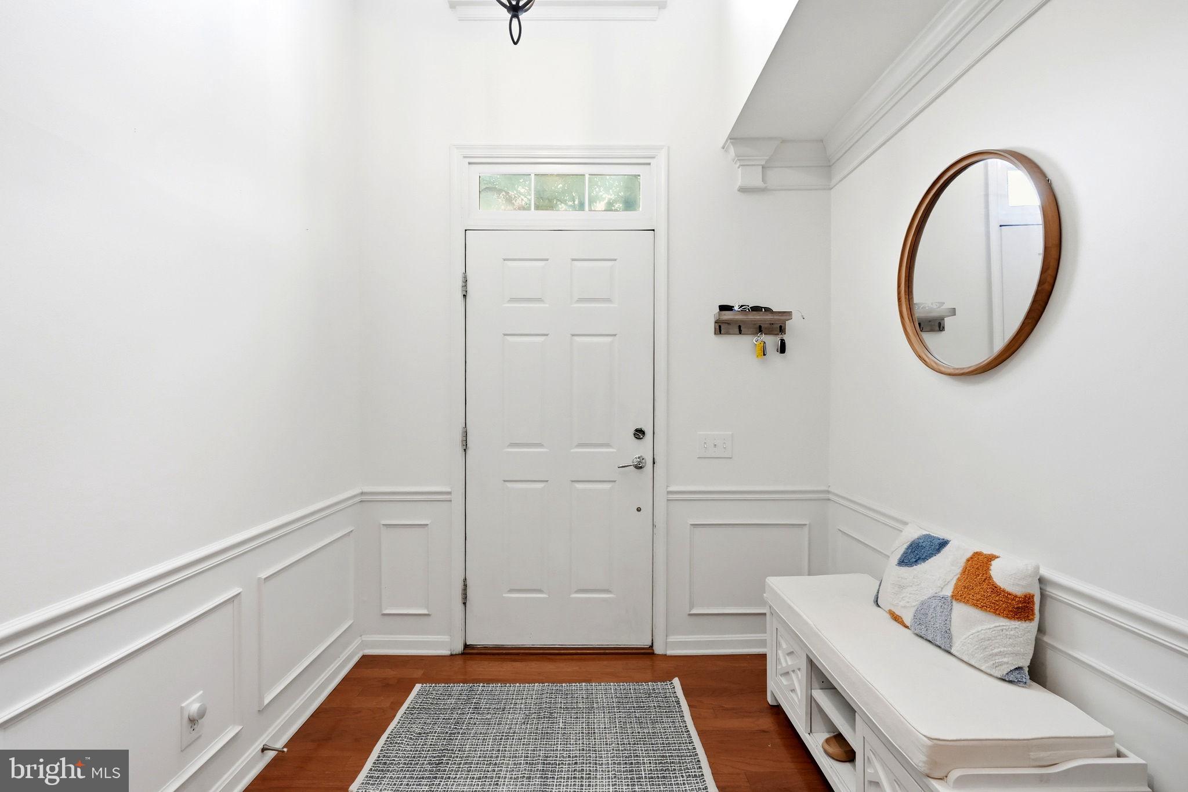
$2,167Welcome to elevated townhome living in sought-after Longford Crossing, where this beautifully upgraded 3-bedroom, 2½ bath home offers something truly rare: complete privacy, backed by a serene, wooded treeline. Impeccably maintained and thoughtfully improved from top to bottom, this is the move-in-ready home you've been waiting for. Step inside to a dramatic two-story foyer, where hardwood floors and detailed paneled wainscoting set a refined tone from the moment you arrive. The entry level offers a versatile family room/rec room with walkout access to a private paver patio, plus a large storage closet and direct access to the attached 1-car garage. Upstairs, the sun-filled main living area showcases rich hardwood flooring and an open, airy layout designed for everyday living and entertaining. The kitchen is appointed with 42" maple cabinetry, stainless steel appliances, a breakfast bar with seating for 3-4, and a flexible eat-in area that works equally well as a cozy sitting space (as pictured!). Just beyond, step onto the expansive deck and enjoy one of the community's most desirable features: unobstructed views of the mature wooded tree line, providing exceptional privacy and a serene backdrop year-round. Back inside, the formal living and dining areas flow effortlessly together, enhanced by crown molding, wainscoting, and abundant natural light, while a conveniently located powder room completes the main level. The upper level is home to a spacious primary suite featuring a walk-in closet and a spa-inspired bath with dual vanity, large soaking tub, BRAND NEW stall shower (frameless shower glass just installed), and private water closet. Two additional generously sized bedrooms, a full hall bath, and a linen closet offer comfort and flexibility for guests, a home office, or room to grow. Best of all? The big-ticket items are already done: new roof (2020), HVAC (2021), water heater (2021), new sliding glass door (2026), and primary bath updates (2026- frameless shower glass just installed). Truly MOVE-IN READY — just unpack and enjoy! Ideally located in the award-winning Spring-Ford School District, you're minutes from downtown Phoenixville's vibrant restaurants, shops, and breweries, with easy access to Route 422, the PA Turnpike, Providence Town Center, King of Prussia, and the Schuylkill River and Perkiomen Trails. Plus, there is a community playground, and Reynolds' Dog Park sits right on Longford Road.
| a week ago | Status changed to Pending | |
| a week ago | Listing updated with changes from the MLS® | |
| 2 weeks ago | Price changed to $475,000 | |
| 4 weeks ago | Listing first seen on site |

The real estate listing information is provided by Bright MLS is for the consumer's personal, non-commercial use and may not be used for any purpose other than to identify prospective properties consumer may be interested in purchasing. Any information relating to real estate for sale or lease referenced on this web site comes from the Internet Data Exchange (IDX) program of the Bright MLS. This web site references real estate listing(s) held by a brokerage firm other than the broker and/or agent who owns this web site. The accuracy of all information is deemed reliable but not guaranteed and should be personally verified through personal inspection by and/or with the appropriate professionals. Properties in listings may have been sold or may no longer be available. The data contained herein is copyrighted by Bright MLS and is protected by all applicable copyright laws. Any unauthorized collection or dissemination of this information is in violation of copyright laws and is strictly prohibited. Copyright © 2020 Bright MLS. All rights reserved.
Did you know? You can invite friends and family to your search. They can join your search, rate and discuss listings with you.