

947 DOGWOOD COURTPOTTSTOWN, PA19464
Mortgage Calculator
Monthly Payment (Est.)
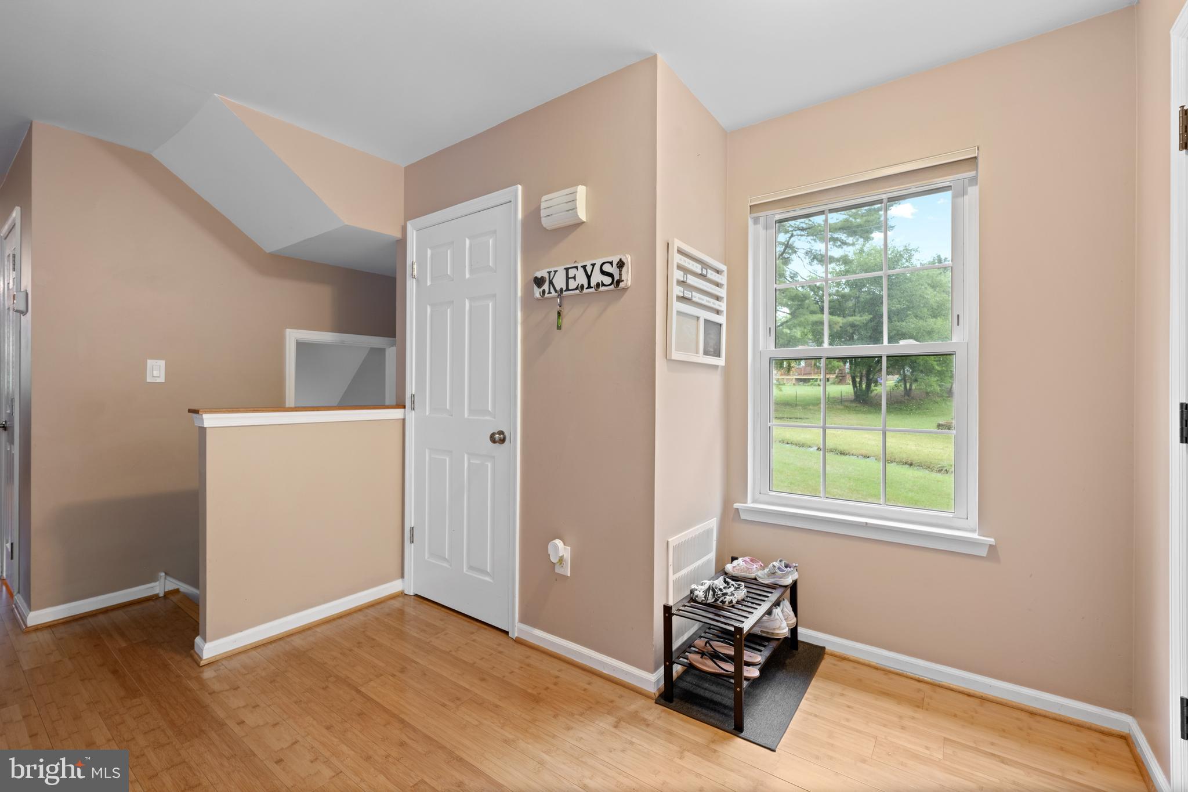
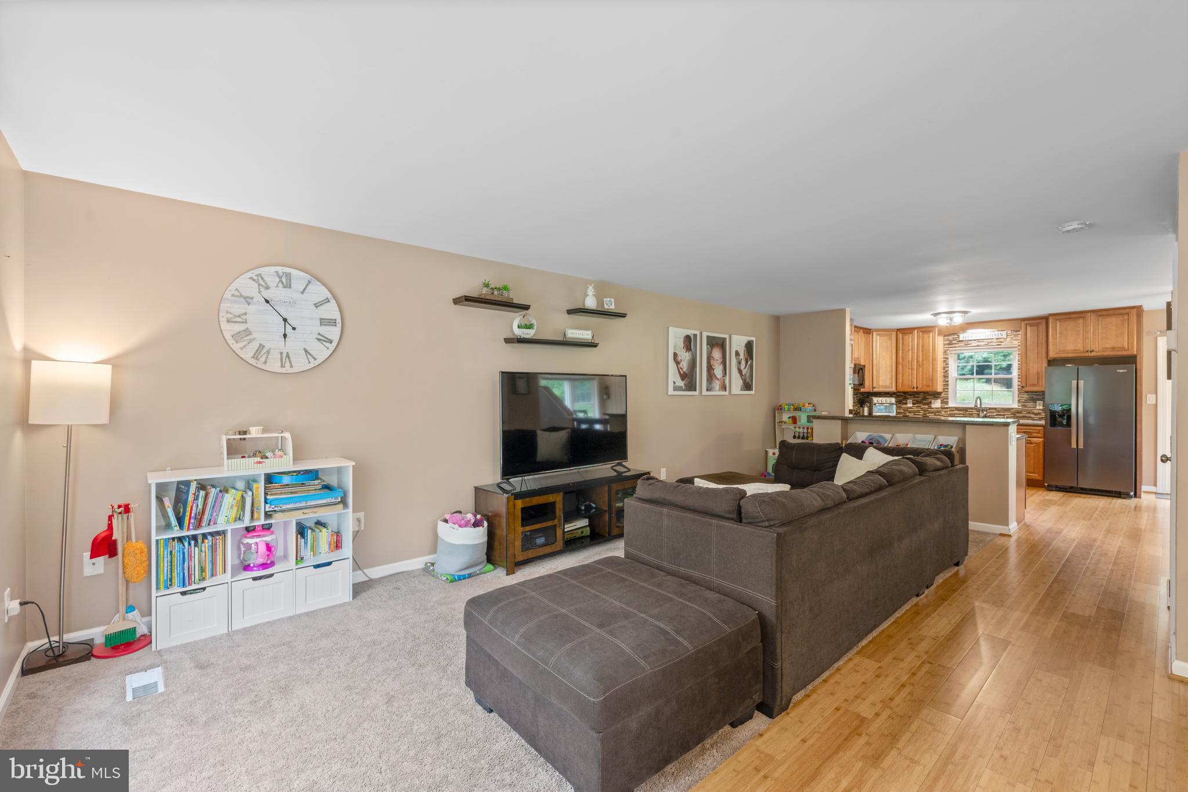
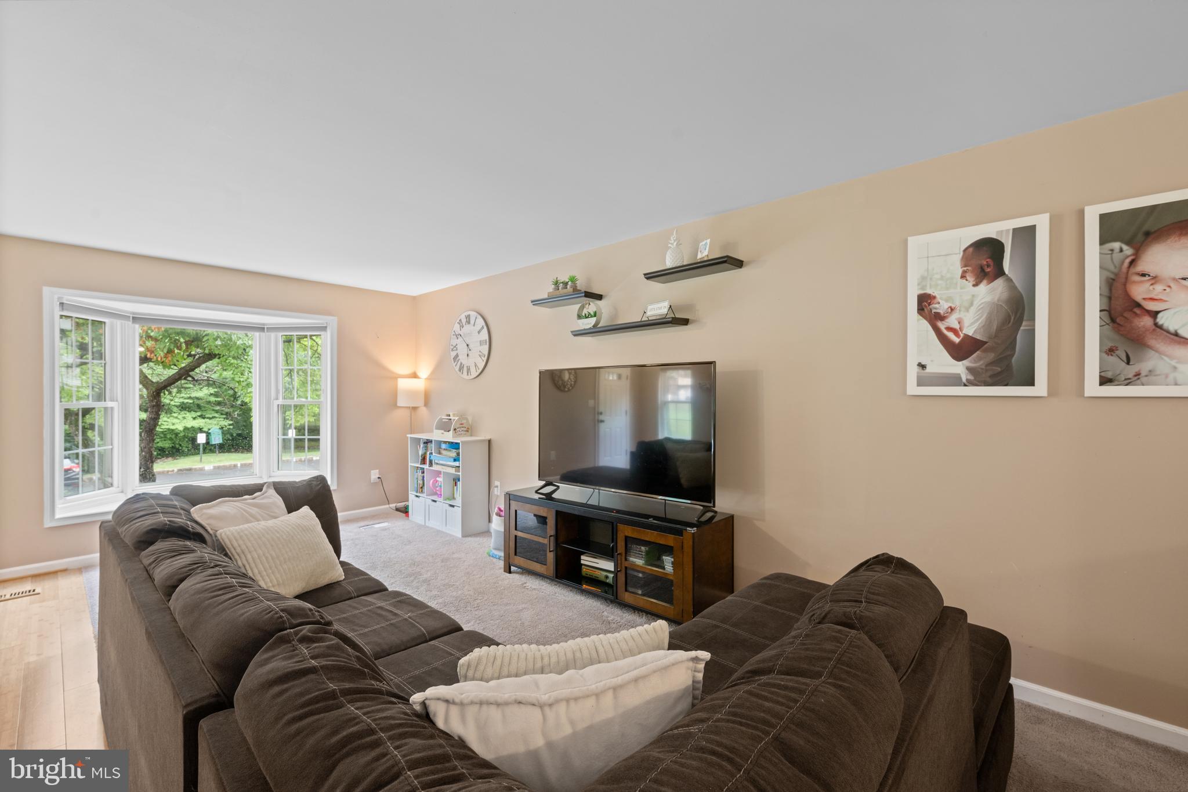
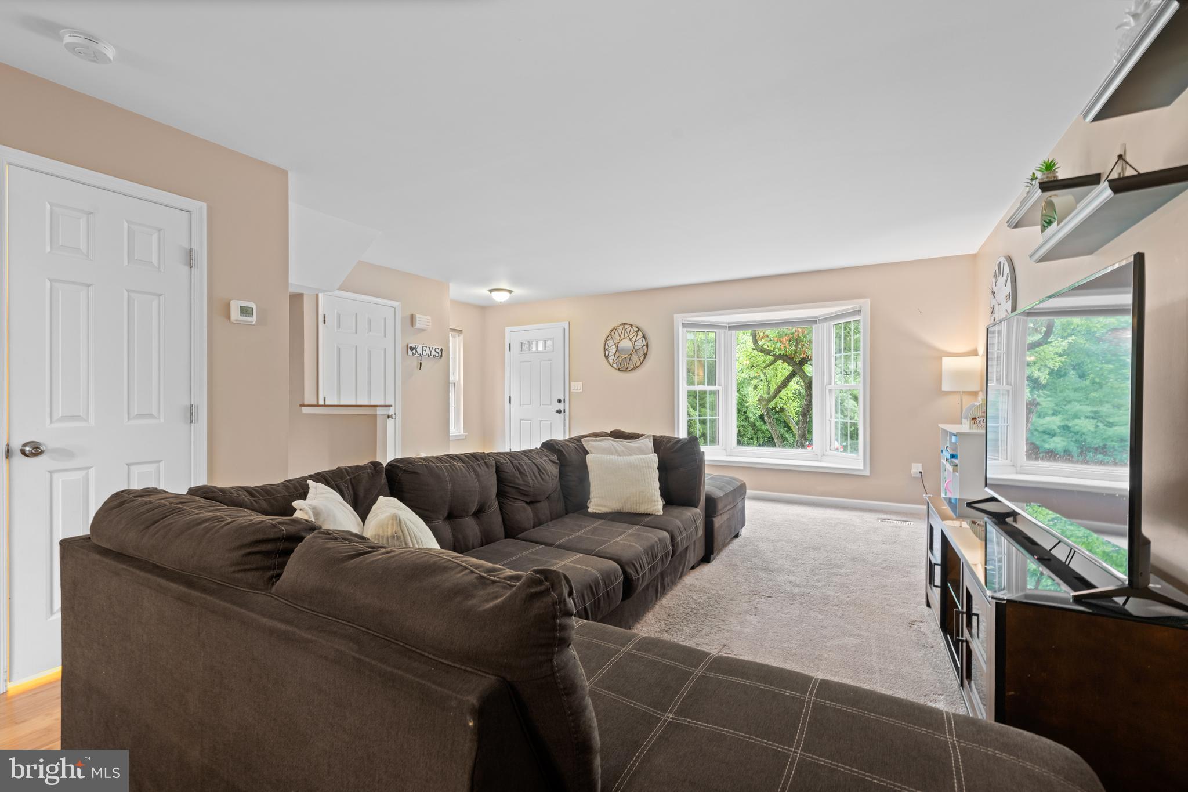
$1,369*OPEN HOUSE THURSDAY, 7/9 5:30-7:30PM. * Welcome to this beautifully maintained end-unit townhome in the desirable Maple Ridge community! Perfectly situated on a quiet cul-de-sac, this home offers added privacy and one of the largest side and backyard spaces in the community. Step inside to gleaming bamboo floors and abundant natural light pouring through the front bay window. The inviting living room flows seamlessly into the spacious eat-in kitchen, making the main level perfect for both everyday living and entertaining. Designed with the home chef in mind, the kitchen features granite countertops, a tile backsplash, warm floor-to-ceiling cabinetry, a pantry, center island, gas cooktop, wall oven, and a deep sink overlooking the backyard. The sunny breakfast area, surrounded by another bay window, is the perfect place to enjoy your morning coffee, while sliding glass doors provide easy access to the patio and open green space beyond. A convenient powder room completes the main level. Upstairs, the spacious primary suite offers a private retreat with an ensuite bath featuring a tiled walk-in shower. Three separate closets and a charming built-in shelving nook provide exceptional storage and organization. Two additional bedrooms, a full hall bath with a linen closet, and a second-floor laundry area complete the upper level. The finished basement adds even more flexible living space, offering endless possibilities for a family room, home office, fitness area, playroom, or media room. Major updates provide peace of mind, including a roof replaced by the association around 2017, HVAC replaced in 2018, and a tankless water heater that provides endless hot water while freeing up valuable storage space. Conveniently located just minutes from Route 422, Philadelphia Premium Outlets, and the vibrant downtowns of Phoenixville and Pottstown, you'll enjoy easy access to shopping, restaurants, breweries, parks, and local events. This move-in ready home combines comfort, functionality, and an unbeatable location. Schedule your showing today!
| 2 weeks ago | Status changed to Pending | |
| 2 weeks ago | Listing updated with changes from the MLS® | |
| 3 weeks ago | Listing first seen on site |

The real estate listing information is provided by Bright MLS is for the consumer's personal, non-commercial use and may not be used for any purpose other than to identify prospective properties consumer may be interested in purchasing. Any information relating to real estate for sale or lease referenced on this web site comes from the Internet Data Exchange (IDX) program of the Bright MLS. This web site references real estate listing(s) held by a brokerage firm other than the broker and/or agent who owns this web site. The accuracy of all information is deemed reliable but not guaranteed and should be personally verified through personal inspection by and/or with the appropriate professionals. Properties in listings may have been sold or may no longer be available. The data contained herein is copyrighted by Bright MLS and is protected by all applicable copyright laws. Any unauthorized collection or dissemination of this information is in violation of copyright laws and is strictly prohibited. Copyright © 2020 Bright MLS. All rights reserved.
Did you know? You can invite friends and family to your search. They can join your search, rate and discuss listings with you.