

42 PARK AVENUELANSDALE, PA19446
Mortgage Calculator
Monthly Payment (Est.)
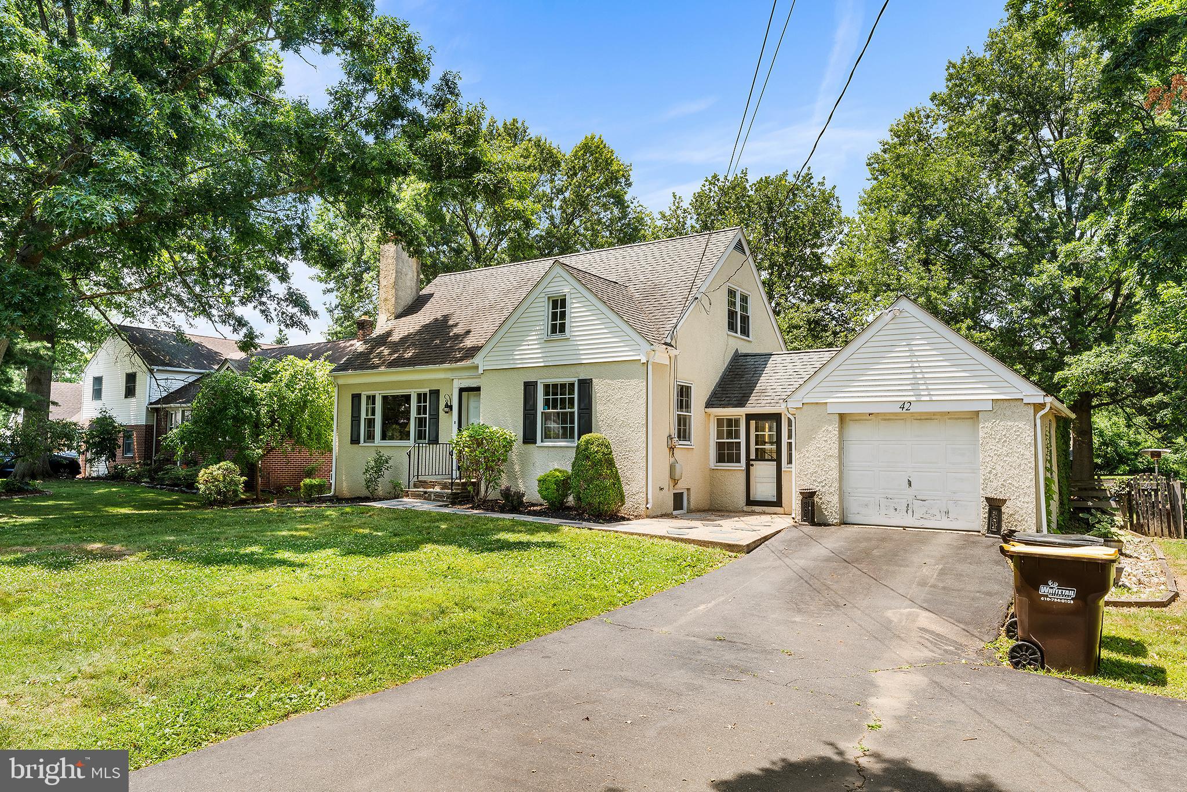
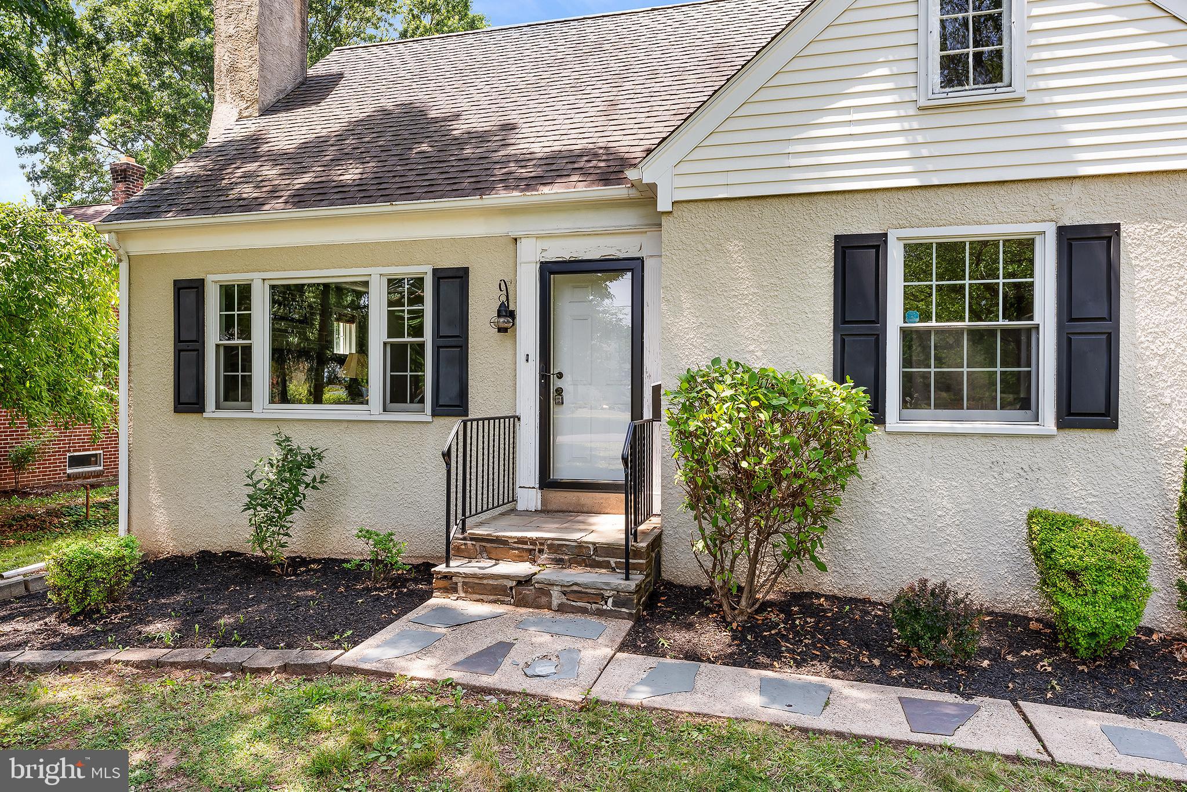
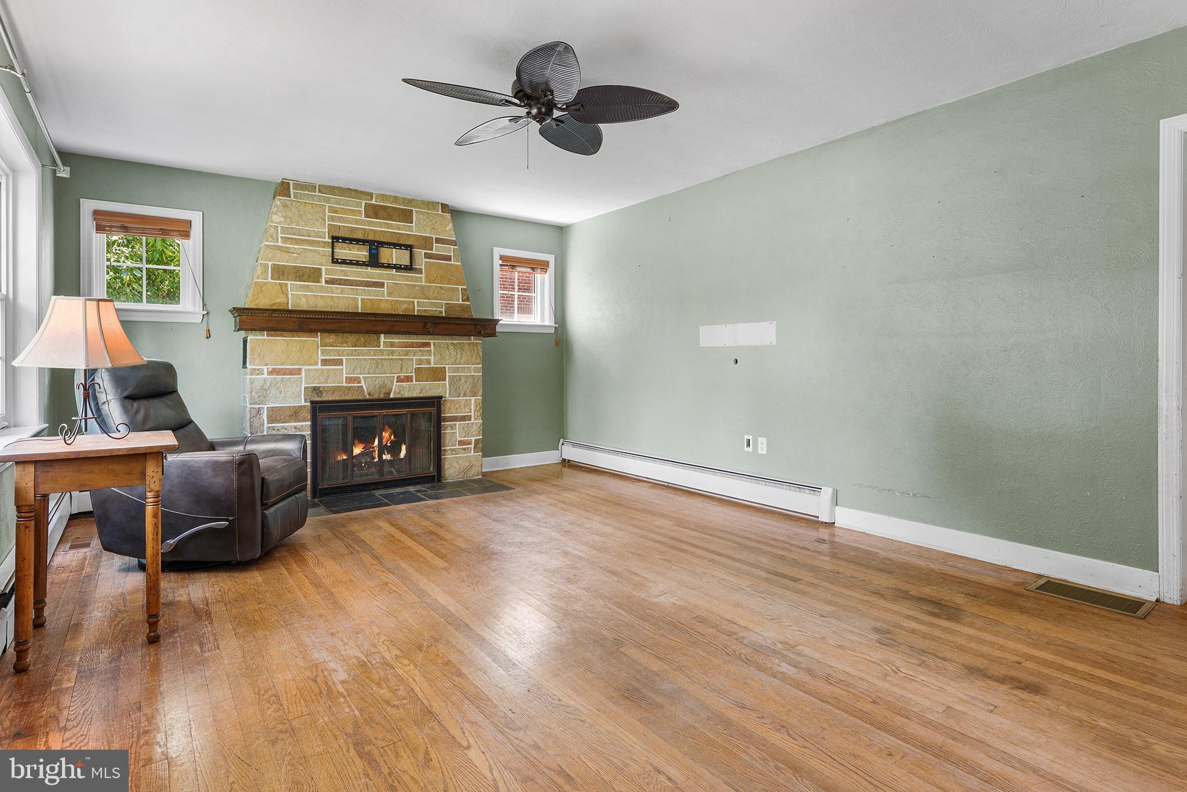
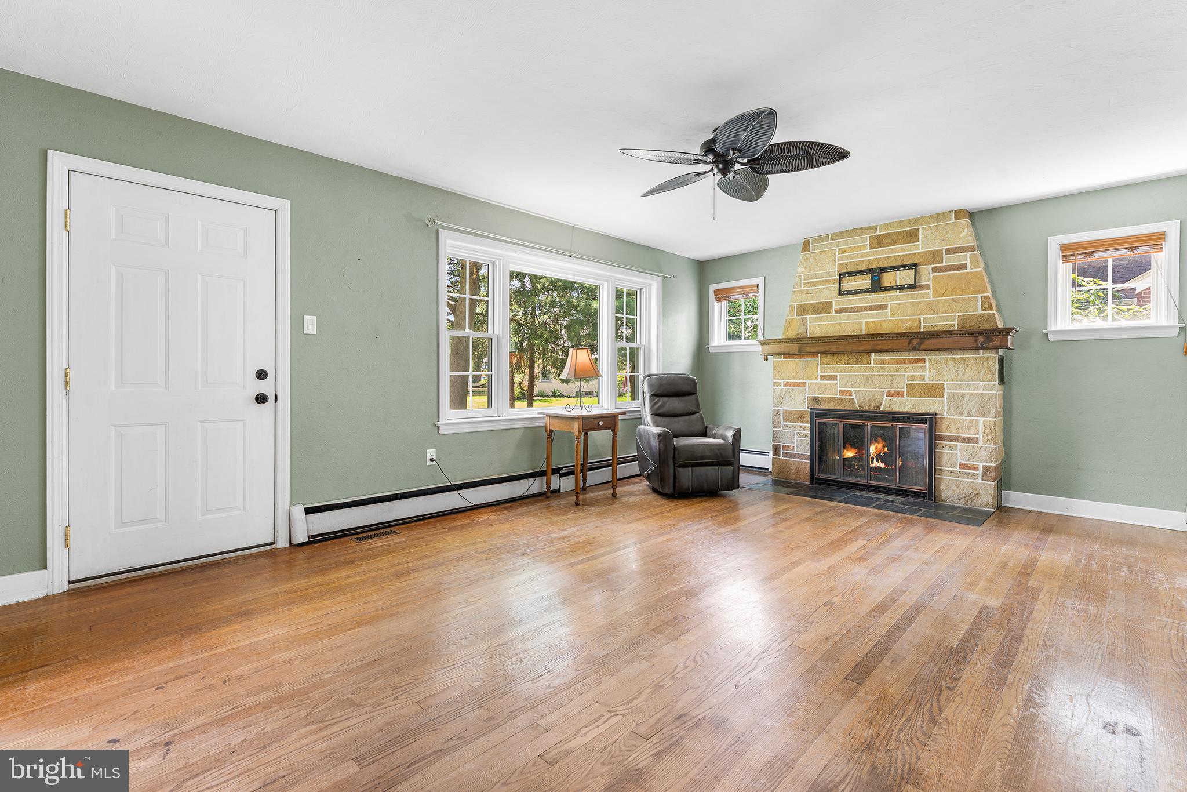
$1,729Welcome to 42 Park Ave, a charming retreat perfectly situated in a quiet, peaceful neighborhood while keeping you just moments away from the vibrancy and convenience of downtown Lansdale. This inviting home offers two comfortable bedrooms, one-and-a-half baths, and is brimming with character, highlighted by a cozy wood-burning fireplace that serves as the perfect centerpiece for relaxing evenings. Beyond the main living areas, the home features a convenient breezeway that leads to a one-car garage, plus a full basement offering valuable extra space for storage, a workshop, or your future projects. Step outside to discover a spacious, fully fenced-in yard—a wonderful space for pets, gardening, or weekend gatherings. This property is truly ready for its next owners to bring their vision to life. Whether you are looking to preserve its timeless character or add your own personal touch, this home is waiting for you to call it your own. Please note that this property is being sold in "as-is" condition; buyers are welcome to conduct inspections for their own informational purposes only. Schedule your tour today!
| 3 weeks ago | Status changed to Pending | |
| 3 weeks ago | Listing updated with changes from the MLS® | |
| 3 weeks ago | Listing first seen on site |

The real estate listing information is provided by Bright MLS is for the consumer's personal, non-commercial use and may not be used for any purpose other than to identify prospective properties consumer may be interested in purchasing. Any information relating to real estate for sale or lease referenced on this web site comes from the Internet Data Exchange (IDX) program of the Bright MLS. This web site references real estate listing(s) held by a brokerage firm other than the broker and/or agent who owns this web site. The accuracy of all information is deemed reliable but not guaranteed and should be personally verified through personal inspection by and/or with the appropriate professionals. Properties in listings may have been sold or may no longer be available. The data contained herein is copyrighted by Bright MLS and is protected by all applicable copyright laws. Any unauthorized collection or dissemination of this information is in violation of copyright laws and is strictly prohibited. Copyright © 2020 Bright MLS. All rights reserved.
Did you know? You can invite friends and family to your search. They can join your search, rate and discuss listings with you.