

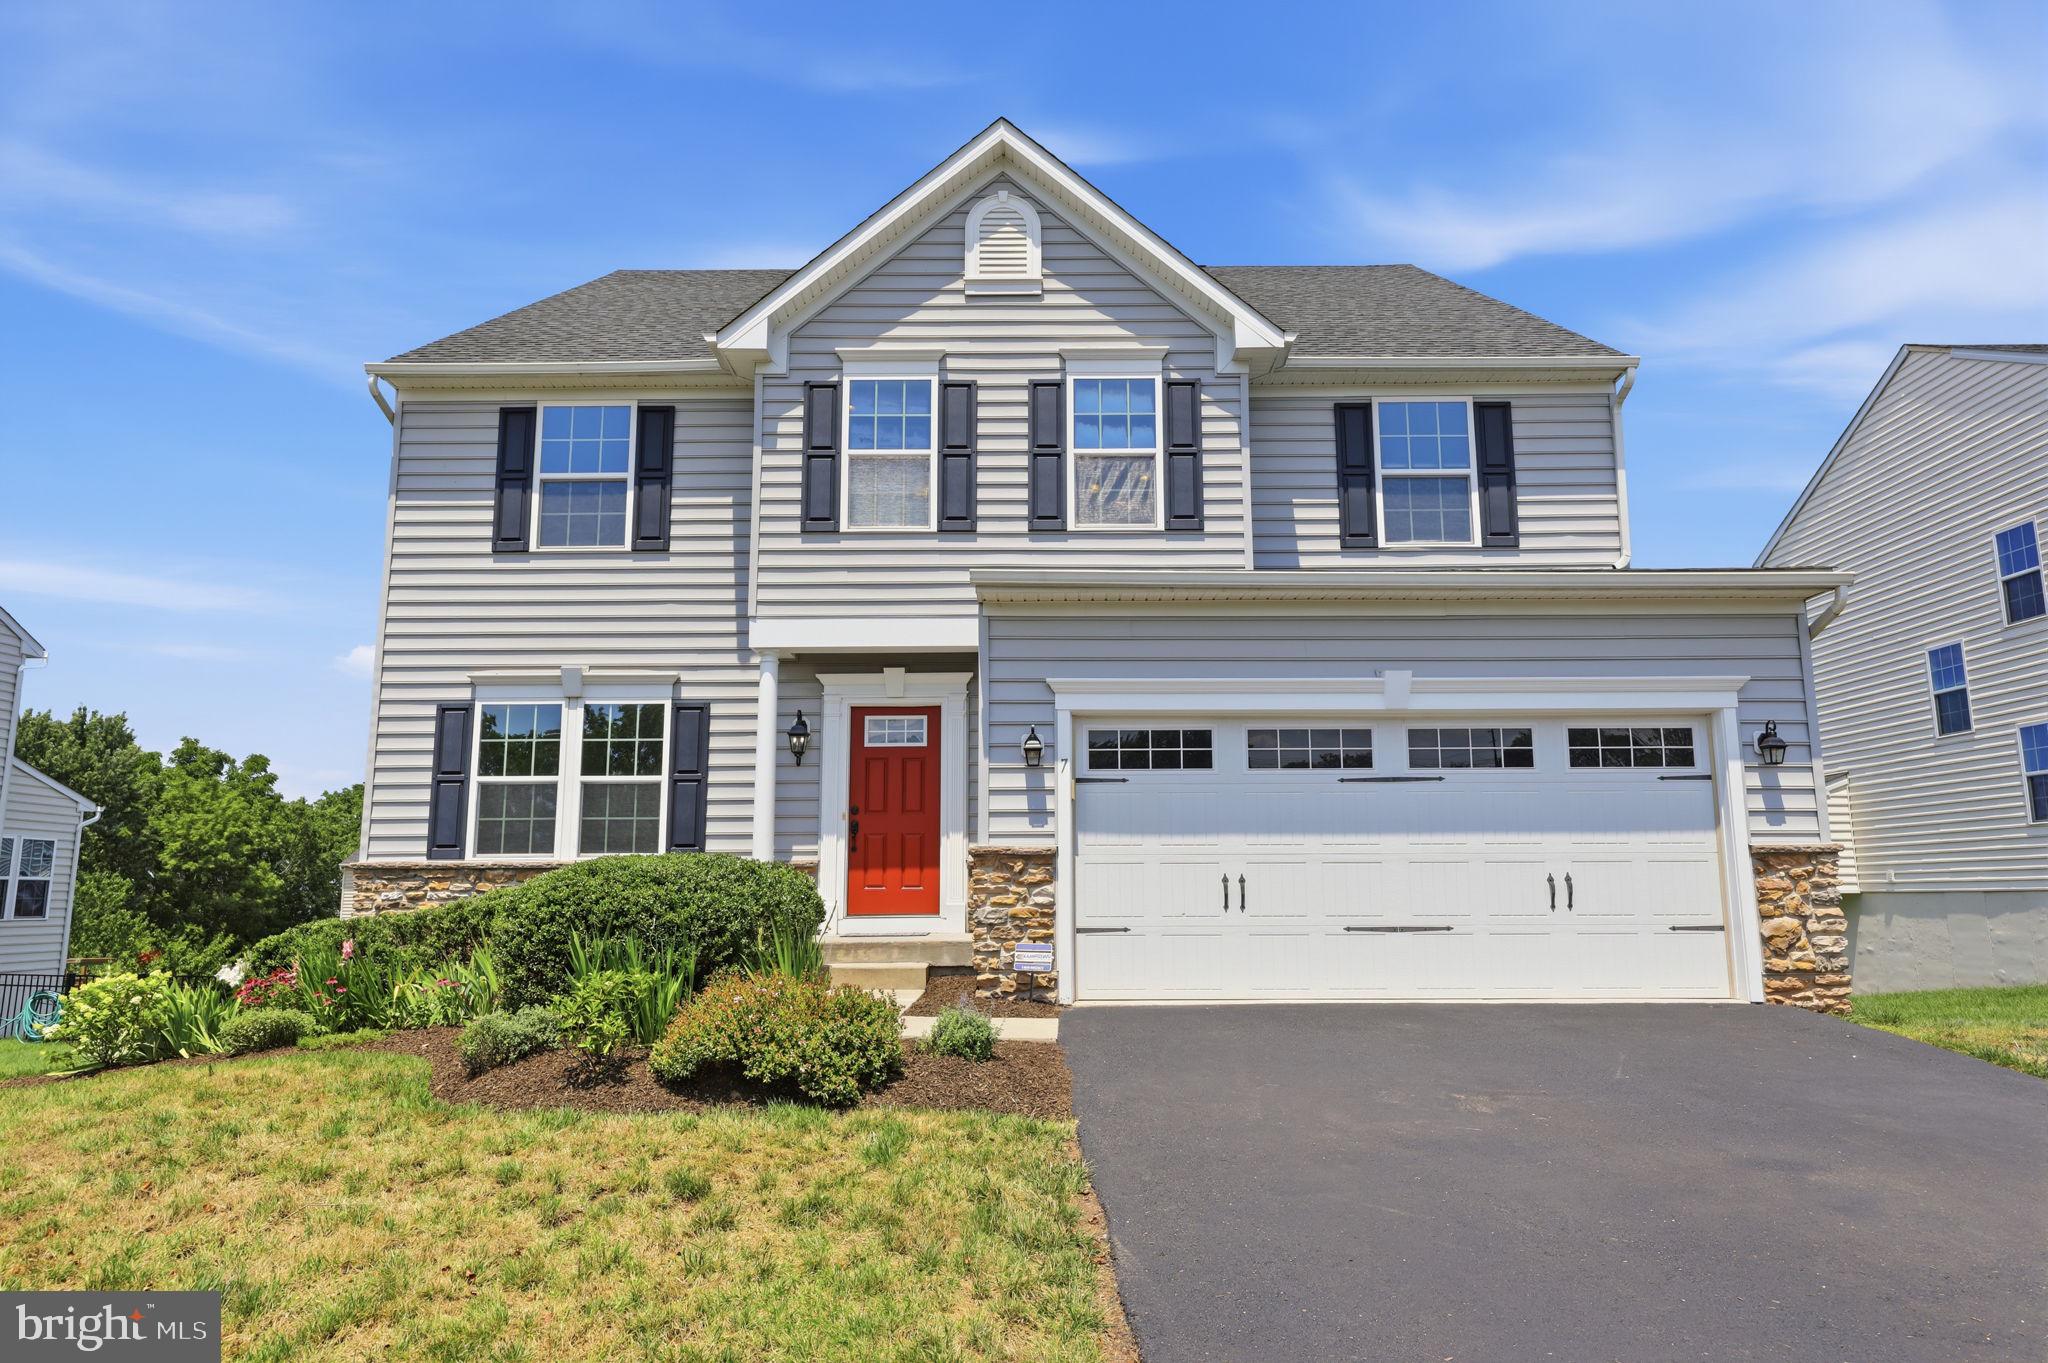
7 MONTELLA CIRCLEPOTTSTOWN, PA19464
Mortgage Calculator
Monthly Payment (Est.)
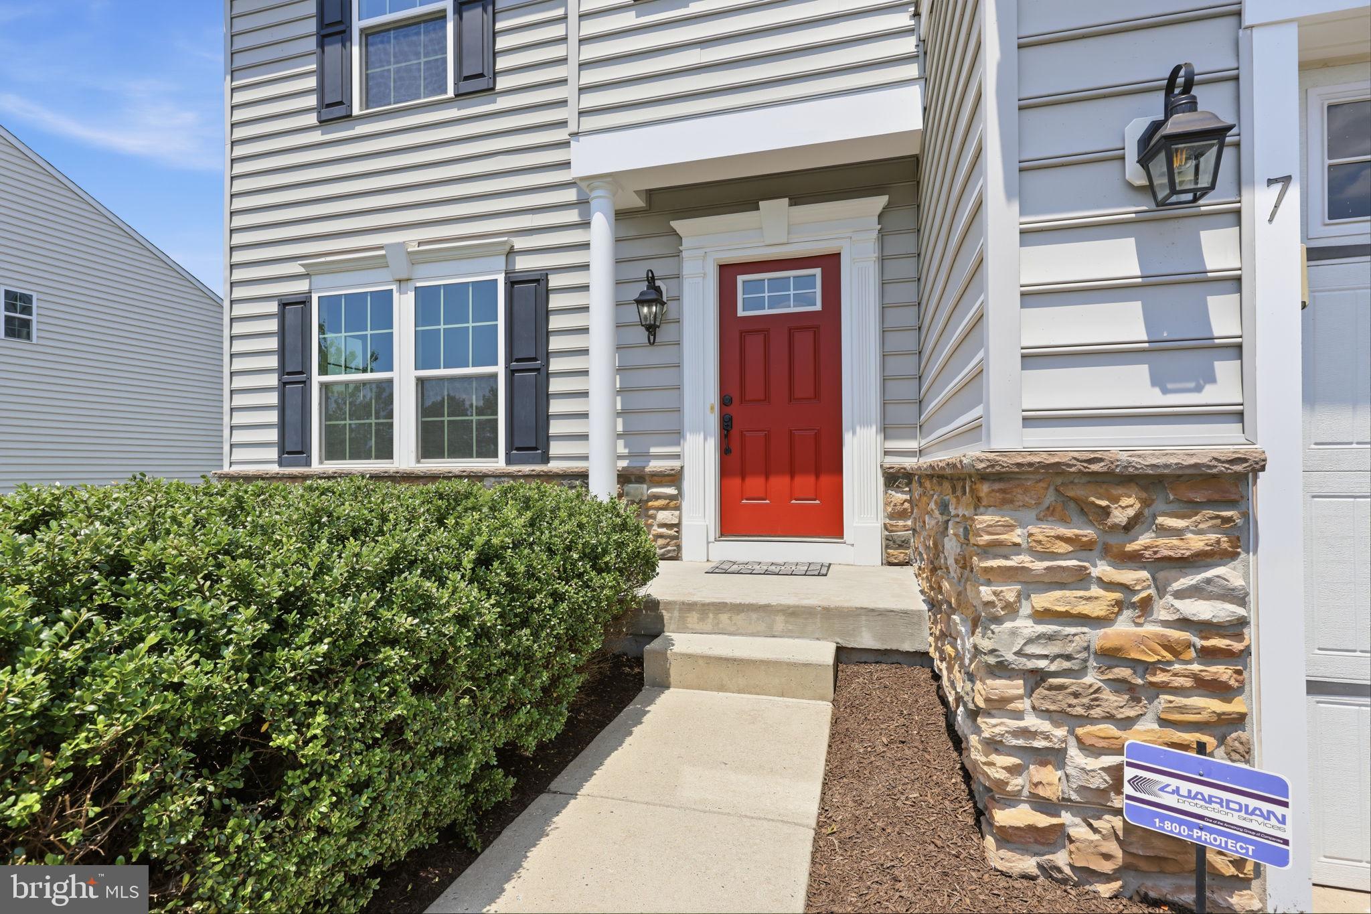
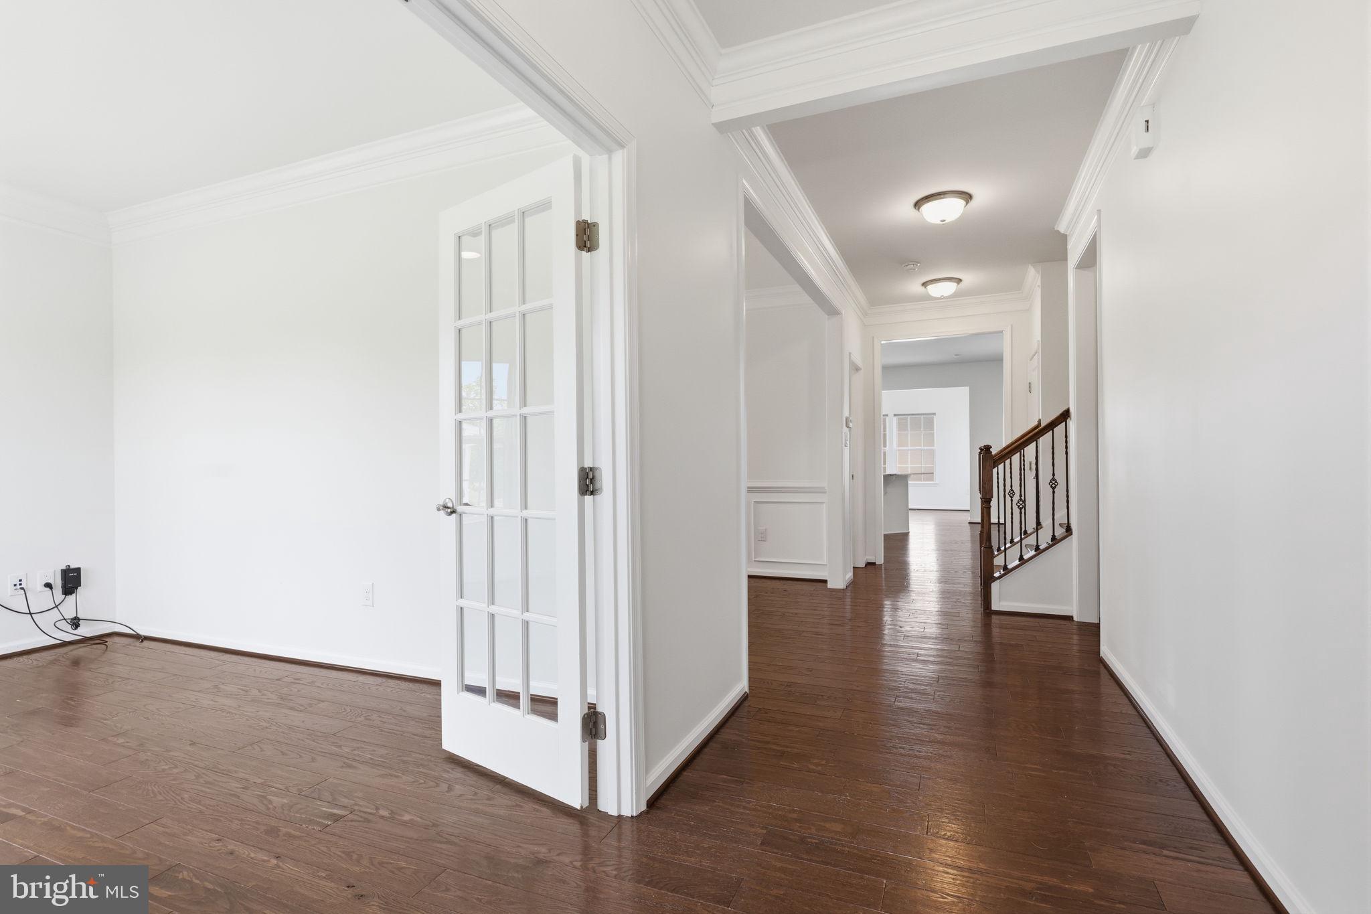
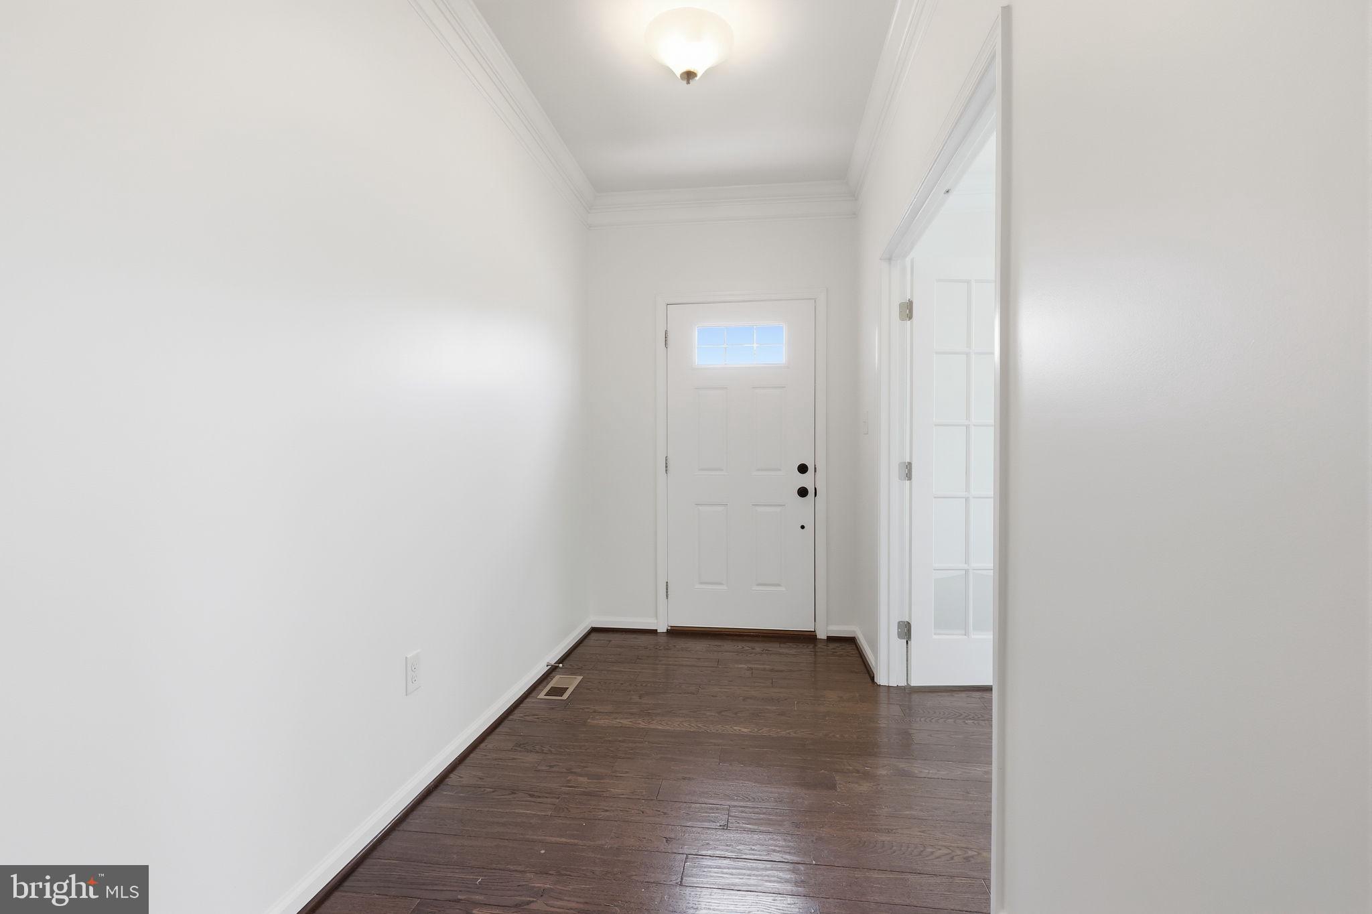
$4,102Welcome to this spacious and beautifully designed 4-bedroom, 4.5-bathroom Home, offering the perfect blend of luxury, functionality, and open-concept living. Spanning three fully finished levels, this home is meticulously crafted to handle both lively entertaining and comfortable daily life. The main floor welcomes you with a grand open feel and stunning architectural details: front study with glass doors leads to the dining room which flows seamlessly into the kitchen. The Heart of the Home: An expansive, gourmet kitchen stands ready for any chef. Extending past the kitchen is the bright morning room with a soaring ceiling and direct outdoor access via a patio door—ideal for your morning coffee. The large family room anchors the main living area, offering cozy warmth with a gas fireplace and a second home office tucked privately away. A powder room and a two-car extended garage complete this level. Head upstairs to a cleverly zoned layout that prioritizes privacy for the primary suite with dual walk-in closets, Tray ceiling, and an upgraded, spa-like Owner’s Bath. Three additional, generously sized bedrooms feature large closets. Bedroom #2 boasts its own private en-suite bath, while Bedrooms #3 and #4 share a well-appointed hallway bath. A spacious central loft offers a flexible secondary living space. An upper-level laundry room adds ultimate daily convenience. This loft could also be enclosed to create a 5th bedroom. The fully finished walkout lower level transitions into a dream space for recreation and guest hosting. Complemented by a custom wet bar, this floor naturally extends your entertainment options to the backyard via bright sliding glass doors. A beautifully finished full basement bathroom and an abundance of dedicated storage space to keep the home perfectly organized.
| 17 hours ago | Listing updated with changes from the MLS® | |
| 2 weeks ago | Status changed to Active | |
| 3 weeks ago | Listing first seen on site |

The real estate listing information is provided by Bright MLS is for the consumer's personal, non-commercial use and may not be used for any purpose other than to identify prospective properties consumer may be interested in purchasing. Any information relating to real estate for sale or lease referenced on this web site comes from the Internet Data Exchange (IDX) program of the Bright MLS. This web site references real estate listing(s) held by a brokerage firm other than the broker and/or agent who owns this web site. The accuracy of all information is deemed reliable but not guaranteed and should be personally verified through personal inspection by and/or with the appropriate professionals. Properties in listings may have been sold or may no longer be available. The data contained herein is copyrighted by Bright MLS and is protected by all applicable copyright laws. Any unauthorized collection or dissemination of this information is in violation of copyright laws and is strictly prohibited. Copyright © 2020 Bright MLS. All rights reserved.
Did you know? You can invite friends and family to your search. They can join your search, rate and discuss listings with you.