

3002 STUART WAYLANSDALE, PA19446
Mortgage Calculator
Monthly Payment (Est.)
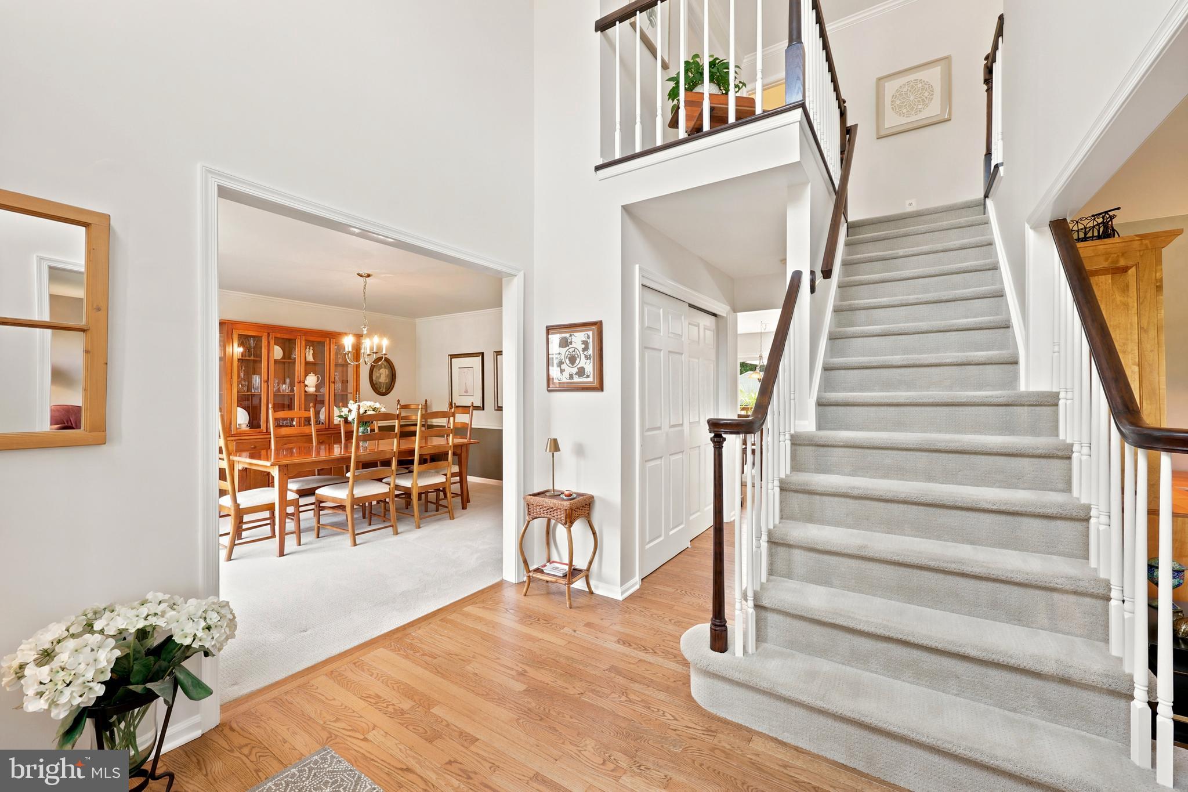
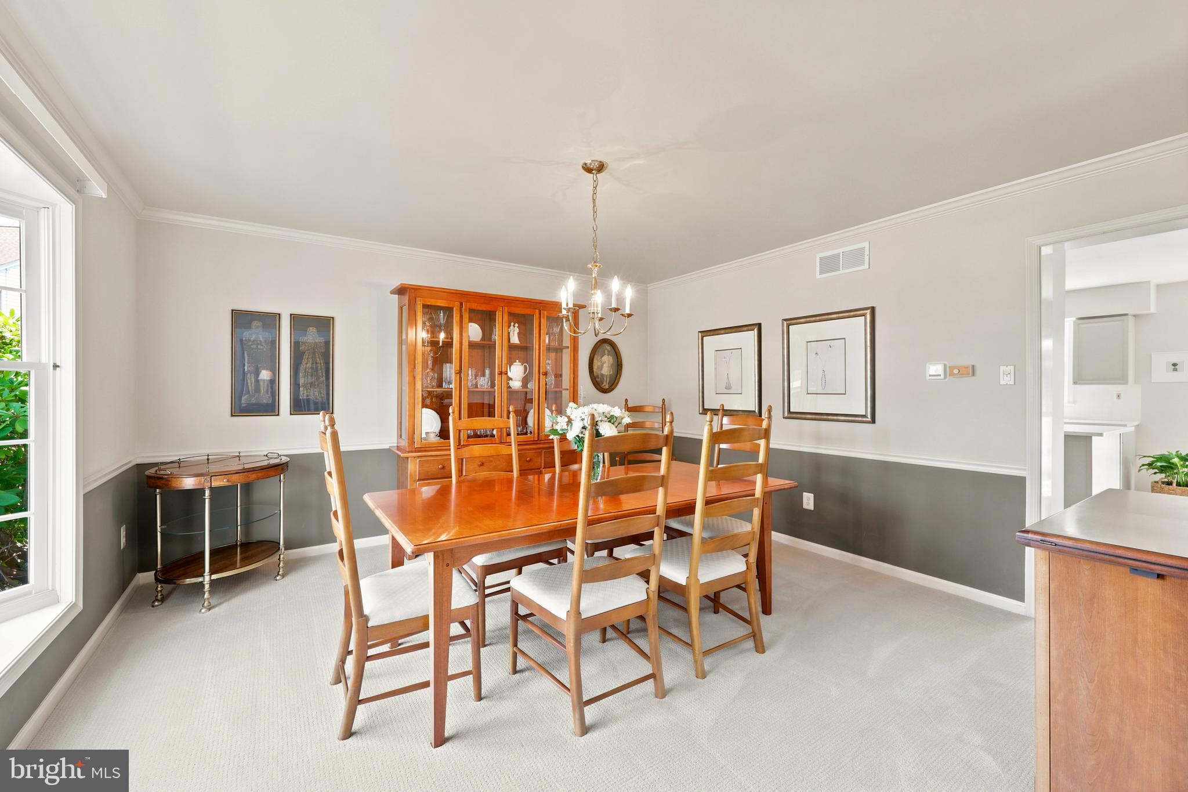
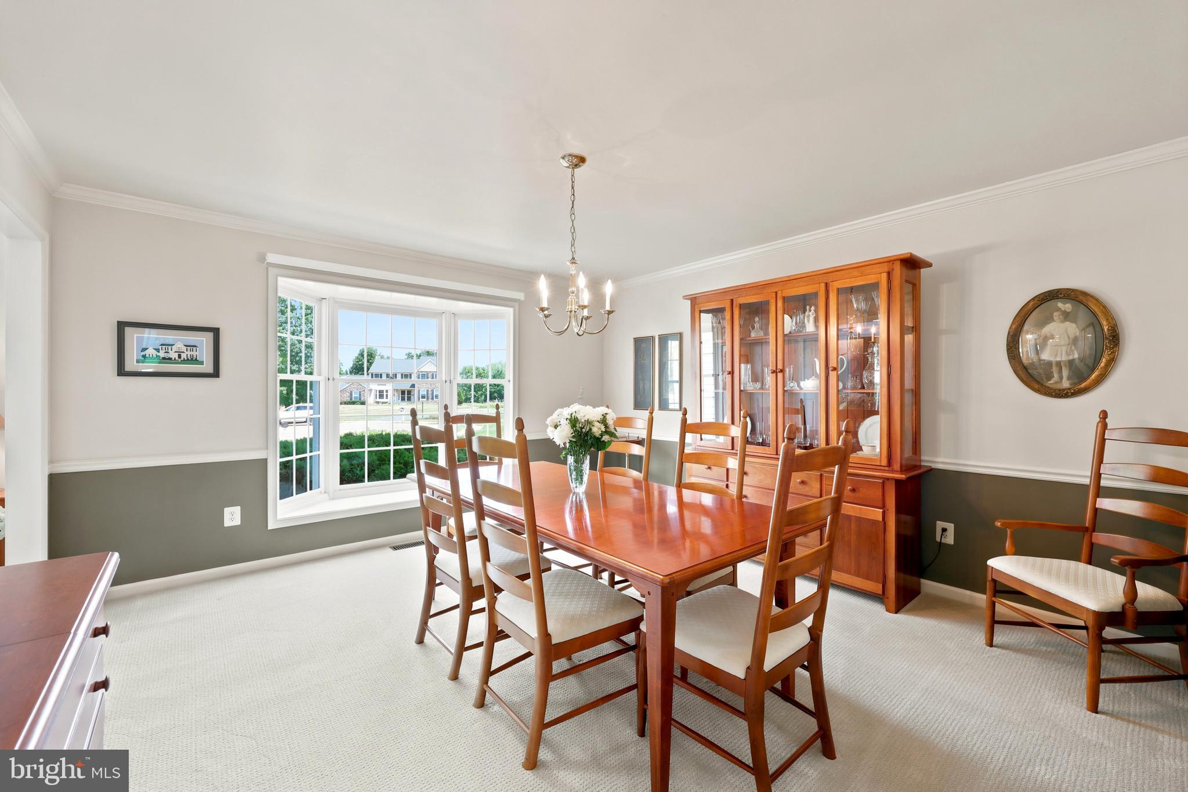
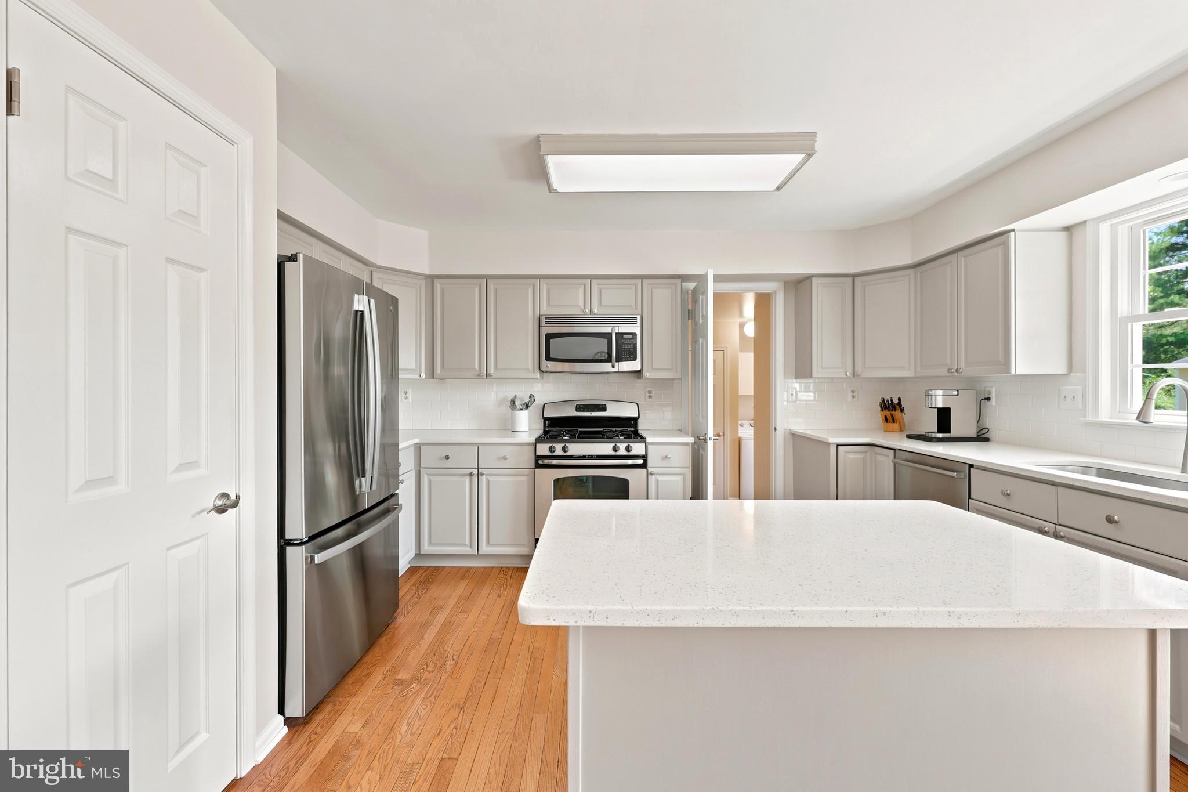
$3,422Welcome to 3002 Stuart Way, a beautifully maintained Colonial tucked away on a quiet cul-de-sac in the highly desirable Milestone neighborhood of Worcester Township. Surrounded by mature trees and thoughtfully landscaped grounds, this home offers the space, setting, and timeless appeal you are looking for—along with the open, easy flow that fits today’s lifestyle. From the moment you step inside, the dramatic two-story foyer makes a memorable first impression with gleaming hardwood floors, an open staircase, and an airy view into the heart of the home. Formal living and dining rooms flank the foyer, with the dining room featuring a bay window, crown molding, and classic chair rail accents that create an elegant backdrop for gatherings and special occasions. The updated kitchen is designed to be both beautiful and functional, featuring quartz countertops, a center island, custom subway tile backsplash, generous workspace, and an easy connection to the breakfast area and family room. Anchored by a cozy brick fireplace, the family room is warm, inviting, and ideal for everything from quiet evenings at home to entertaining friends and family. Sliding glass doors open to a large private deck and a gas grill with dedicated natural gas line, overlooking the expansive backyard and scenic tree-lined setting. Whether you’re hosting summer cookouts, enjoying a peaceful morning coffee, or creating space for play, gardening, or relaxation, the outdoor living area adds another layer of everyday enjoyment. Just off the kitchen, the laundry room, powder room, and convenient deck access add practical function to the main level. Downstairs, the finished lower level expands the living space even further with room for a media area, game room, home office, fitness space, or playroom, the generous utility room, closet space and built-in’s add abundant storage. Upstairs, the primary suite offers a comfortable private retreat with a tray ceiling, ceiling fan, two walk-in closets, and a spa-inspired bath featuring a double vanity, soaking tub, and separate shower. Three additional generously sized bedrooms, each with ceiling fans, share a spacious hall bath with dual private sink areas. Crown molding along the second-floor hallway and the open overlook to the sun-filled foyer add to the home’s polished, thoughtful design. Located in the highly rated Methacton School District, this home offers a peaceful neighborhood setting with convenient access to schools, parks, restaurants, shopping, and major commuting routes. With its quiet cul-de-sac location, beautiful curb appeal, updated interior, flexible living spaces, and sought-after Milestone neighborhood setting, 3002 Stuart Way is a home that stands out for all the right reasons.
| 2 weeks ago | Status changed to Active Under Contract | |
| 2 weeks ago | Listing updated with changes from the MLS® | |
| 3 weeks ago | Listing first seen on site |

The real estate listing information is provided by Bright MLS is for the consumer's personal, non-commercial use and may not be used for any purpose other than to identify prospective properties consumer may be interested in purchasing. Any information relating to real estate for sale or lease referenced on this web site comes from the Internet Data Exchange (IDX) program of the Bright MLS. This web site references real estate listing(s) held by a brokerage firm other than the broker and/or agent who owns this web site. The accuracy of all information is deemed reliable but not guaranteed and should be personally verified through personal inspection by and/or with the appropriate professionals. Properties in listings may have been sold or may no longer be available. The data contained herein is copyrighted by Bright MLS and is protected by all applicable copyright laws. Any unauthorized collection or dissemination of this information is in violation of copyright laws and is strictly prohibited. Copyright © 2020 Bright MLS. All rights reserved.
Did you know? You can invite friends and family to your search. They can join your search, rate and discuss listings with you.