

710 TALAMORE DRIVEAMBLER, PA19002
Mortgage Calculator
Monthly Payment (Est.)
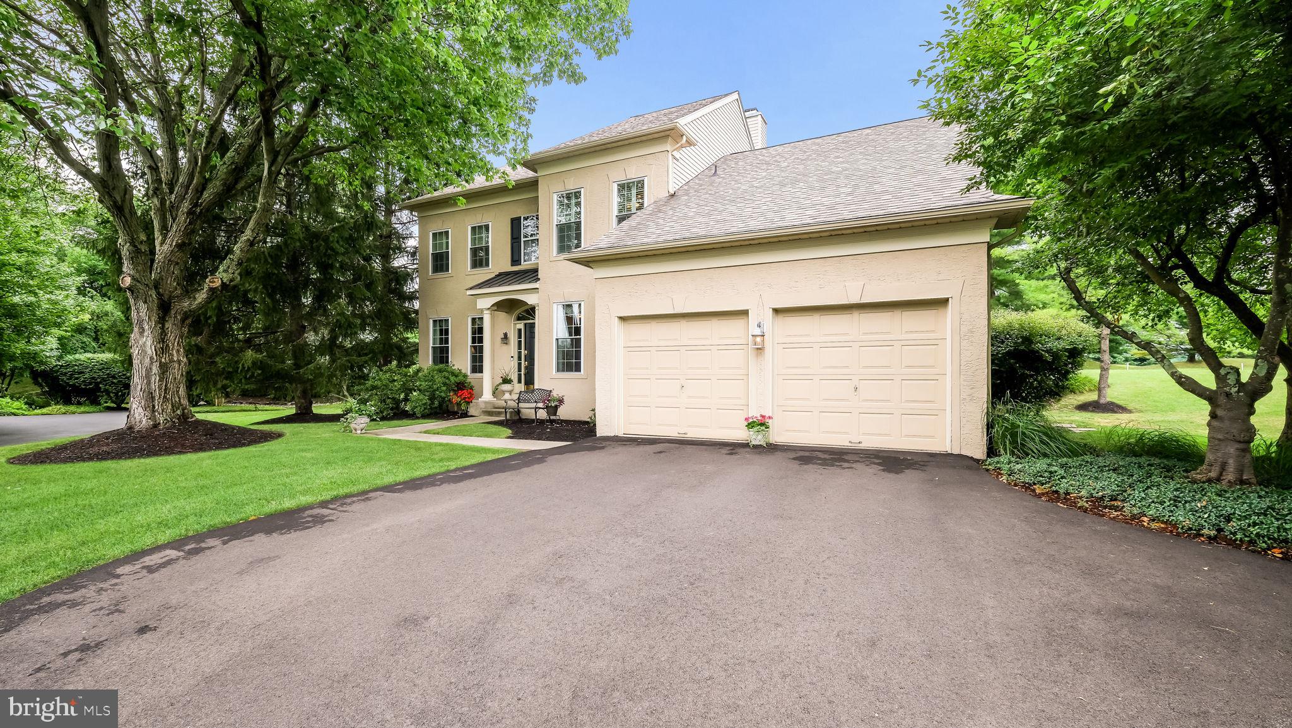
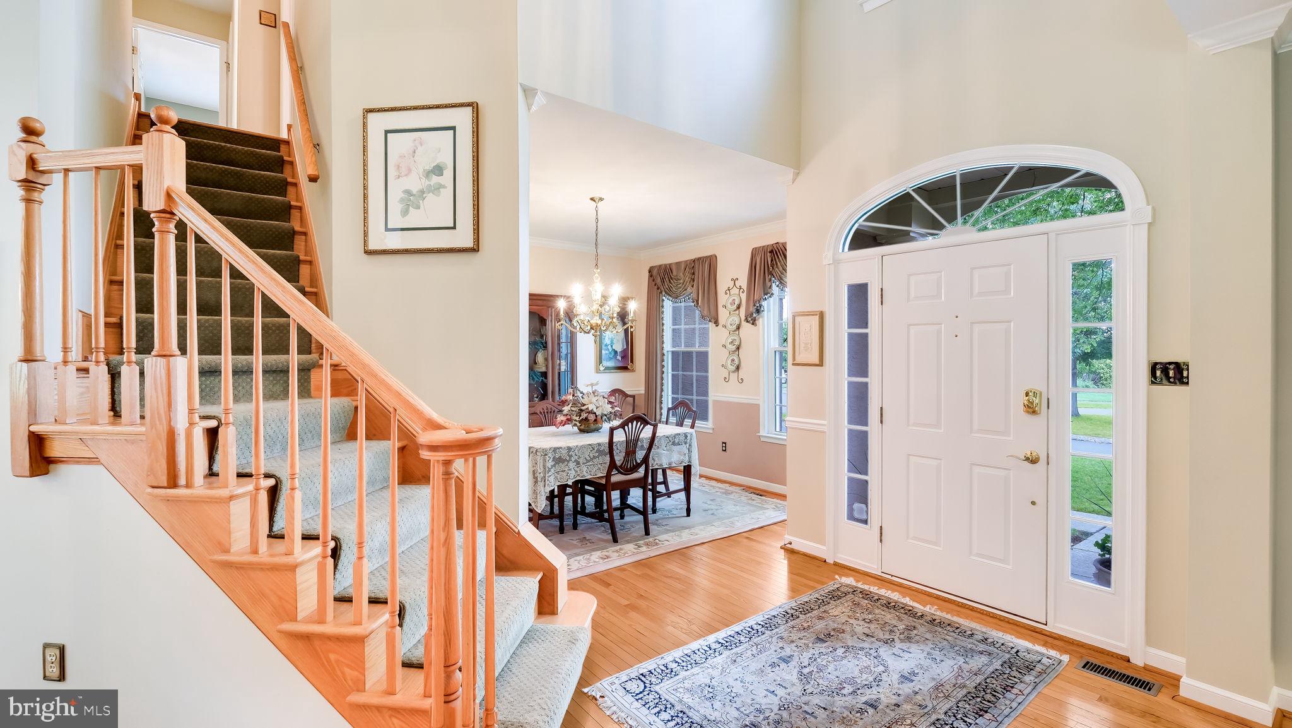
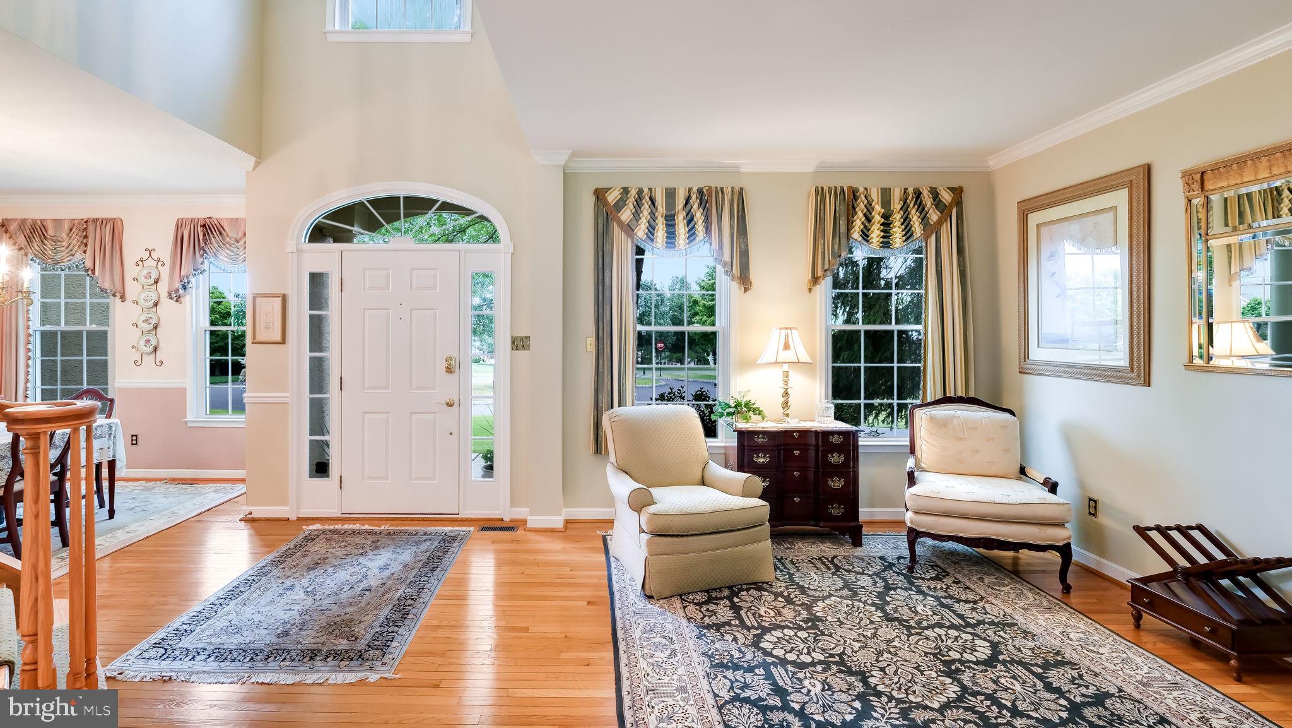
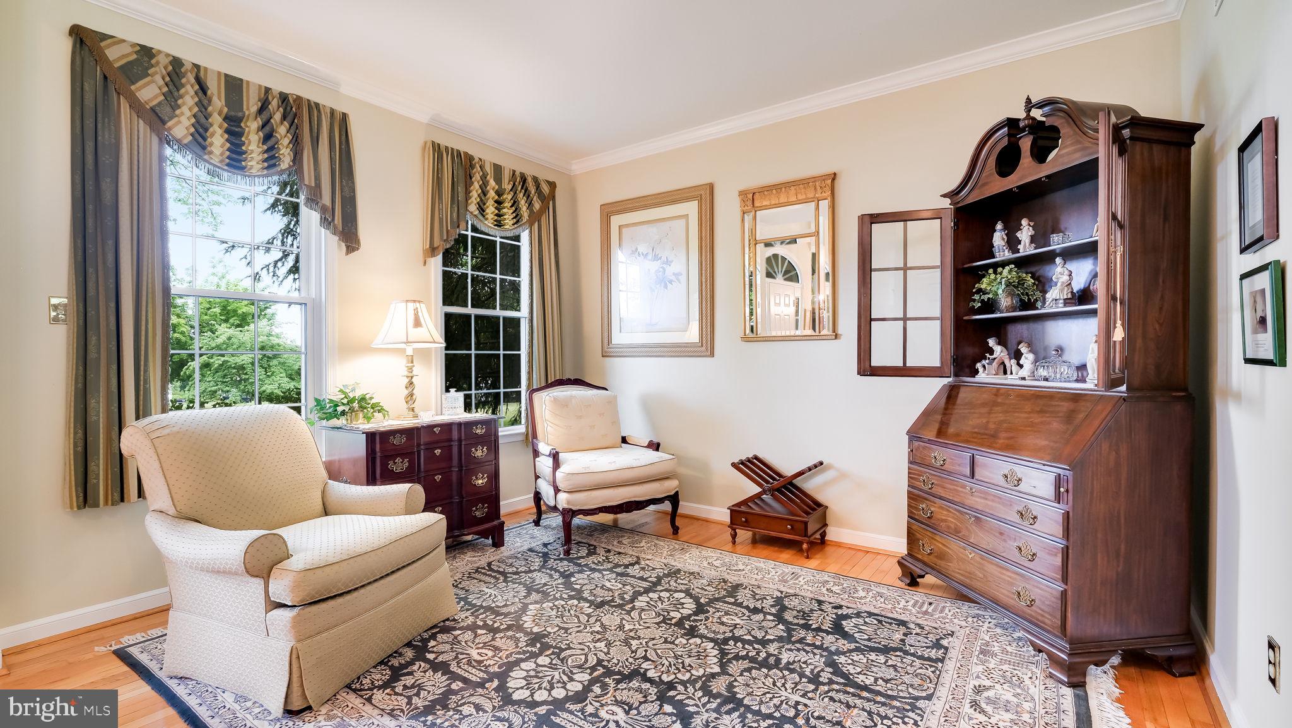
$3,764Welcome to this gorgeous Colonial nestled within the prestigious Talamore Country Club community, offering spectacular golf course views and exceptional updates throughout. A dramatic two-story foyer with gleaming hardwood floors welcomes you into this elegant home. The beautifully updated gourmet kitchen features granite countertops, a stylish tile backsplash, stainless steel appliances, including a newer refrigerator and dishwasher, hardwood flooring, and an inviting layout perfect for both everyday living and entertaining. The formal living room showcases rich hardwood floors, while the spacious dining room is enhanced with hardwood flooring, crown molding, and chair rail detailing, creating the perfect setting for memorable gatherings. The breathtaking two-story family room is filled with natural light from skylights and centered around a cozy gas fireplace. A first-floor office provides the ideal work-from-home space, and an updated powder room completes the main level. Retreat to the luxurious primary suite featuring a vaulted ceiling, a relaxing sitting room with an elegant marble fireplace, and private access to a second-story deck overlooking the 5th hole of the Talamore golf course. The updated primary bath offers tile flooring, Corian countertops, custom cabinetry, and generous double closets. Two additional spacious bedrooms share a beautifully updated marble hall bath. The finished basement, with approximately 972 square feet, expands the living space with a large recreation area, an additional office, and a convenient half bath, providing endless possibilities for work, recreation, or guests. Step outside to your own private backyard oasis, where you'll enjoy breathtaking sunsets from the slate patio and spacious deck overlooking a tranquil pond and beautifully landscaped garden area—the perfect setting for outdoor entertaining or peaceful relaxation. For complete peace of mind, virtually every major system has been updated, including the roof, windows, heating system, air conditioning, and exterior paint with protective seal coating. This exceptional home combines timeless elegance, modern updates, and one of Talamore's most desirable golf course locations. A rare opportunity to enjoy luxury living both inside and out.
| 4 weeks ago | Status changed to Pending | |
| 4 weeks ago | Listing updated with changes from the MLS® | |
| 2 months ago | Listing first seen on site |

The real estate listing information is provided by Bright MLS is for the consumer's personal, non-commercial use and may not be used for any purpose other than to identify prospective properties consumer may be interested in purchasing. Any information relating to real estate for sale or lease referenced on this web site comes from the Internet Data Exchange (IDX) program of the Bright MLS. This web site references real estate listing(s) held by a brokerage firm other than the broker and/or agent who owns this web site. The accuracy of all information is deemed reliable but not guaranteed and should be personally verified through personal inspection by and/or with the appropriate professionals. Properties in listings may have been sold or may no longer be available. The data contained herein is copyrighted by Bright MLS and is protected by all applicable copyright laws. Any unauthorized collection or dissemination of this information is in violation of copyright laws and is strictly prohibited. Copyright © 2020 Bright MLS. All rights reserved.