

457 STACEY DRIVEKING OF PRUSSIA, PA19406
Mortgage Calculator
Monthly Payment (Est.)
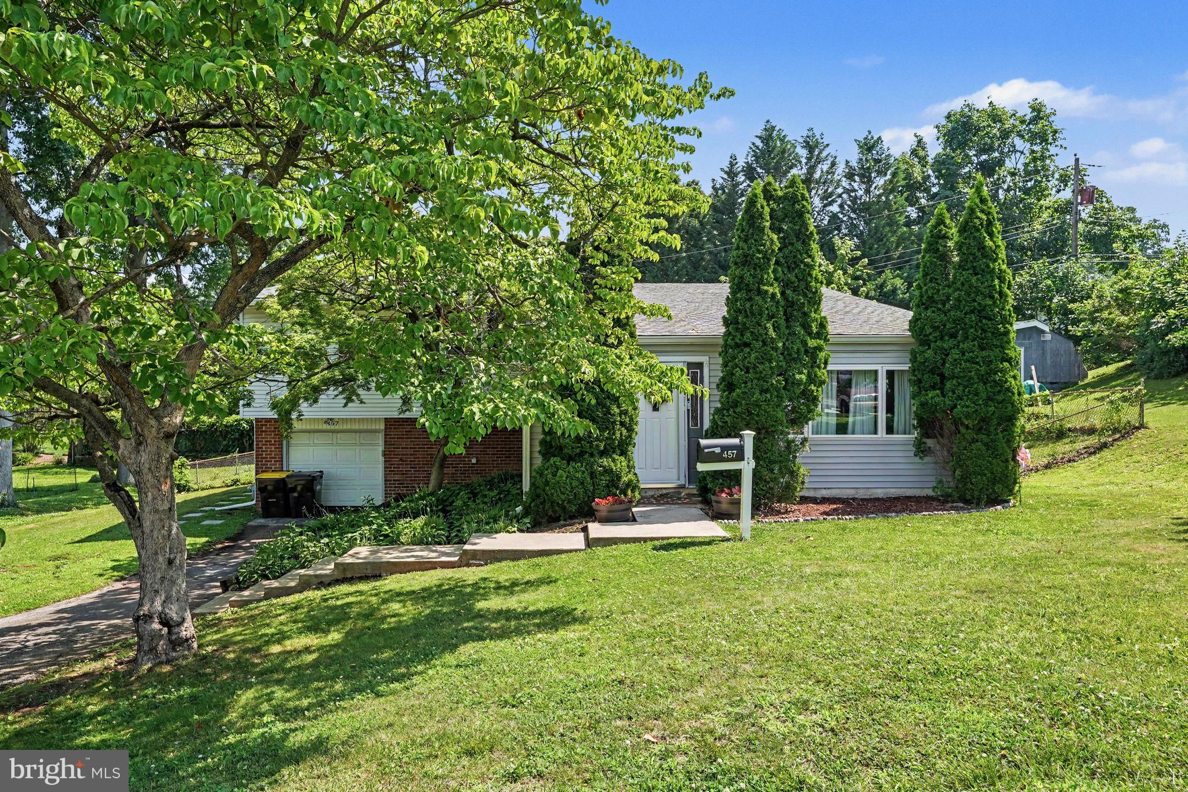
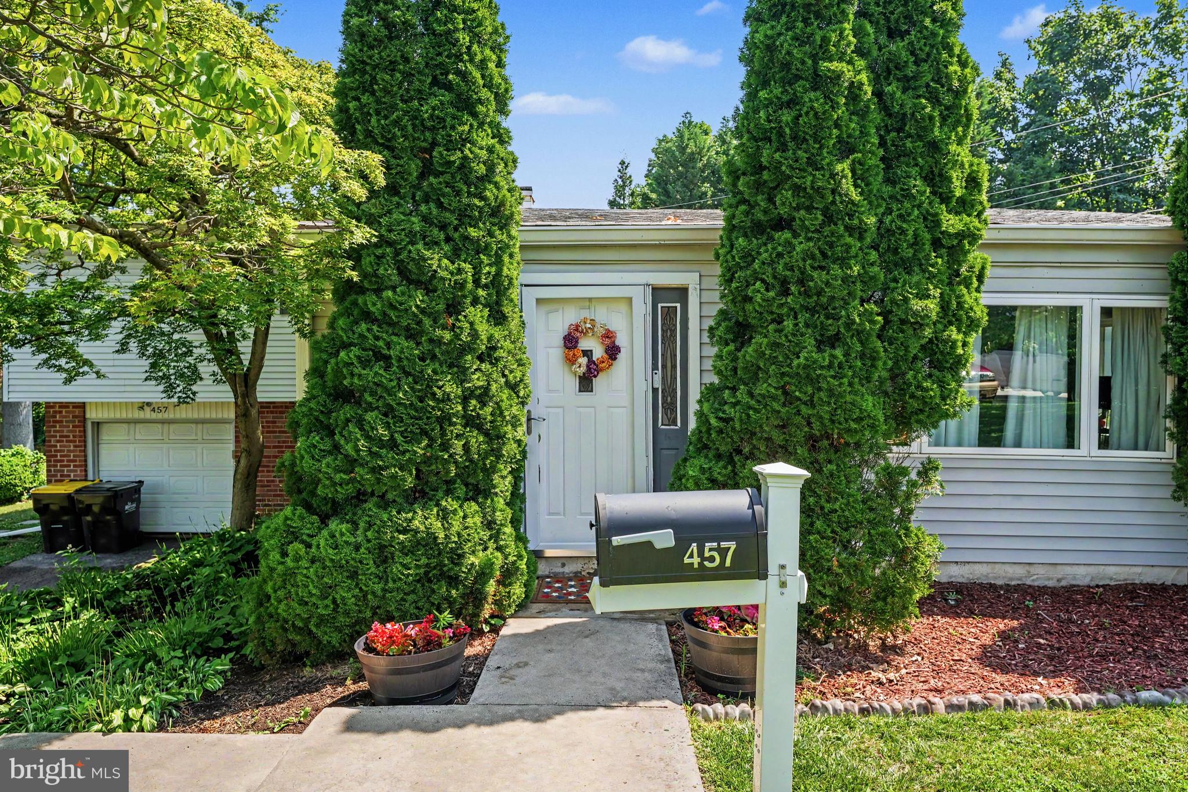
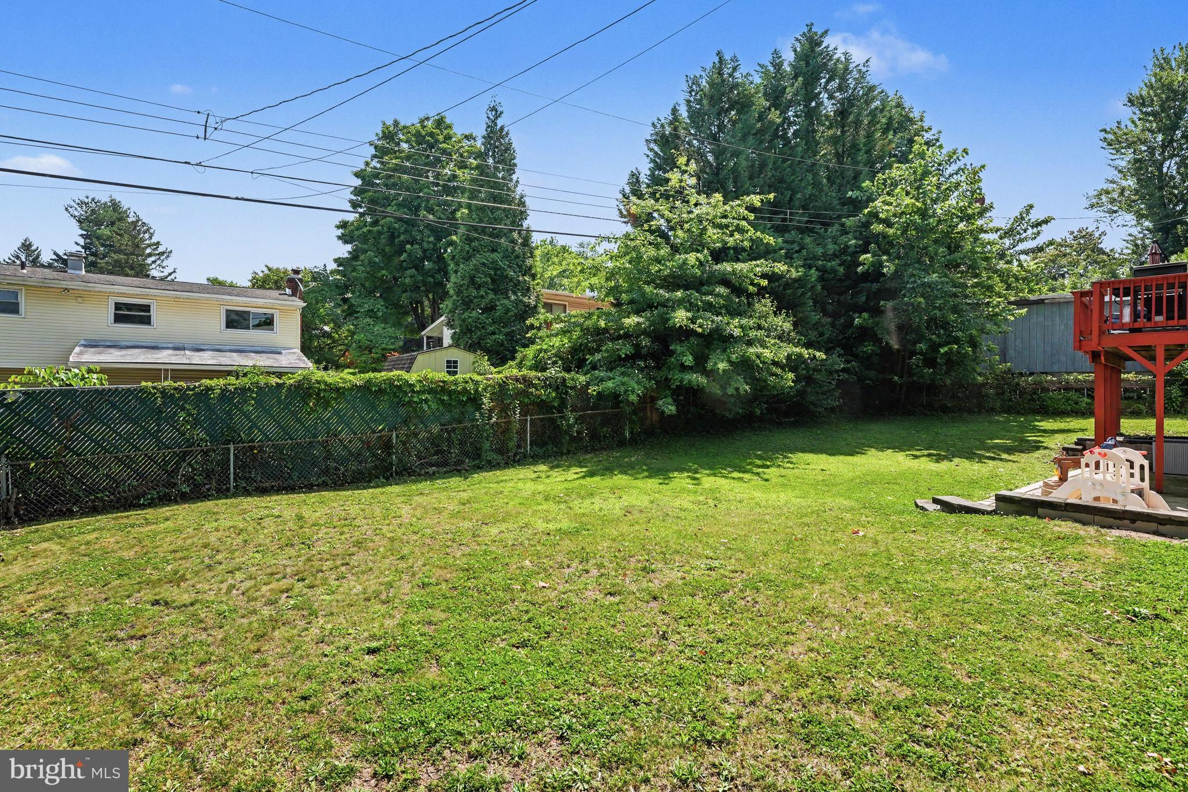
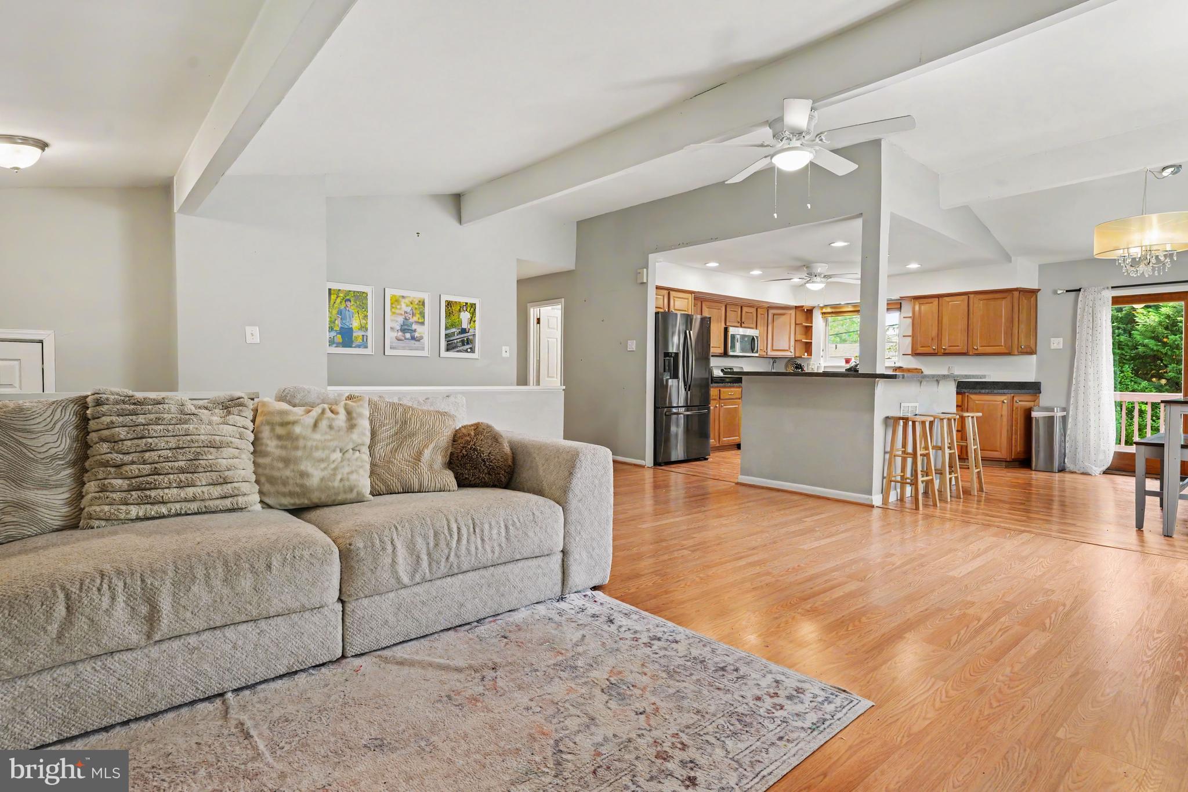
$2,509Welcome to this beautifully updated 4-bedroom, 2.5-bath split-level home, tucked away on a quiet cul-de-sac in the heart of King of Prussia. Thoughtfully designed with generous living spaces and an open-concept make this home the perfect blend of comfort and design. Step inside the welcoming foyer, where a versatile room just off the entrance provides the ideal space for a home office, library, reading room, or additional sitting area. The home's inviting layout naturally leads to the main living level, where hardwood flooring, recessed lighting, ceiling fans, and abundant natural light create a warm and welcoming atmosphere. The beautifully updated kitchen serves as the heart of the home featuring stainless steel appliances, a large breakfast bar with seating for up to four, and a well sought after open-concept design that keeps everyone connected. Conversation flow easily whether gathering around the dining table, or relaxing in the living room making it ideal for both everyday living and entertaining. The glass half wall opens to lower level office/flex space area brining a touch of modern to both rooms! Sliding glass doors lead to the rear deck, extending your living space outdoors. The main level includes a spacious primary suite complete with a private en-suite bath, along with two additional bedrooms and a second full bathroom. The finished walk-out lower level offers even more flexible living space. Filled with natural light, it features a large family room centered around a cozy wood-burning fireplace, a fourth bedroom that's perfect for guests, or a fitness room, a convenient powder room, and a separate laundry room. The pool table is included so you can move the party to the lower level, too! Sliding doors provide direct access to the rear patio and backyard, creating an ideal space for indoor-outdoor entertaining. The long driveway allows parking for three vehicles, and both front and rear yards providing plenty of room for pets, play, or gardening. Beyond the home, you'll enjoy one of the region's most desirable locations. Just minutes from the renowned King of Prussia Mall which is one of the largest shopping destinations in the US so you'll also have an endless selection of restaurants and everyday conveniences at your fingertips. Commuters will appreciate the easy access to Routes 422, 202, I-76, and the Pennsylvania Turnpike, placing Philadelphia, the Main Line, and surrounding suburbs within easy reach. Ideally positioned between New York City and Washington, D.C., this location offers exceptional convenience whether you're traveling for business or leisure. Move-in ready and offering space, flexibility, and an unbeatable location, this King of Prussia home is one you won't want to miss. Schedule your showing today!
| 3 weeks ago | Status changed to Active Under Contract | |
| 3 weeks ago | Listing updated with changes from the MLS® | |
| 4 weeks ago | Listing first seen on site |

The real estate listing information is provided by Bright MLS is for the consumer's personal, non-commercial use and may not be used for any purpose other than to identify prospective properties consumer may be interested in purchasing. Any information relating to real estate for sale or lease referenced on this web site comes from the Internet Data Exchange (IDX) program of the Bright MLS. This web site references real estate listing(s) held by a brokerage firm other than the broker and/or agent who owns this web site. The accuracy of all information is deemed reliable but not guaranteed and should be personally verified through personal inspection by and/or with the appropriate professionals. Properties in listings may have been sold or may no longer be available. The data contained herein is copyrighted by Bright MLS and is protected by all applicable copyright laws. Any unauthorized collection or dissemination of this information is in violation of copyright laws and is strictly prohibited. Copyright © 2020 Bright MLS. All rights reserved.
Did you know? You can invite friends and family to your search. They can join your search, rate and discuss listings with you.