

315 W VALLEY FORGE ROADKING OF PRUSSIA, PA19406
Mortgage Calculator
Monthly Payment (Est.)
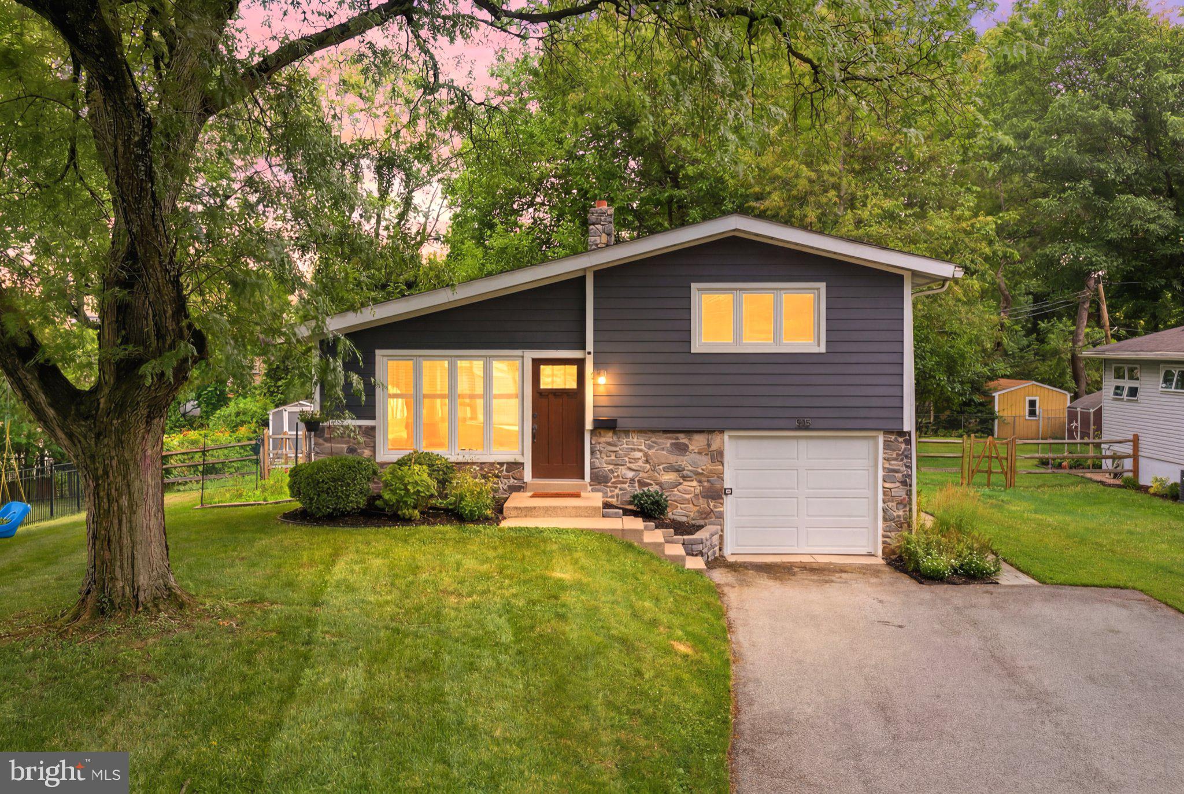
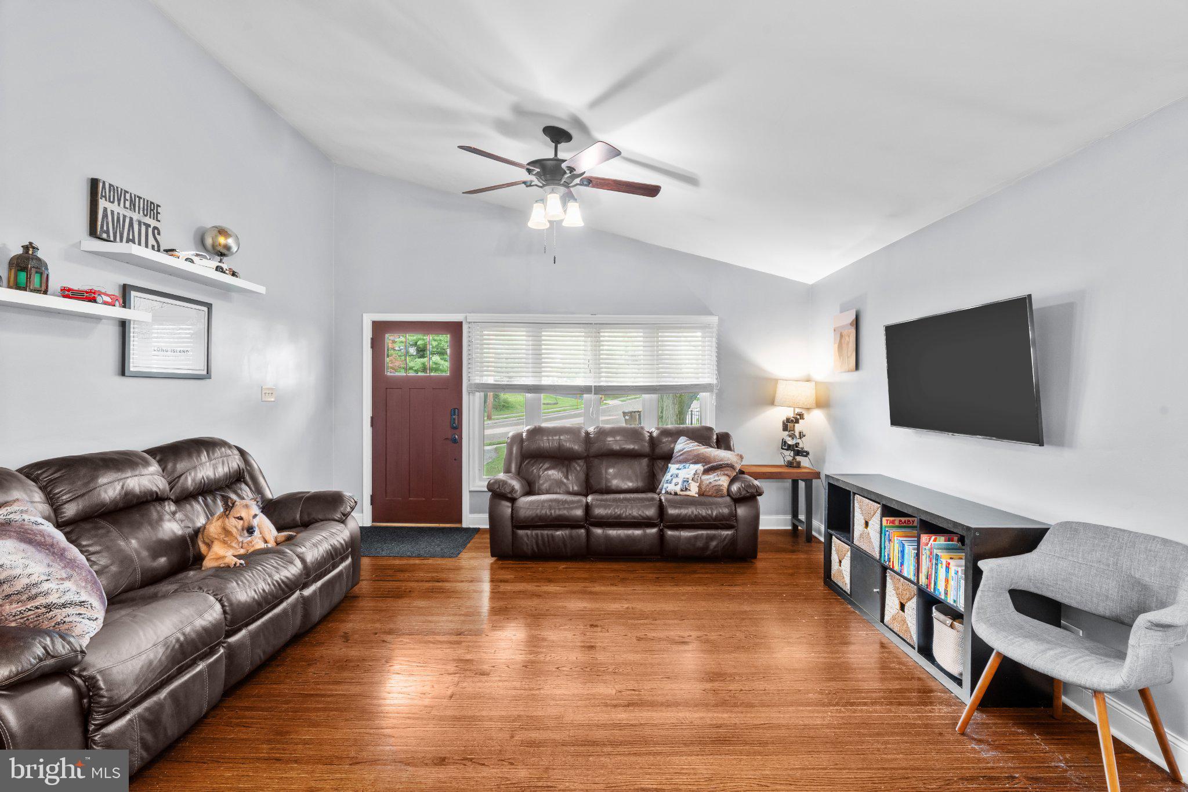
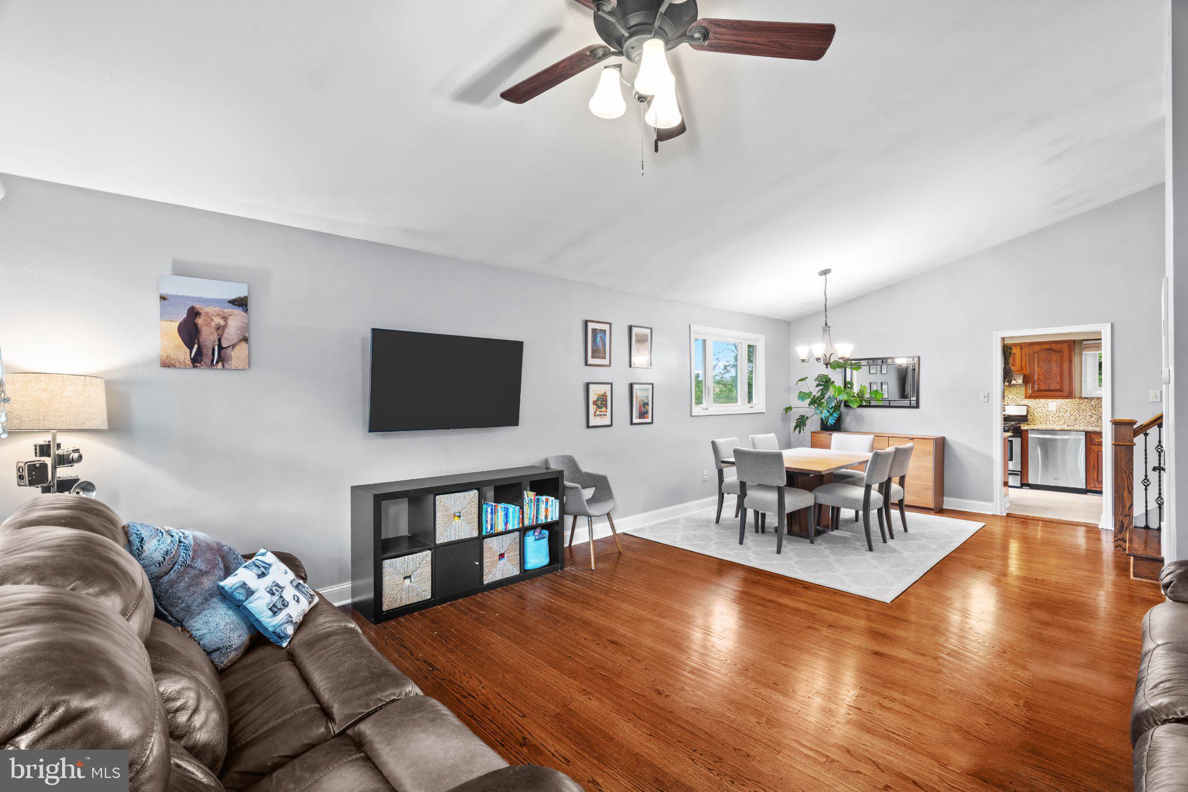
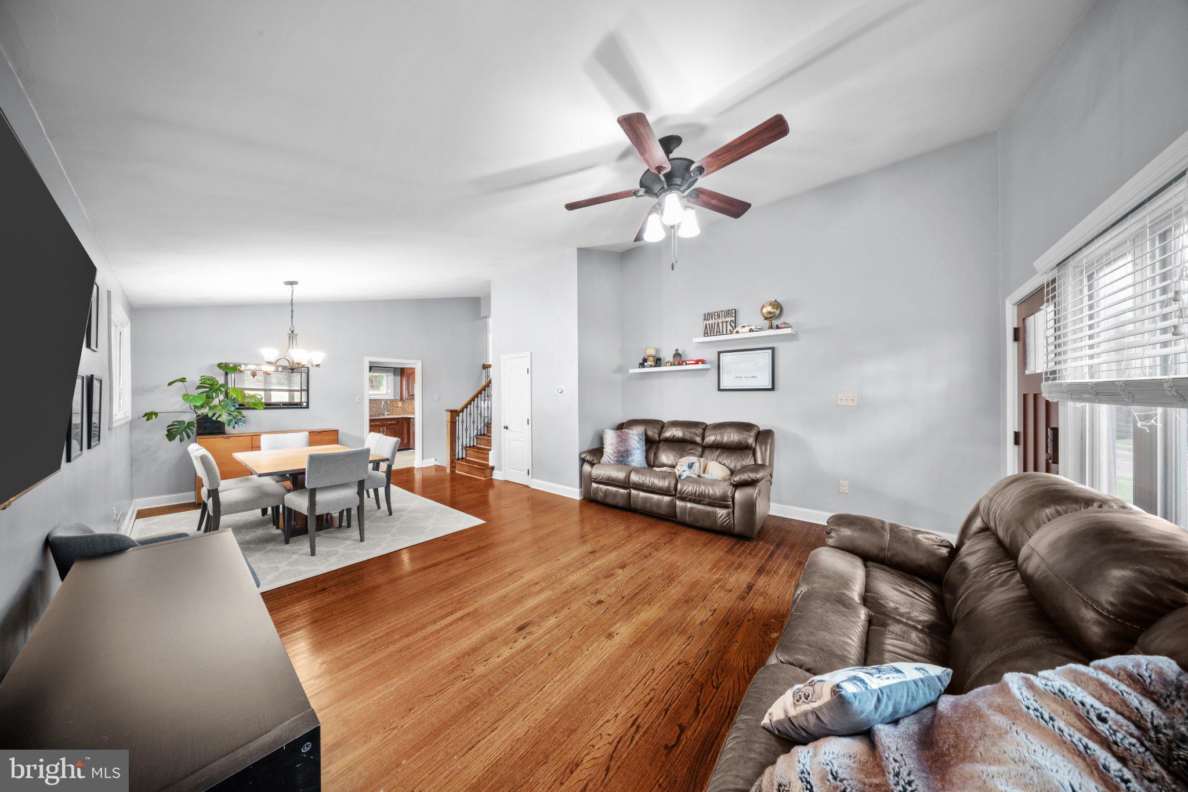
$2,049Welcome to 315 W Valley Forge Road, a beautifully maintained 3-bedroom, 2-bath split-level home ideally situated in the heart of King of Prussia. This inviting layout offers distinct living spaces across multiple levels, providing both flexibility and privacy — perfect for everyday living and entertaining alike. The main level welcomes you with a bright and open living area that flows seamlessly into the dining space, while the lower level offers additional living or recreation space, ideal for a family room, home office, or guest suite which has a slider that leads to the fully fenced in back yard. The kitchen provides ample cabinetry and counter space, and the primary suite offers a comfortable retreat with easy access to an updated bathroom. Outside, enjoy a private yard perfect for outdoor gatherings, all set on a quiet, tree-lined private backyard just minutes from major routes (76, 476, and the PA Turnpike), the King of Prussia Mall, top-rated dining, and premier shopping. With its unbeatable location and versatile split-level design, this home is a rare opportunity in one of Montgomery County's most sought-after communities. Don't miss your chance to make 315 W Valley Forge Road your next home!
| 6 days ago | Status changed to Pending | |
| 6 days ago | Listing updated with changes from the MLS® | |
| 3 weeks ago | Listing first seen on site |

The real estate listing information is provided by Bright MLS is for the consumer's personal, non-commercial use and may not be used for any purpose other than to identify prospective properties consumer may be interested in purchasing. Any information relating to real estate for sale or lease referenced on this web site comes from the Internet Data Exchange (IDX) program of the Bright MLS. This web site references real estate listing(s) held by a brokerage firm other than the broker and/or agent who owns this web site. The accuracy of all information is deemed reliable but not guaranteed and should be personally verified through personal inspection by and/or with the appropriate professionals. Properties in listings may have been sold or may no longer be available. The data contained herein is copyrighted by Bright MLS and is protected by all applicable copyright laws. Any unauthorized collection or dissemination of this information is in violation of copyright laws and is strictly prohibited. Copyright © 2020 Bright MLS. All rights reserved.