

314 E LOGAN STREETNORRISTOWN, PA19401
Mortgage Calculator
Monthly Payment (Est.)
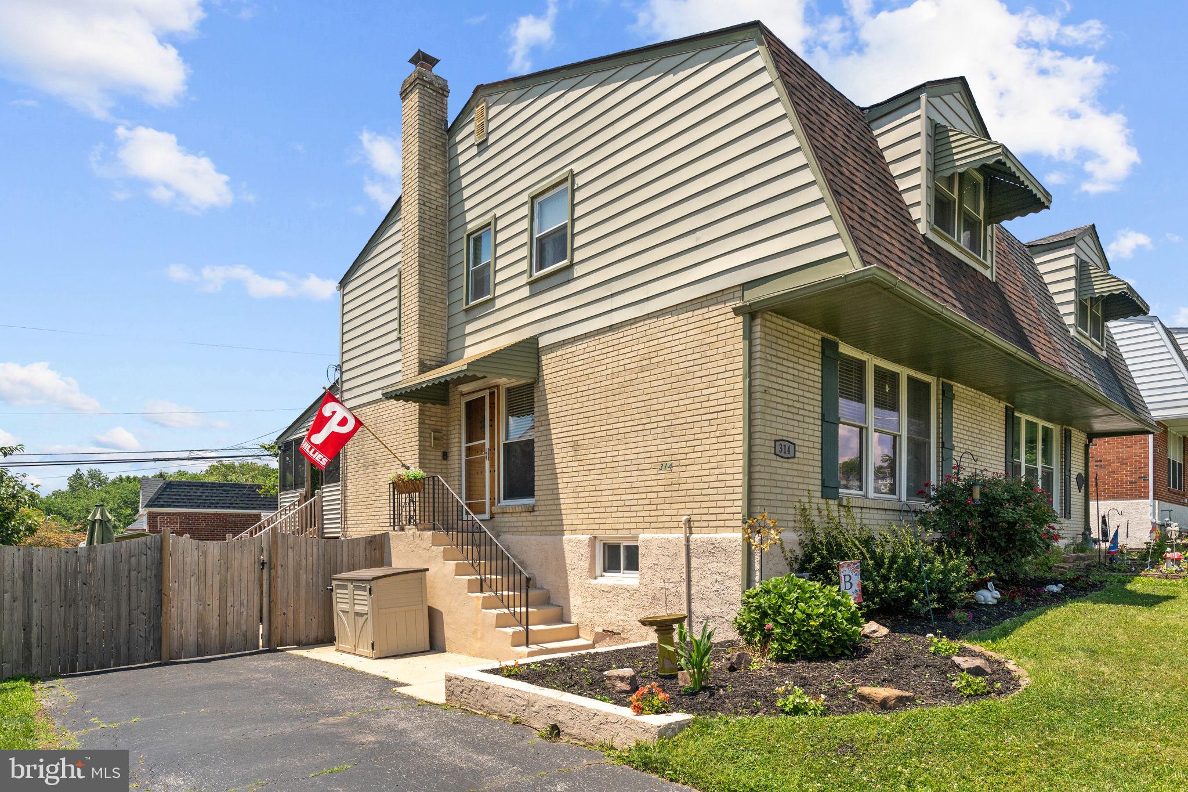
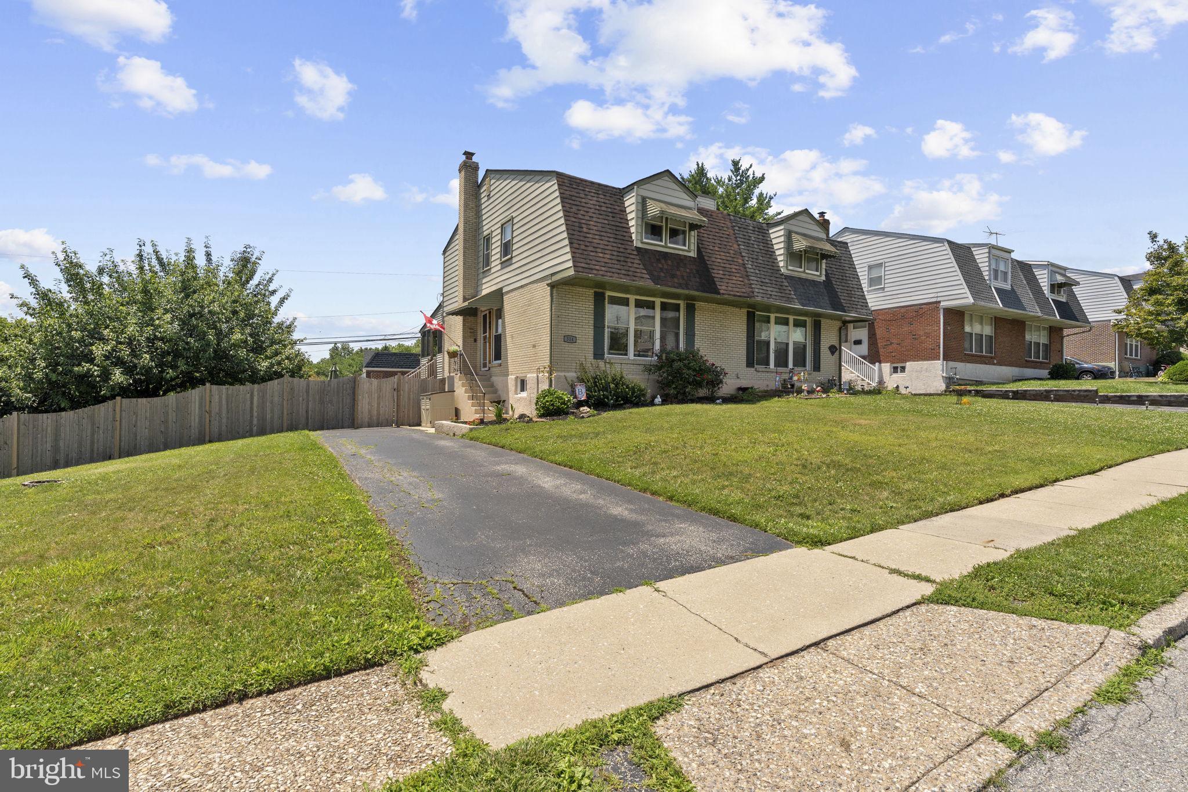
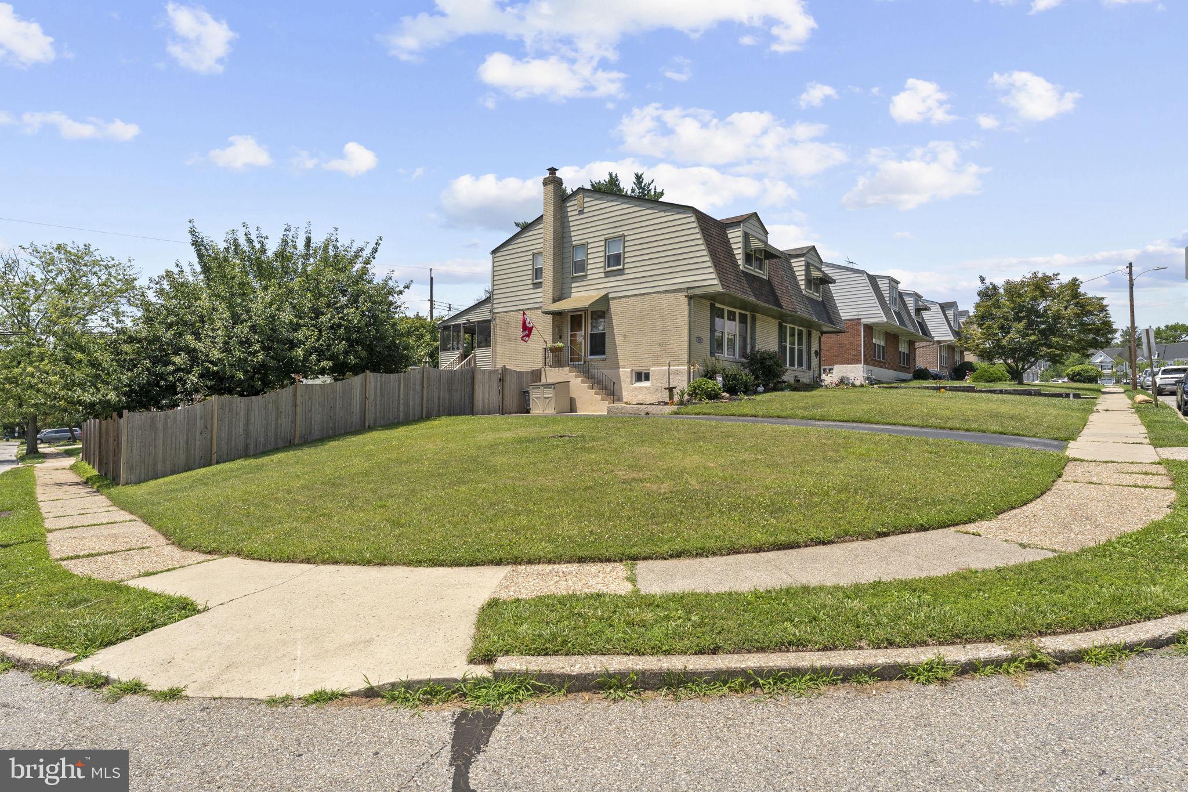
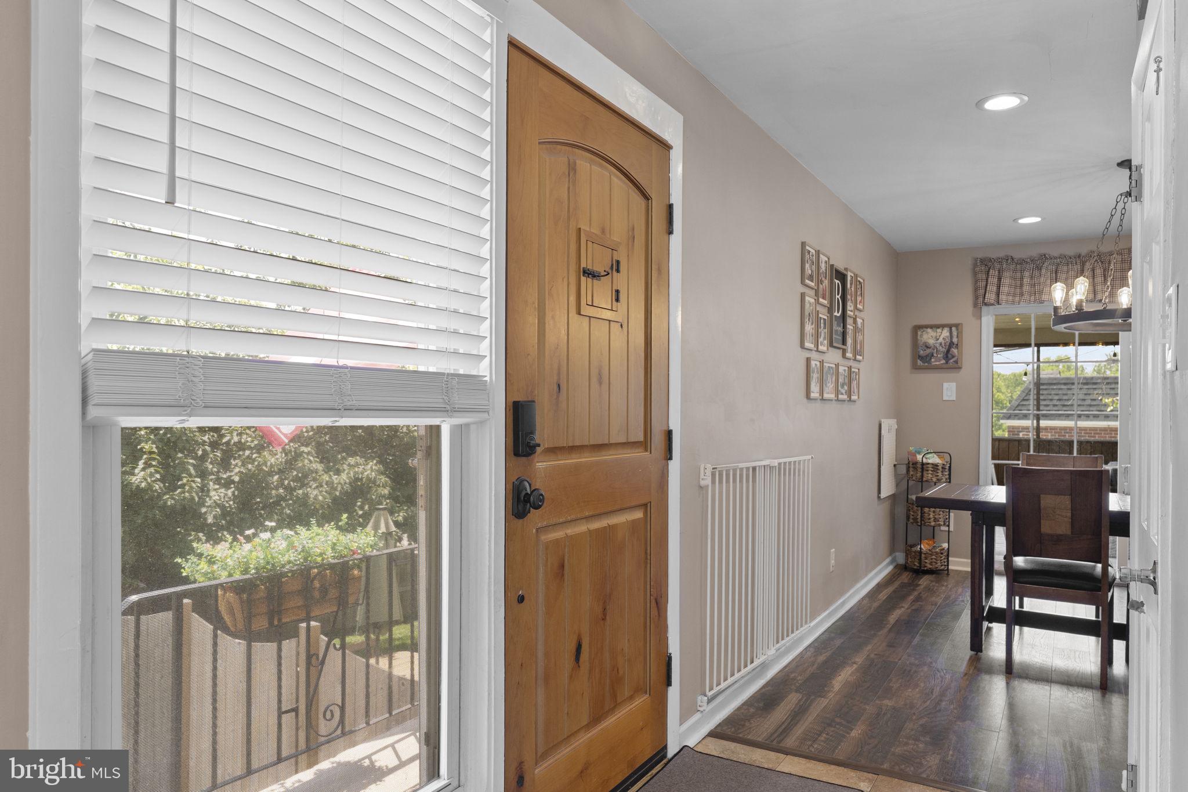
$1,551Charming Brick Twin with a Private Driveway, Corner Lot, and Screened-In Porch! Classic character and tasteful updates define this beautifully maintained 3 bedroom, 1.5 bathroom brick twin, ideally located just minutes from The 1912 Club and Elmwood Park Zoo. Set on a desirable corner lot, the property offers a fenced yard, a long private driveway with off-street parking, and a welcoming screened-in porch ideal for morning coffee or evening relaxation.Step inside to an inviting layout with the living room to the right and easy access to the eat-in kitchen, creating a natural flow for everyday living and entertaining. Renovated in 2021, the kitchen features cream cabinetry, granite countertops, a deep stainless steel sink, luxury vinyl plank flooring, and stainless steel appliances, including a gas range. Sliding doors extend the living space to the screened-in porch, which is equipped with a TV setup, opening to the backyard's expansive lawn, storage shed, rubber mulch play area, picnic space, and additional storage beneath the deck, a truly ideal setting for entertaining. The spacious living room offers large windows, with luxury vinyl plank flooring running throughout the main level, while a recently renovated powder room and a walk-in coat closet add convenience. Upstairs, the primary bedroom features a spacious layout with a ceiling fan and two generous closets, along with two additional bedrooms (each with its own ceiling fan), an updated full hall bath, and a linen closet. Additional highlights include pull-down attic stairs for extra storage and hardwood flooring beneath the carpeting on the second level. The finished basement expands the living space with a large family room featuring recessed lighting, closet storage, and neutral finishes. This flexible area suits a playroom, home office, gym, or recreation space, and includes a laundry/utility room with exterior access. The sidewalk-lined street offers convenient access to Bartasch Park, Norristown Farm Park, and the Schuylkill River Trail for walking, biking, and outdoor recreation, plus nearby dining, coffee spots, and shopping, with easy reach of King of Prussia and major commuter routes. Don't miss the opportunity to tour this turnkey home! Schedule your private showing today!
| 2 weeks ago | Status changed to Pending | |
| 2 weeks ago | Listing updated with changes from the MLS® | |
| 3 weeks ago | Listing first seen on site |

The real estate listing information is provided by Bright MLS is for the consumer's personal, non-commercial use and may not be used for any purpose other than to identify prospective properties consumer may be interested in purchasing. Any information relating to real estate for sale or lease referenced on this web site comes from the Internet Data Exchange (IDX) program of the Bright MLS. This web site references real estate listing(s) held by a brokerage firm other than the broker and/or agent who owns this web site. The accuracy of all information is deemed reliable but not guaranteed and should be personally verified through personal inspection by and/or with the appropriate professionals. Properties in listings may have been sold or may no longer be available. The data contained herein is copyrighted by Bright MLS and is protected by all applicable copyright laws. Any unauthorized collection or dissemination of this information is in violation of copyright laws and is strictly prohibited. Copyright © 2020 Bright MLS. All rights reserved.
Did you know? You can invite friends and family to your search. They can join your search, rate and discuss listings with you.