

1595 OLD SKIPPACK ROADHARLEYSVILLE, PA19438
Mortgage Calculator
Monthly Payment (Est.)
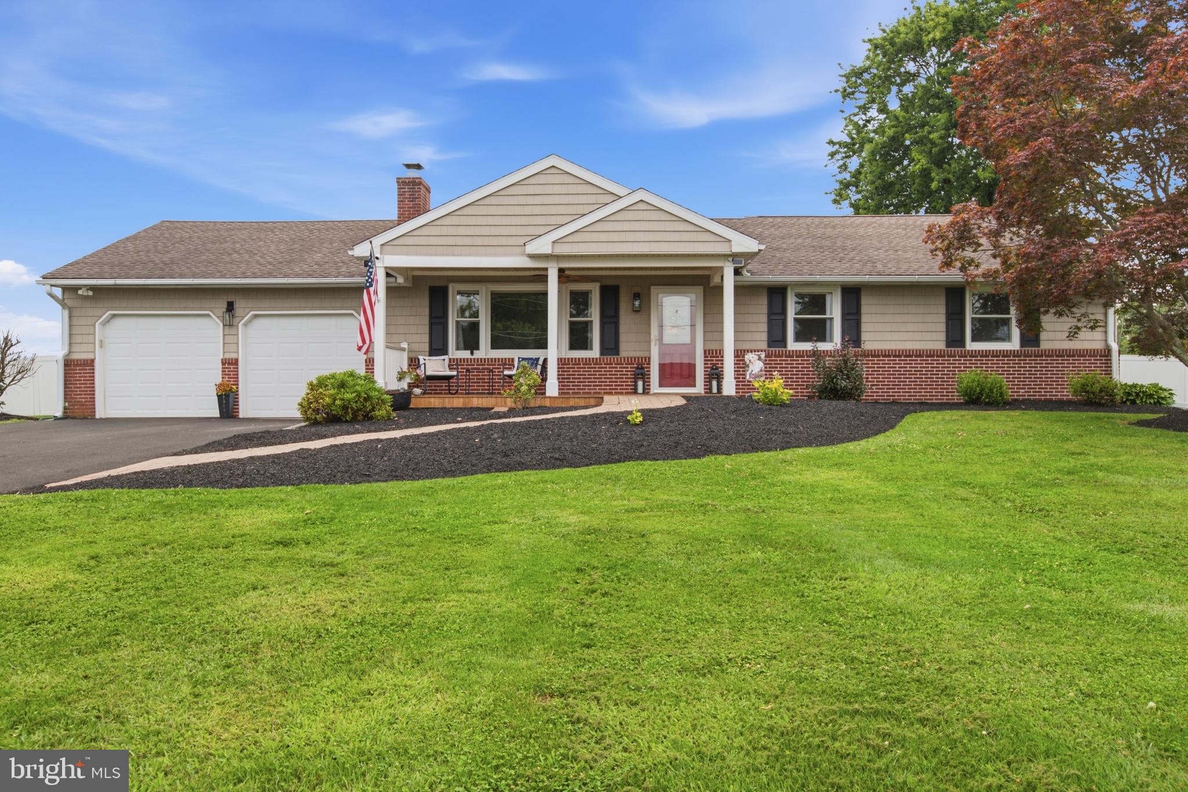
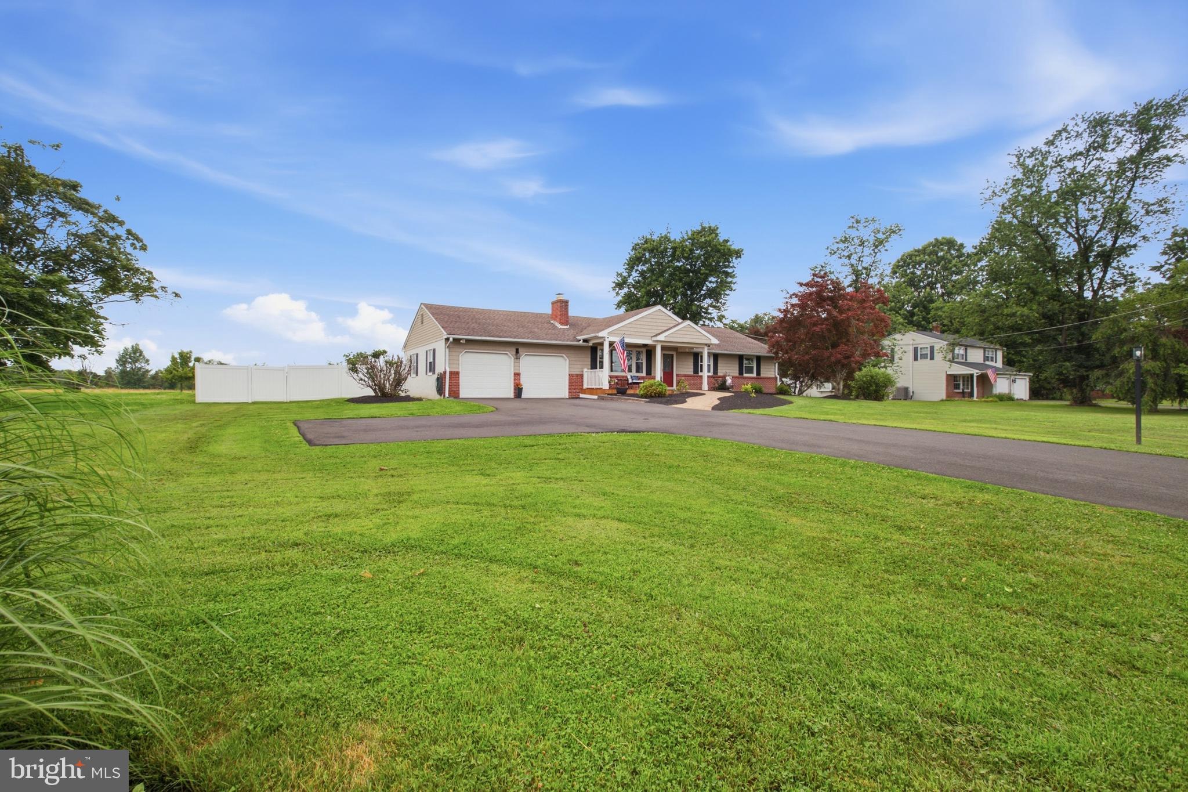
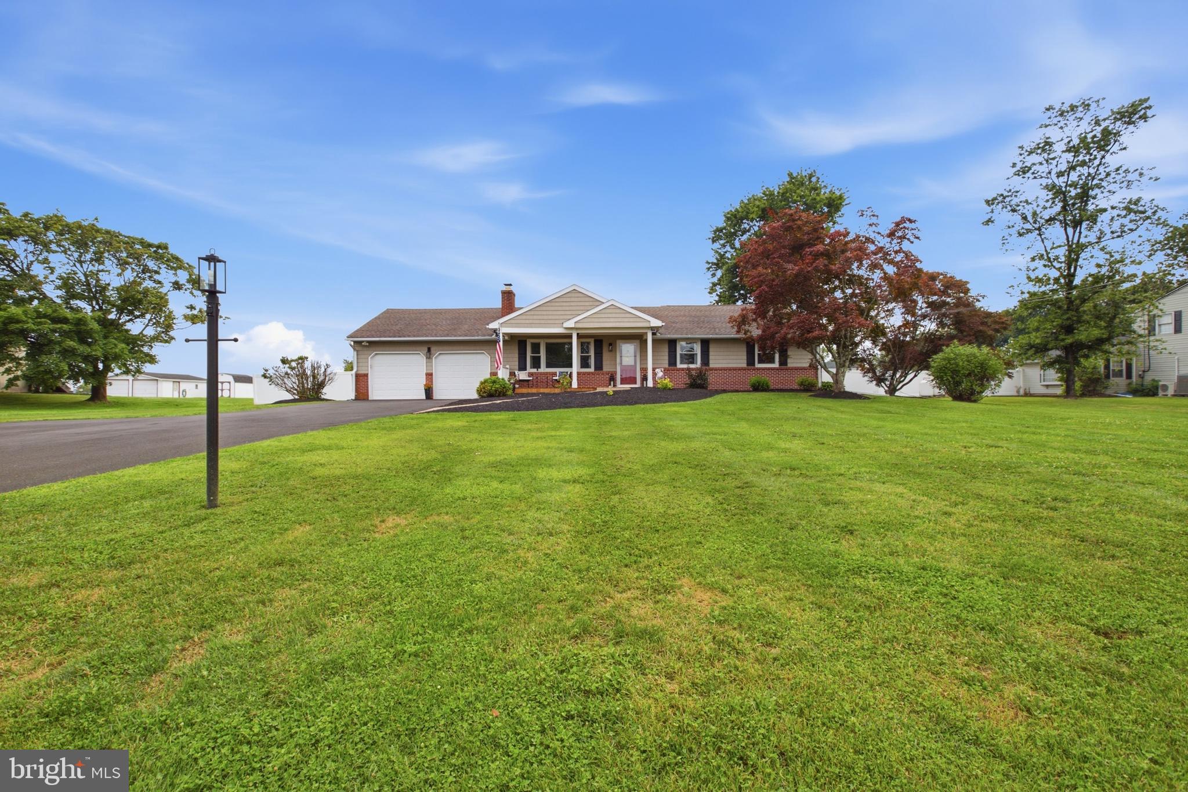
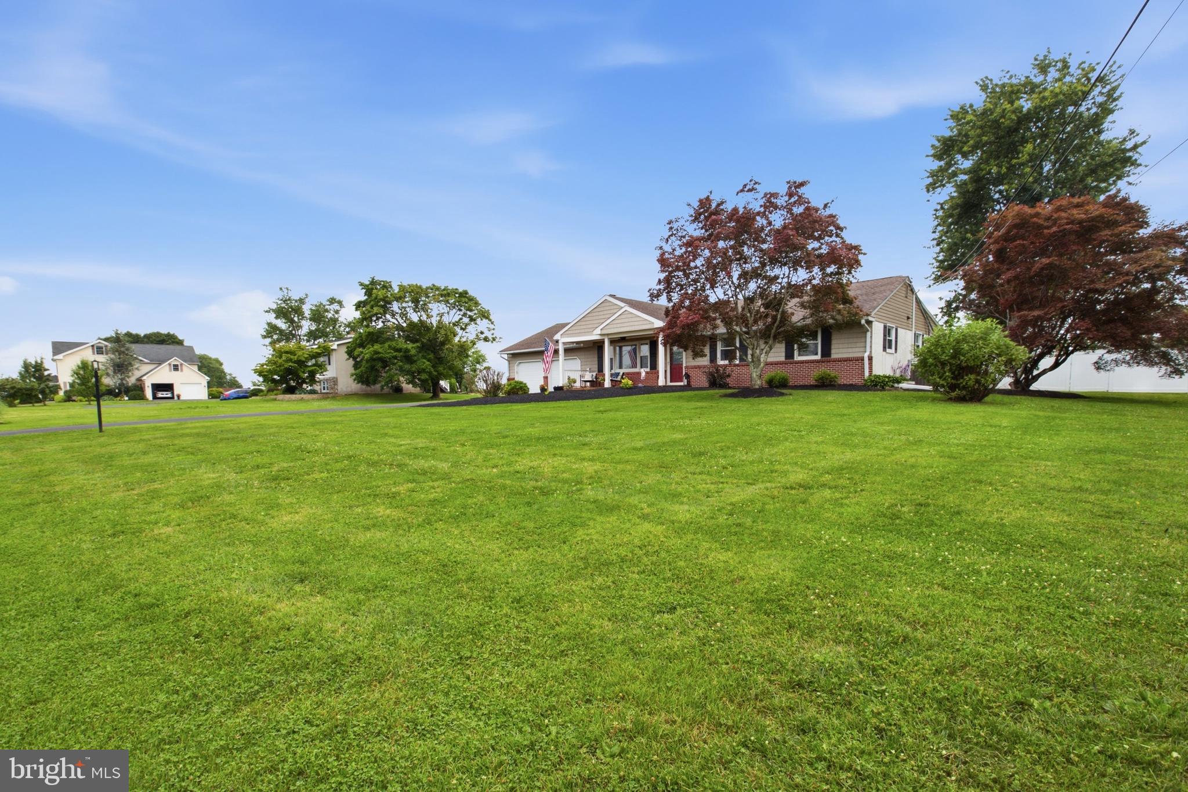
$2,509If you've been searching for the perfect ranch home, your wait is over! This beautifully remodeled 3-bedroom, 2-bath home in desirable Upper Salford Township offers the ideal blend of modern updates, thoughtful design, and peaceful country living. A charming paver walkway leads to the inviting covered front porch, complete with rich mahogany flooring and an outdoor ceiling fan. It is the perfect place to relax and enjoy the surrounding views. Step inside to a warm and welcoming living room featuring gleaming hardwood floors, recessed lighting, and a cozy wood-burning fireplace with a classic brick hearth. The stunning, fully remodeled kitchen is sure to impress with granite countertops, soft-close cabinetry and drawers, pull-out shelving, under-cabinet lighting, built-in outlets, and complete with newer matte stainless-steel appliances. The open-concept layout flows seamlessly into the dining area and continues into a bright and versatile four seasons sunroom that can easily serve as a family room, reading nook, home office, or morning room. Sliding glass doors provide easy access to the rear deck, making indoor-outdoor entertainment a breeze. Down the hallway, you'll find two spacious secondary bedrooms with ample closet space, a beautifully updated hall bath featuring a quartz vanity and tub/shower combination, and a conveniently located laundry area with additional storage cabinetry. The private primary suite is a true retreat, featuring fresh paint and brand-new carpeting, adding a bright, modern touch to this inviting space. The master suite offers direct access to the rear deck, an expansive walk-in closet with a custom organization system, and a luxurious en-suite bath featuring a granite vanity and an impressive 5' x 5' curbless walk-in shower. Designed for both comfort and accessibility, the shower is ADA-compliant and includes built-in seating, shelving, and dual shower heads, creating a spa-like experience in the comfort of your own home. The oversized heated two-car garage includes a utility sink and provides interior access to the finished basement. This expansive lower level offers endless possibilities as a media room, game room, hobby space, home gym, or the ultimate entertaining area. Two additional unfinished storage areas are in the basement too. Situated on a picturesque ¾-acre lot, this property offers scenic views in every direction, with long-distance views from the front and peaceful farmland stretching behind the home. If you enjoy spending time outdoors, you'll love the convenience of having numerous parks, the Perkiomen trail, and Spring Mountain just minutes away! This truly move-in-ready home has been thoughtfully updated from top to bottom and offers the perfect combination of comfort, style, and country charm. Don't miss your opportunity to make this exceptional property your next home!
| 15 hours ago | Listing first seen on site | |
| 15 hours ago | Listing updated with changes from the MLS® |

The real estate listing information is provided by Bright MLS is for the consumer's personal, non-commercial use and may not be used for any purpose other than to identify prospective properties consumer may be interested in purchasing. Any information relating to real estate for sale or lease referenced on this web site comes from the Internet Data Exchange (IDX) program of the Bright MLS. This web site references real estate listing(s) held by a brokerage firm other than the broker and/or agent who owns this web site. The accuracy of all information is deemed reliable but not guaranteed and should be personally verified through personal inspection by and/or with the appropriate professionals. Properties in listings may have been sold or may no longer be available. The data contained herein is copyrighted by Bright MLS and is protected by all applicable copyright laws. Any unauthorized collection or dissemination of this information is in violation of copyright laws and is strictly prohibited. Copyright © 2020 Bright MLS. All rights reserved.
Did you know? You can invite friends and family to your search. They can join your search, rate and discuss listings with you.