

750 TWINING WAYCOLLEGEVILLE, PA19426
Mortgage Calculator
Monthly Payment (Est.)
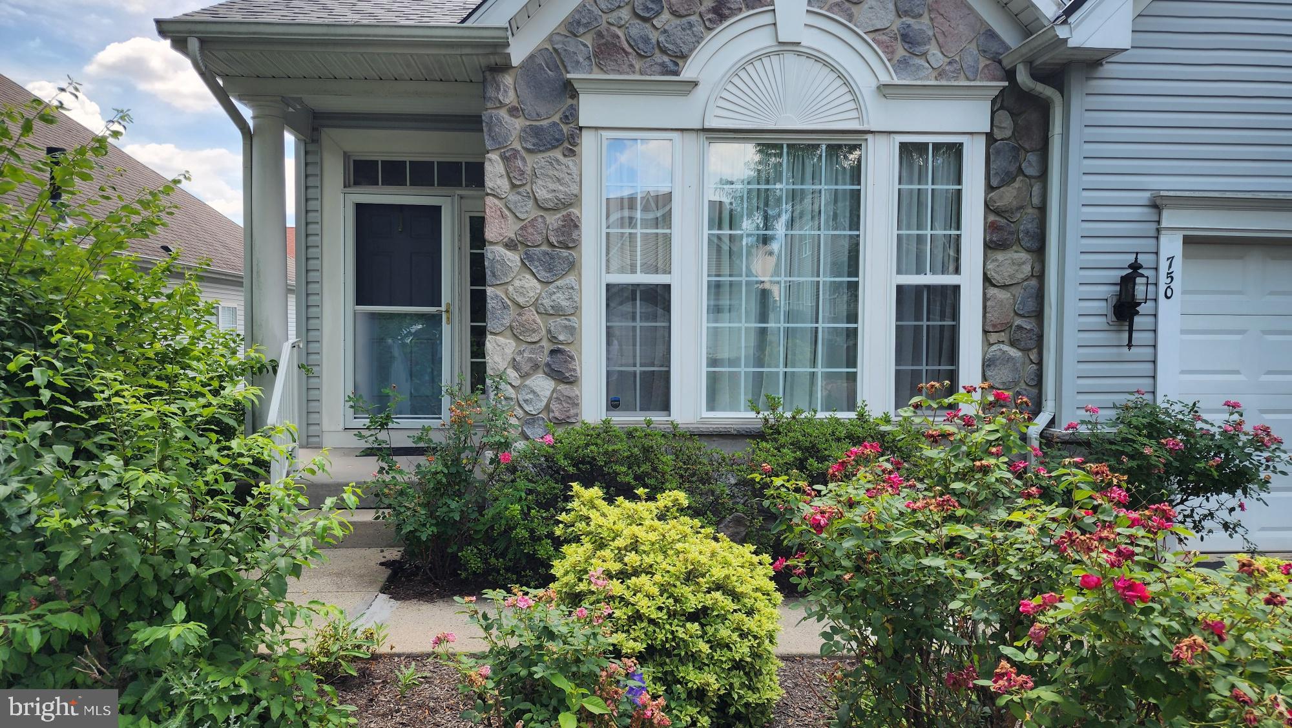
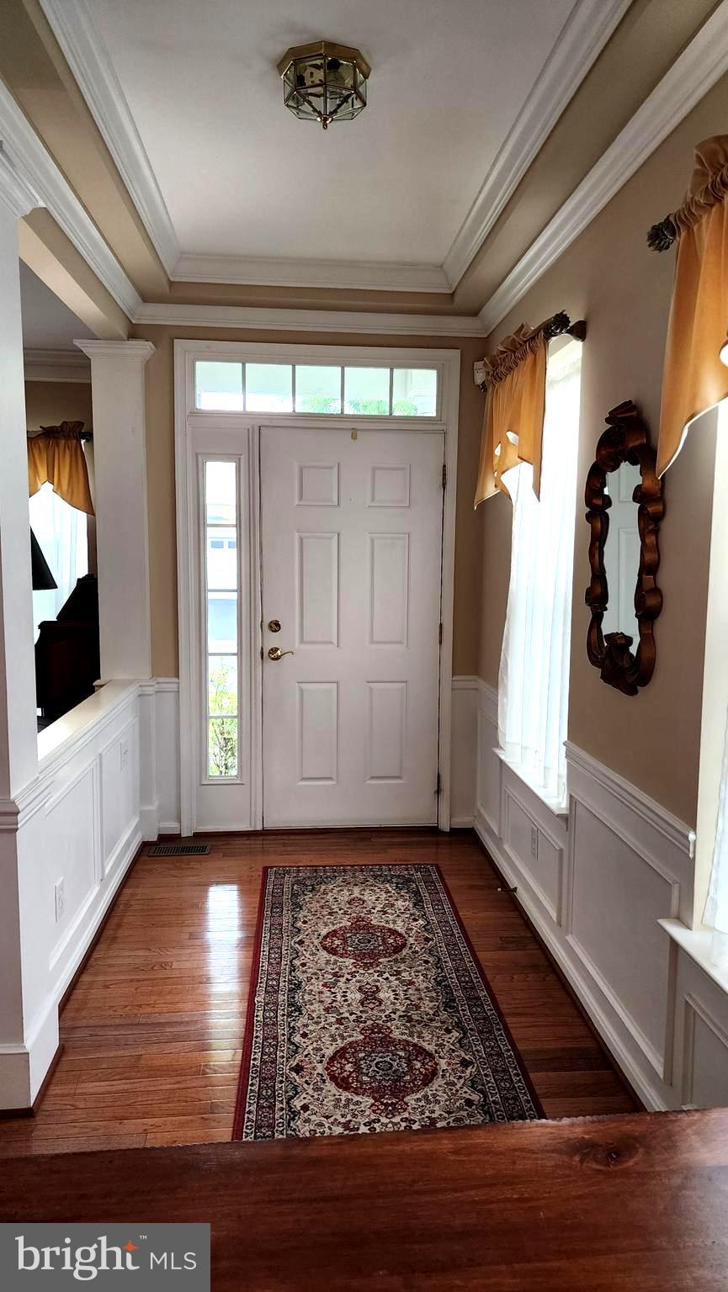
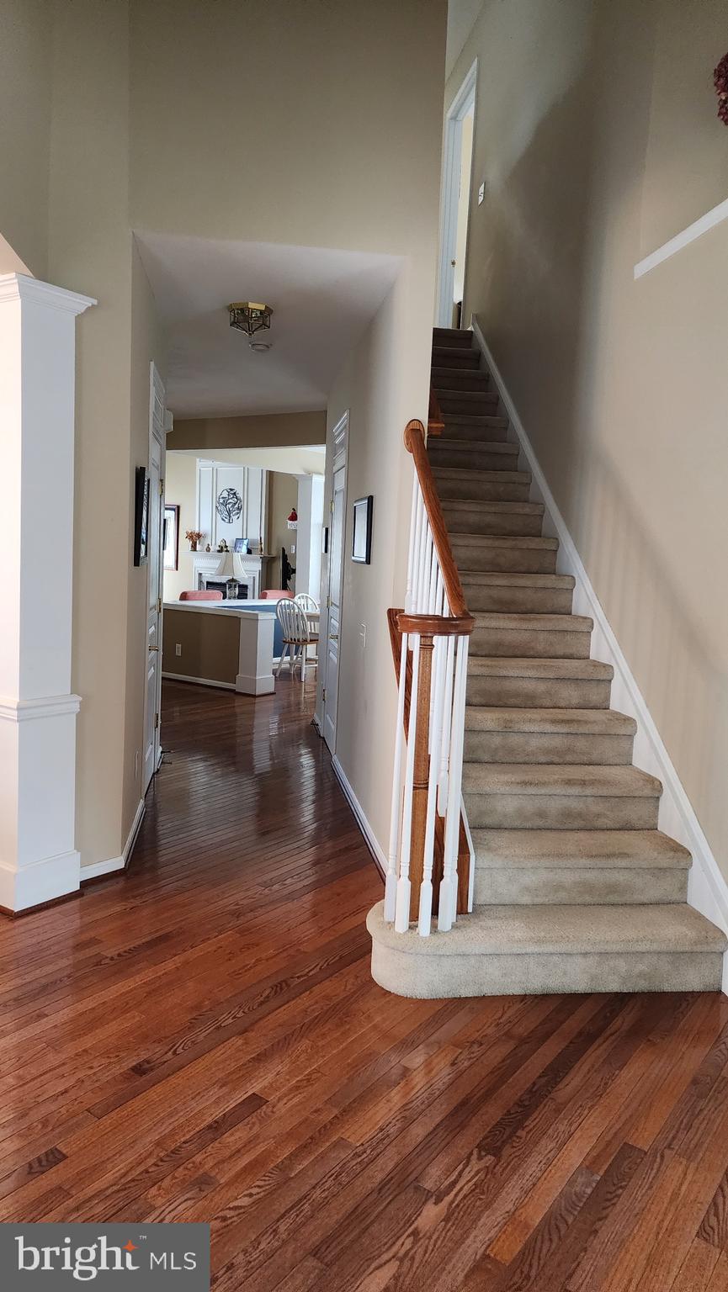
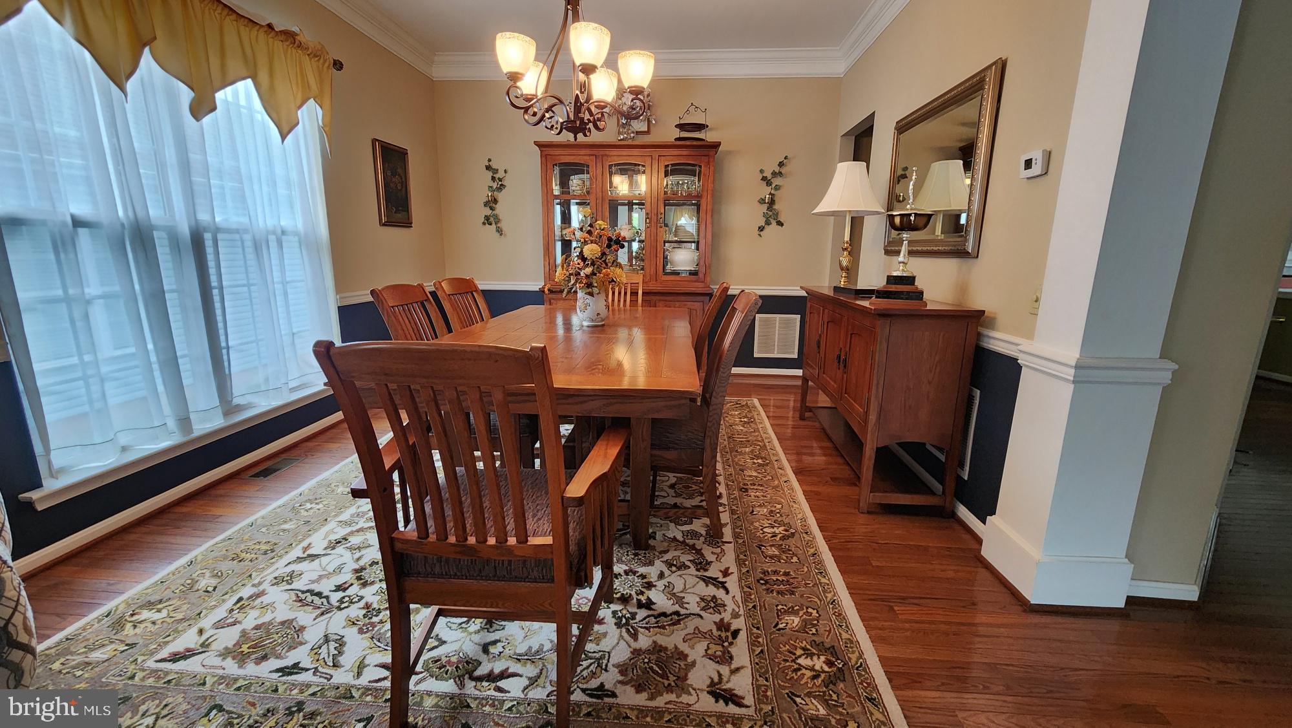
$2,943Here is your opportunity to own an exceptional highly desirable Mayfield model located in the award winning Traditions at Skippack active adult community. As you enter the dramatic two story foyer you will experience a very tastefully decorated home with harmonious neutral shades throughout the home, expansive millwork with crown molding, and designer lighting fixtures in the foyer and dining room. The living and dining rooms have beautiful gunstock hardwood flooring in the foyer that continues to the spacious kitchen and family room. The bright and cheerful eat in kitchen area includes beautiful maple cabinetry, complimentary Corian surfaces on the counters, white appliances, and a large Corian surfaced island for dining and culinary activities. Large windows in the dining area enhance this bright and cheerful kitchen. Adjacent to the bright kitchen dining area is an expansive family room with vaulted ceilings, a ceiling fan, and a cozy marble highlighted gas fireplace to enjoy on the cold winter days. The family room has attractive gunstock hardwood flooring. Adjacent to the family room is the convenient covered patio with a very scenic view to relax and unwind during the warm weather. The expansive first floor primary bedroom, conveniently located off the family room has neutral white carpeting, a sitting area, and a tray ceiling with ceiling fan. The many windows in this bedroom provide a bright and cheerful atmosphere. The luxurious neutrally decorated primary bath with ceramic tile provides a wonderful soaking tub, a double vanity with neutral surface, and a large stall shower. The first floor also includes a very convenient butler's pantry, guest powder room, and laundry room with convenient storage cabinetry. The carpeted stairway in the entrance hallway leads to a large second floor that includes two full-sized bedrooms with convenient closets, and a full neutral décor bath with shower tub. This carpeted loft area is also a great retreat for guests to relax and enjoy some privacy during visits. There is also a large storage area accessible from one of the bedrooms. The first floor has a stairway to a very large basement that provides extensive storage or possible additional recreation or living space. The current owner feels this home has been a very happy and good luck home for her family. This exceptional community provides residents a beautifully decorated clubhouse with great room, library, exercise room and billiards room. A large heated community salt water pool is provided for residents and guests to enjoy in the warm weather. A multi use tennis and pickle ball court are also available. A convenient walking path winds through the community to exercise safely. There are many nearby shopping and dining areas in the charming Skippack Village, and the expansive Provincetown shopping, dining, and entertainment complex in Collegeville. This exceptional home is truly in “move in” condition. If you’re looking for home in this great active adult community, act quickly!
| 3 days ago | Status changed to Active | |
| 3 days ago | Listing updated with changes from the MLS® | |
| a week ago | Listing first seen on site |

The real estate listing information is provided by Bright MLS is for the consumer's personal, non-commercial use and may not be used for any purpose other than to identify prospective properties consumer may be interested in purchasing. Any information relating to real estate for sale or lease referenced on this web site comes from the Internet Data Exchange (IDX) program of the Bright MLS. This web site references real estate listing(s) held by a brokerage firm other than the broker and/or agent who owns this web site. The accuracy of all information is deemed reliable but not guaranteed and should be personally verified through personal inspection by and/or with the appropriate professionals. Properties in listings may have been sold or may no longer be available. The data contained herein is copyrighted by Bright MLS and is protected by all applicable copyright laws. Any unauthorized collection or dissemination of this information is in violation of copyright laws and is strictly prohibited. Copyright © 2020 Bright MLS. All rights reserved.