

524 HIGHGATE ROADNORRISTOWN, PA19403
Mortgage Calculator
Monthly Payment (Est.)
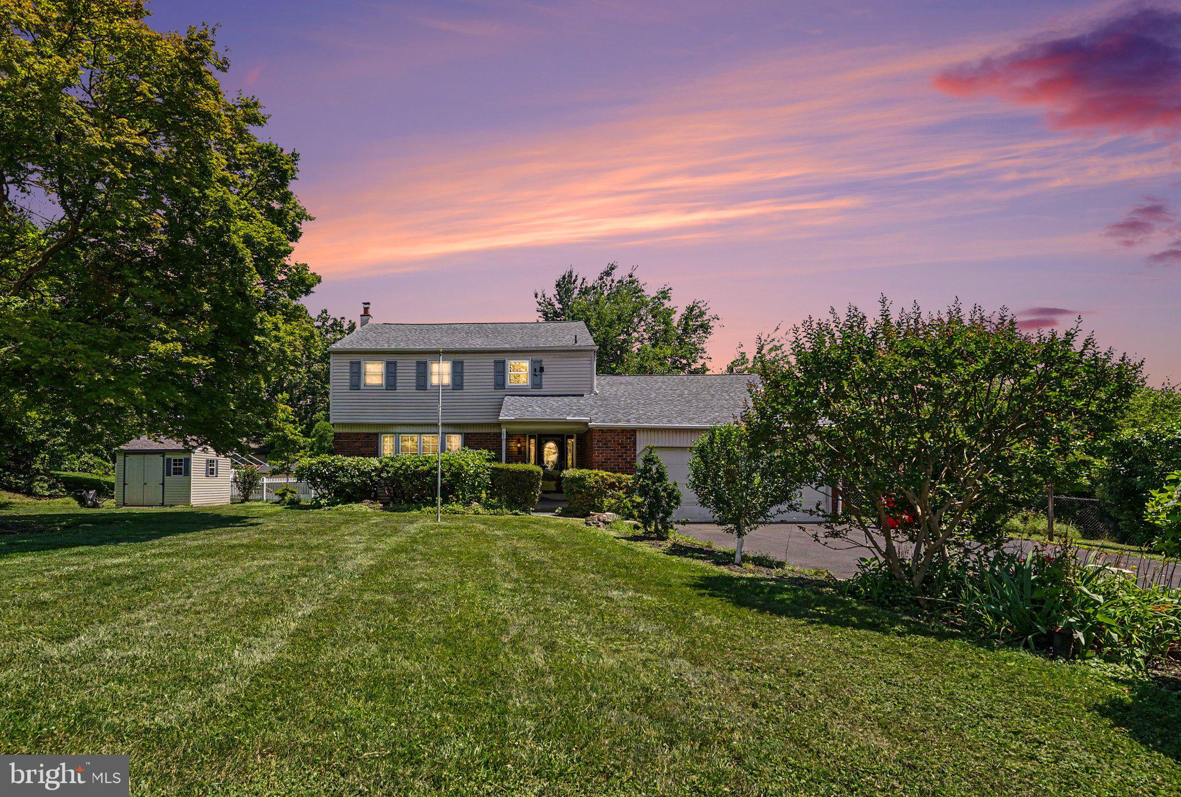
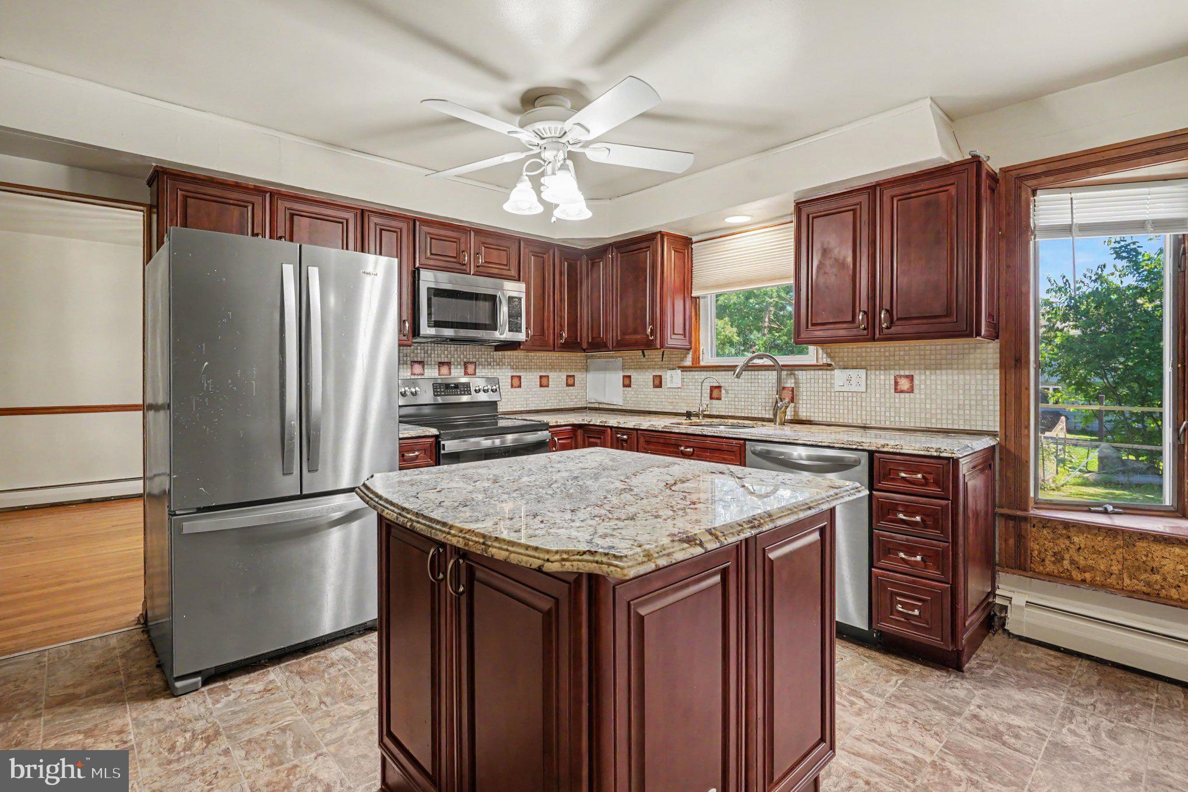
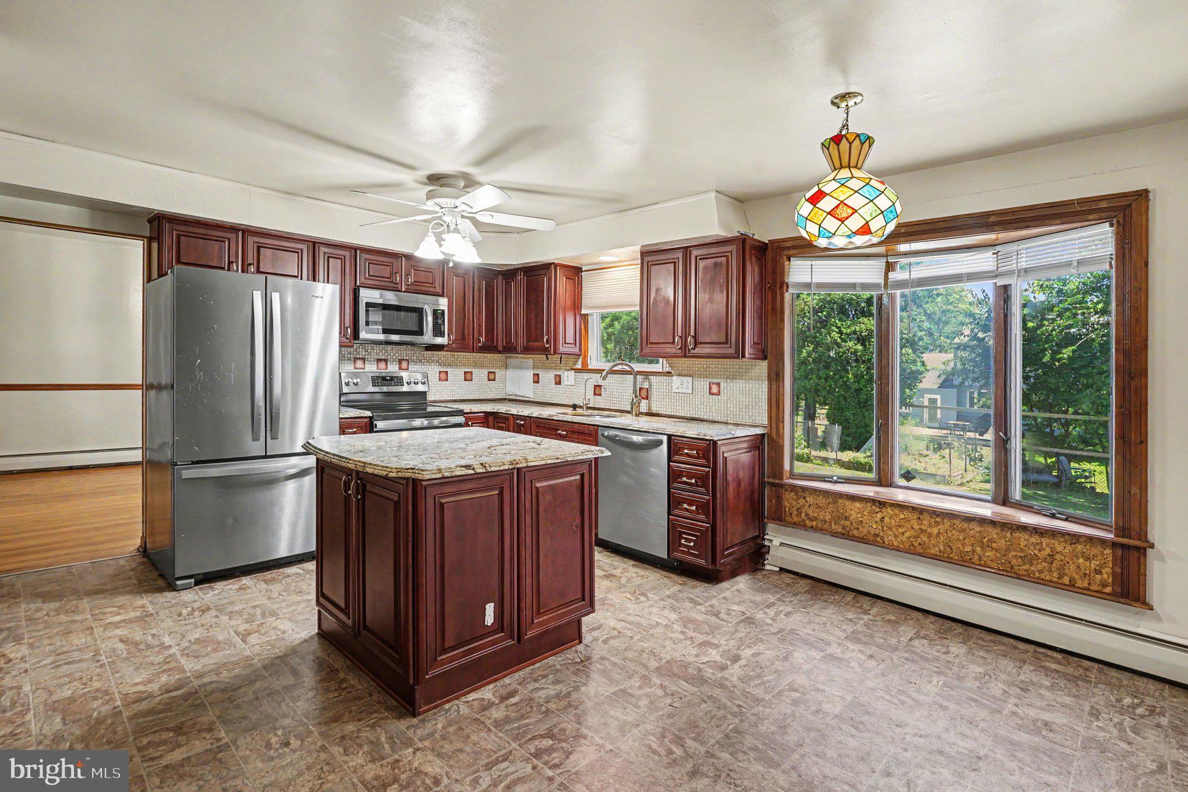
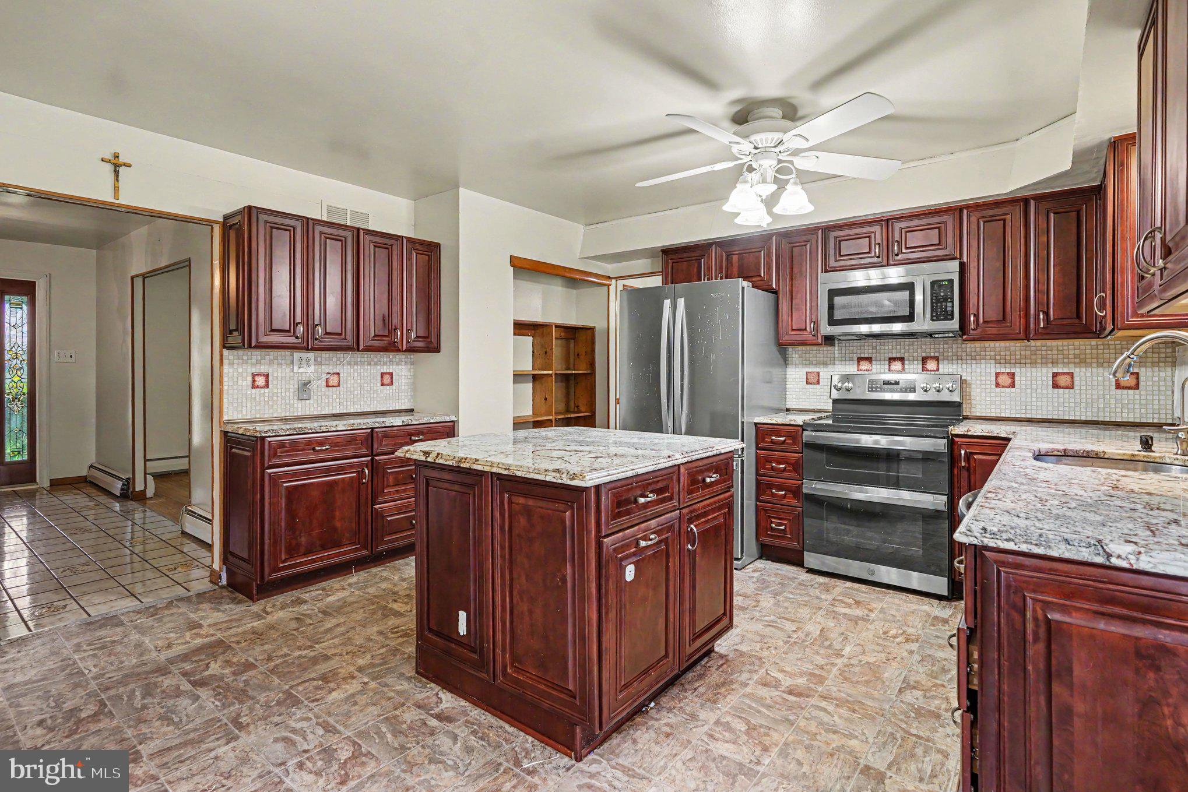
$2,395PRICE REDUCED.. Don't miss this opportunity to own a spacious 4-bedroom, 2.5-bath single-family home in the highly desirable Village Green neighborhood, located within the award-winning Methacton School District. The main level features an updated kitchen with granite countertops, tile backsplash, stainless steel appliances, a center island, and a separate breakfast area. The kitchen opens seamlessly into the inviting family room, complete with upgraded flooring, a brick accent wall with a gas fireplace, and ample space for a large sectional and entertainment center. The formal living and dining rooms showcase hardwood flooring and fresh paint, creating warm and welcoming spaces for everyday living and entertaining. A convenient half bath and a mudroom/laundry room with access to the attached two-car garage complete the first floor.Upstairs, you'll find three generously sized secondary bedrooms, all with hardwood flooring, a full hall bath, and a spacious primary suite featuring hardwood floors, double closets, and a private full bathroom.The unfinished basement offers abundant storage space and endless possibilities for future finishing to suit your needs.Step outside and enjoy the exceptional backyard retreat. The enclosed three-season sunroom overlooks the fenced yard, complete with an in-ground pool and deck—perfect for relaxing, entertaining, and creating lasting memories with family and friends. Priced to reflect the need for some cosmetic updates and improvements, this home presents an outstanding opportunity for buyers looking to add their personal touch while building equity in one of the area's most sought-after neighborhoods. Conveniently located just minutes from Germantown Pike and Ridge Pike, you'll enjoy easy access to shopping, dining, parks, and major commuting routes. World-class shopping, restaurants, and entertainment in King of Prussia are just a 15-minute drive away. Seller is willing to negotiate for a quicker settlement...
| 2 days ago | Status changed to Pending | |
| 2 days ago | Listing updated with changes from the MLS® | |
| 2 weeks ago | Price changed to $525,000 | |
| 4 weeks ago | Listing first seen on site |

The real estate listing information is provided by Bright MLS is for the consumer's personal, non-commercial use and may not be used for any purpose other than to identify prospective properties consumer may be interested in purchasing. Any information relating to real estate for sale or lease referenced on this web site comes from the Internet Data Exchange (IDX) program of the Bright MLS. This web site references real estate listing(s) held by a brokerage firm other than the broker and/or agent who owns this web site. The accuracy of all information is deemed reliable but not guaranteed and should be personally verified through personal inspection by and/or with the appropriate professionals. Properties in listings may have been sold or may no longer be available. The data contained herein is copyrighted by Bright MLS and is protected by all applicable copyright laws. Any unauthorized collection or dissemination of this information is in violation of copyright laws and is strictly prohibited. Copyright © 2020 Bright MLS. All rights reserved.