

900 WOODLAWN DRIVELANSDALE, PA19446
Mortgage Calculator
Monthly Payment (Est.)
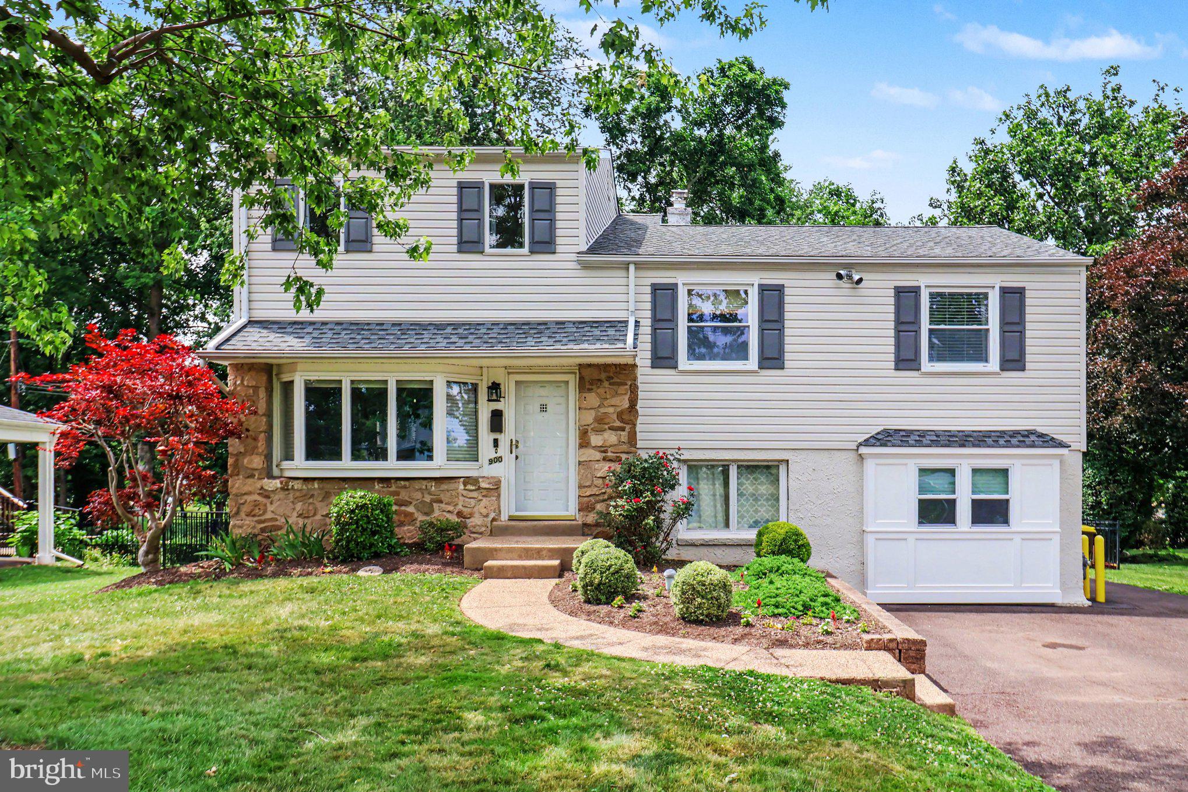
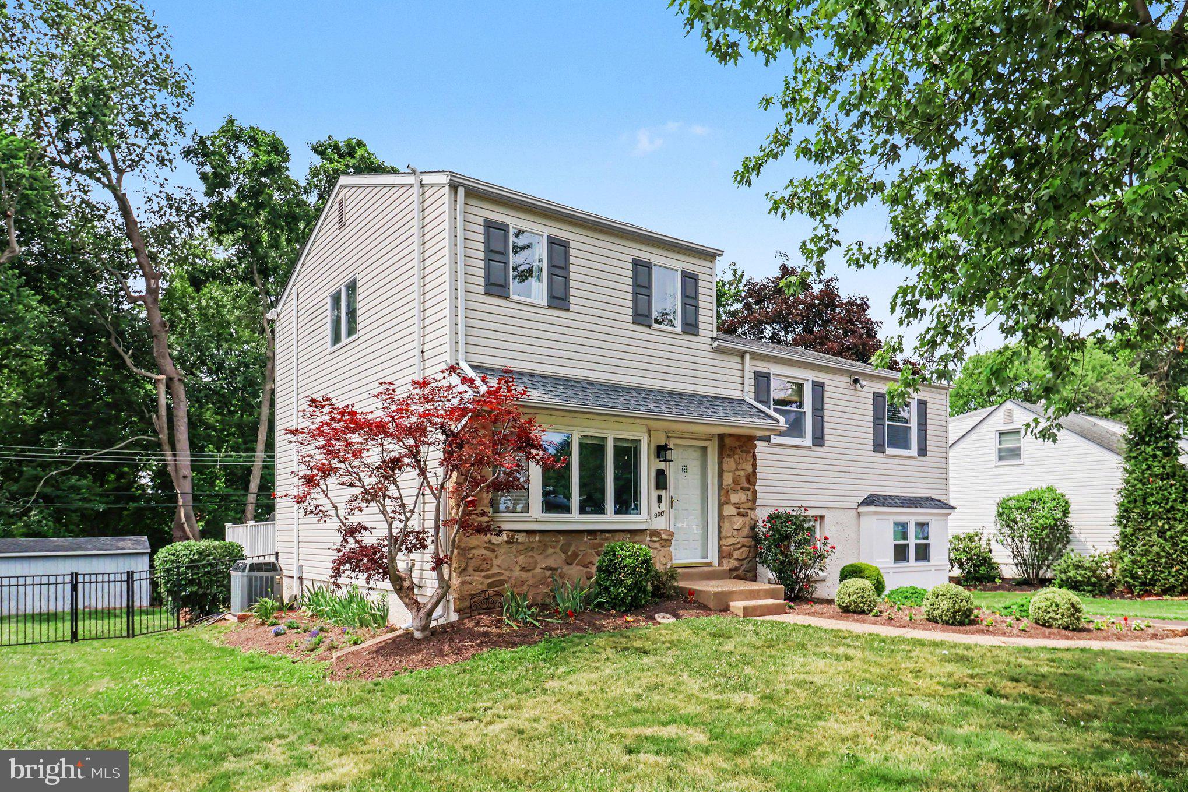
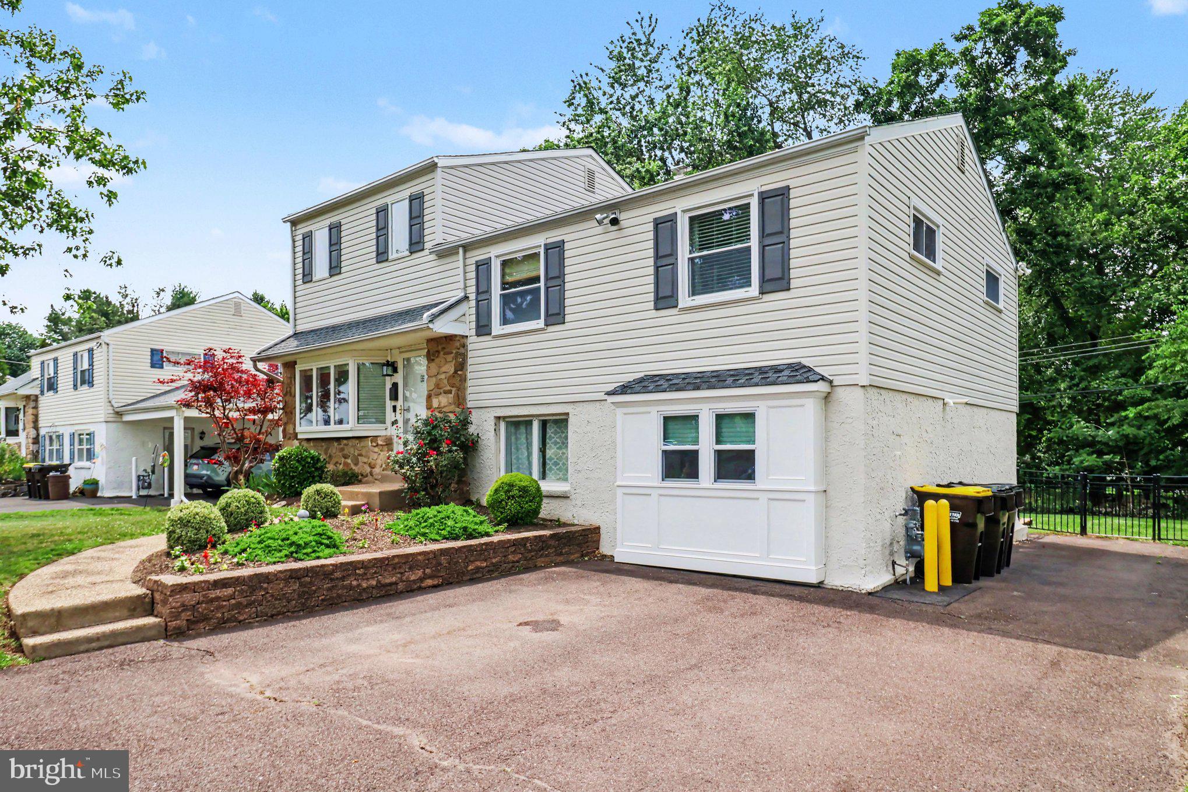
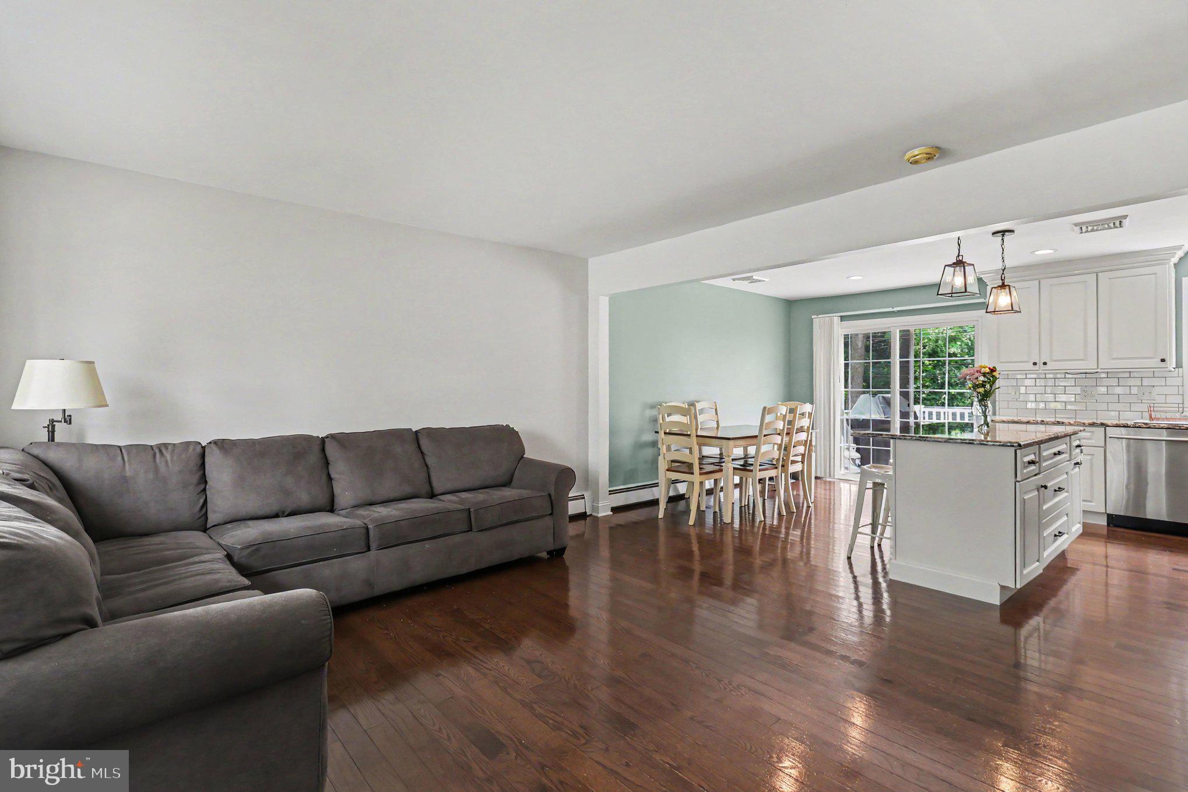
$2,213Welcome home to this beautifully maintained 4-bedroom, 2.5-bath split-level home located in the highly sought-after North Penn School District. Offering a spacious and functional floor plan, this home is designed for comfortable everyday living and effortless entertaining. The main level features gleaming hardwood flooring throughout the living room, dining room, and kitchen. The updated kitchen boasts white cabinetry, subway tile backsplash, granite countertops, a farmhouse sink, stainless steel appliances, gas cooking, and plenty of workspace for the home chef. Just off the kitchen, a sliding glass door leads to a low-maintenance composite deck overlooking the fully fenced backyard—perfect for outdoor dining, relaxing, or entertaining guests. The lower level offers a welcoming family room with abundant storage, a generously sized laundry room complete with cabinets and countertop space, convenient access to the backyard, and a powder room. Upstairs you'll find three spacious bedrooms and a full hall bathroom. Privately situated on the upper level, the primary suite offers a peaceful retreat with a large walk-in closet and an en-suite full bath. Located within walking distance of the Towamencin Pool and playground, this home also offers an easy drive to shopping, dining, the train station and major roads. Combining comfort, convenience, and a desirable location, this home is ready for its next owners. Don't miss the opportunity to make it yours!
| 2 weeks ago | Status changed to Active Under Contract | |
| 2 weeks ago | Listing updated with changes from the MLS® | |
| 3 weeks ago | Listing first seen on site |

The real estate listing information is provided by Bright MLS is for the consumer's personal, non-commercial use and may not be used for any purpose other than to identify prospective properties consumer may be interested in purchasing. Any information relating to real estate for sale or lease referenced on this web site comes from the Internet Data Exchange (IDX) program of the Bright MLS. This web site references real estate listing(s) held by a brokerage firm other than the broker and/or agent who owns this web site. The accuracy of all information is deemed reliable but not guaranteed and should be personally verified through personal inspection by and/or with the appropriate professionals. Properties in listings may have been sold or may no longer be available. The data contained herein is copyrighted by Bright MLS and is protected by all applicable copyright laws. Any unauthorized collection or dissemination of this information is in violation of copyright laws and is strictly prohibited. Copyright © 2020 Bright MLS. All rights reserved.