

175 E BEIDLER ROADKING OF PRUSSIA, PA19406
Mortgage Calculator
Monthly Payment (Est.)
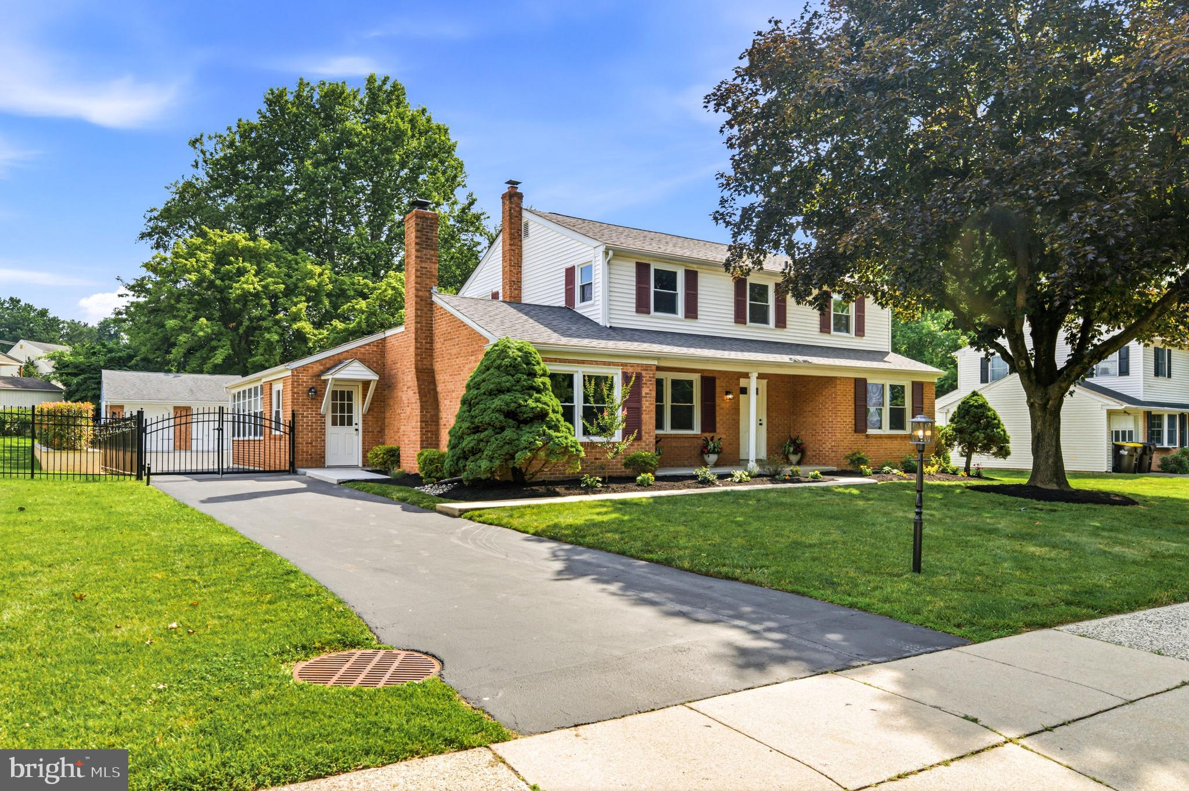
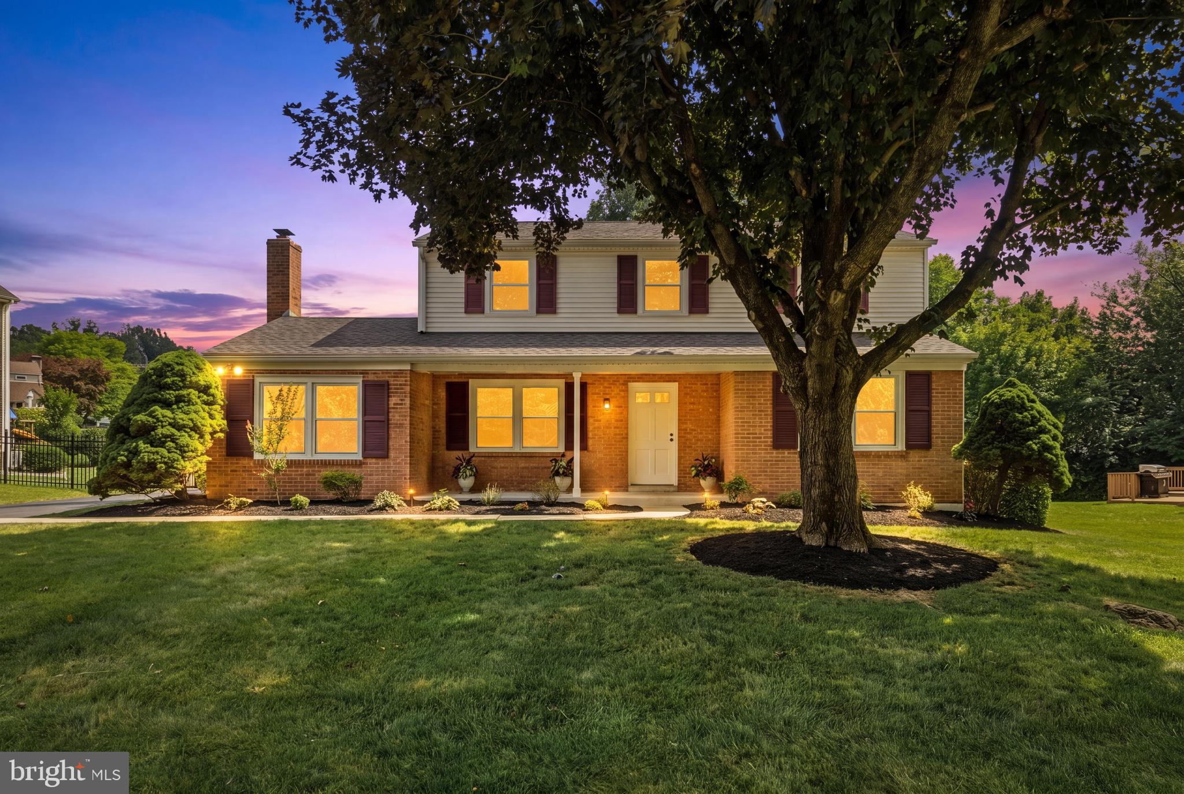
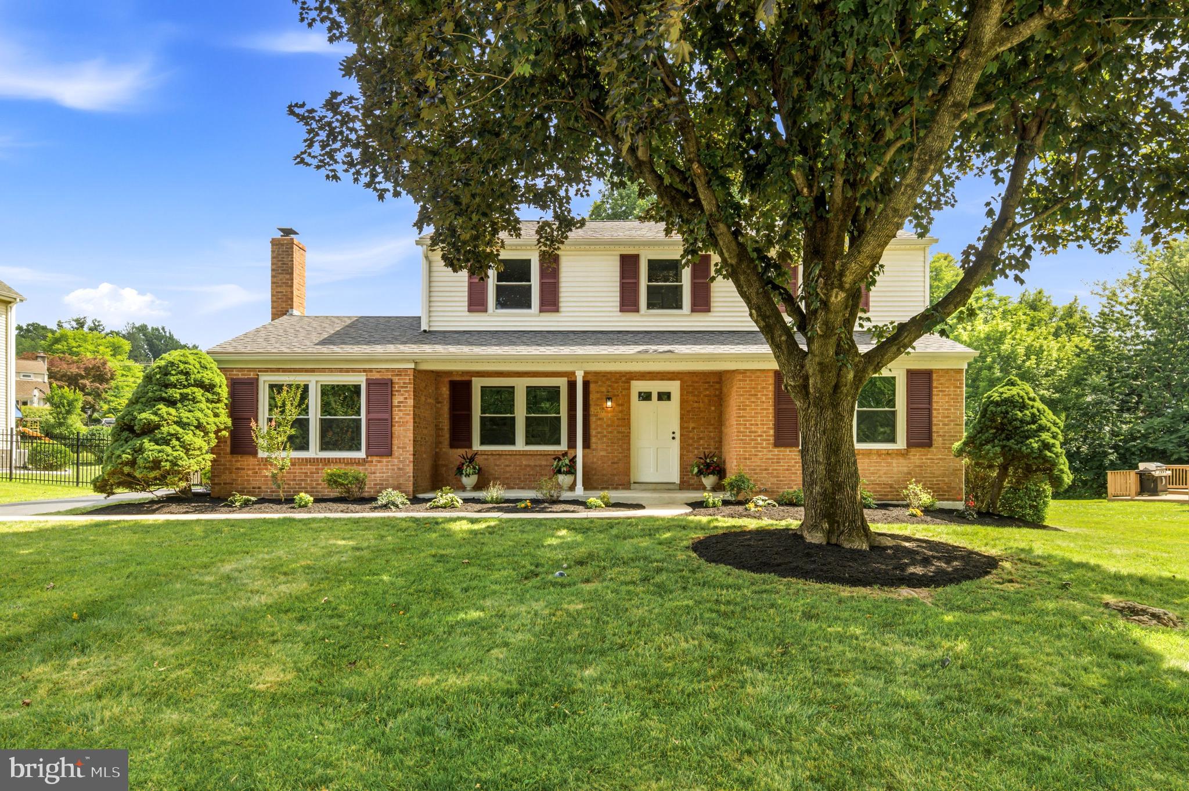
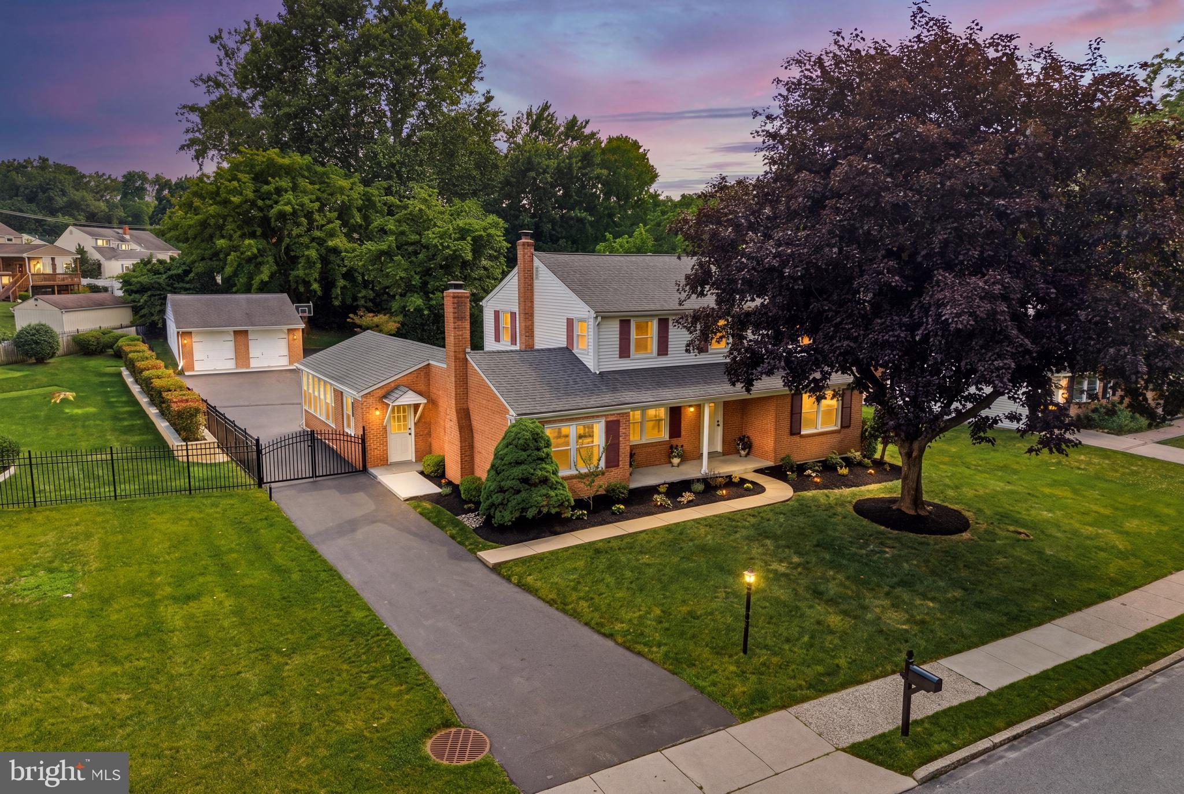
$3,649Situated on a quiet, sidewalk and tree-lined street, this fully renovated and expanded Colonial is set on a sprawling, extra-deep lot with beautifully reimagined interiors to match. No detail was left untouched, from the brand-new windows and renovated kitchen to the enlarged sunroom, custom millwork and updated flooring. Inside, the main floor offers multiple spaces to relax and entertain, including a sun-drenched dining room with coffered ceiling and custom moldings located just off the foyer. At the heart of the home, you’ll find a gorgeous new eat-in kitchen with crisp white cabinetry, Quartz countertops, peninsula seating and sunny breakfast area with side entrance. The adjoining family room offers a cozy wood-burning fireplace and large picture window overlooking the front yard. The kitchen-breakfast area connects to a slate-floored sunroom on the other side that offers the perfect place to unwind and savor the panoramic backyard views. Other main floor highlights include a sunny front living room, stylish powder room and versatile rear office/bonus room with sliding glass doors to the deck. Upstairs, the gracious primary suite features a ceiling fan and beautifully renovated ensuite full bath, while three spacious secondary bedrooms share an updated hall bath. The partially finished basement adds valuable flex space for recreation and play, along with abundant storage and laundry. Step outside to a backyard designed for effortless outdoor enjoyment and entertaining. A low-maintenance composite deck overlooks the sparkling pool and charming pool house complete with shiplap walls, half bath and changing area. Beyond the pool, more greenspace provides space to play and roam while a detached, oversized two-car garage adds functionality. Located mere minutes from the beloved Upper Merion Farmers Market, shopping and dining at King of Prussia Mall and Town Center, major commuter routes and Upper Merion schools, this turnkey home offers the ideal blend of lifestyle, convenience and space!
| 3 weeks ago | Status changed to Pending | |
| 3 weeks ago | Listing updated with changes from the MLS® | |
| 4 weeks ago | Listing first seen on site |

The real estate listing information is provided by Bright MLS is for the consumer's personal, non-commercial use and may not be used for any purpose other than to identify prospective properties consumer may be interested in purchasing. Any information relating to real estate for sale or lease referenced on this web site comes from the Internet Data Exchange (IDX) program of the Bright MLS. This web site references real estate listing(s) held by a brokerage firm other than the broker and/or agent who owns this web site. The accuracy of all information is deemed reliable but not guaranteed and should be personally verified through personal inspection by and/or with the appropriate professionals. Properties in listings may have been sold or may no longer be available. The data contained herein is copyrighted by Bright MLS and is protected by all applicable copyright laws. Any unauthorized collection or dissemination of this information is in violation of copyright laws and is strictly prohibited. Copyright © 2020 Bright MLS. All rights reserved.
Did you know? You can invite friends and family to your search. They can join your search, rate and discuss listings with you.