

605 VILLAGE WAYROYERSFORD, PA19468
Mortgage Calculator
Monthly Payment (Est.)
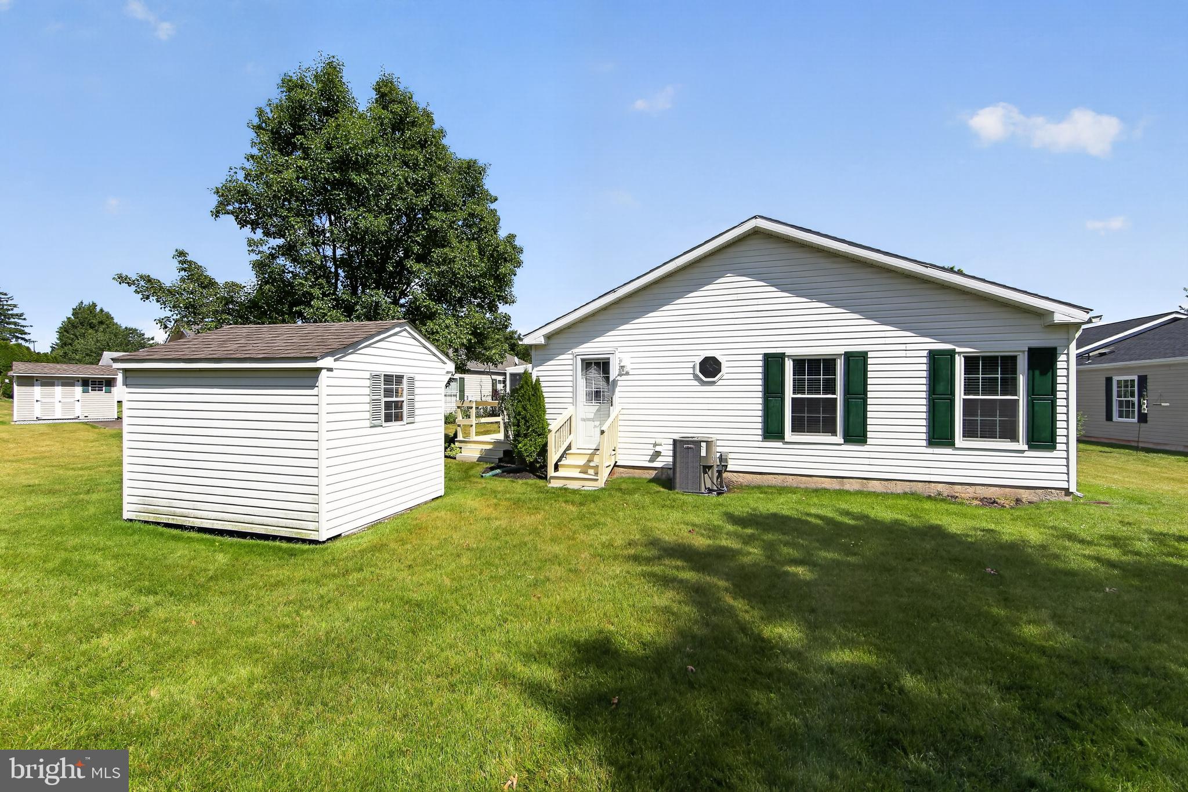
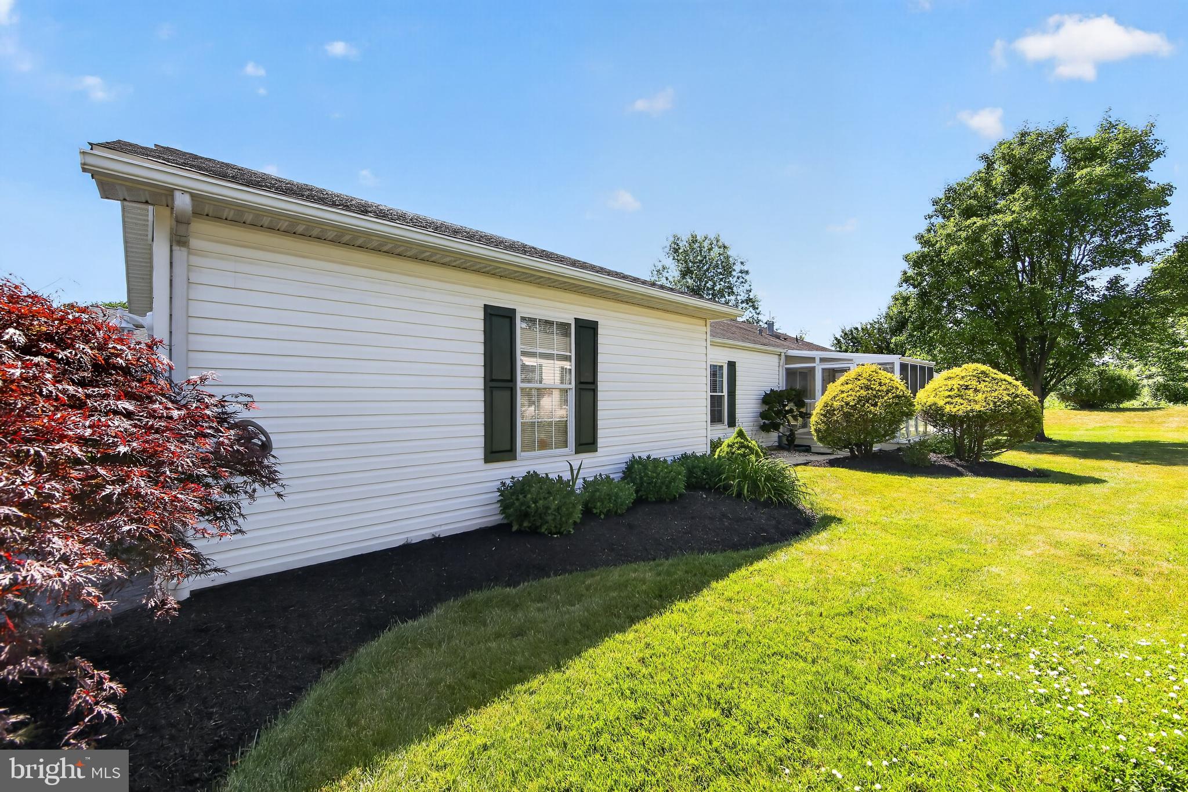
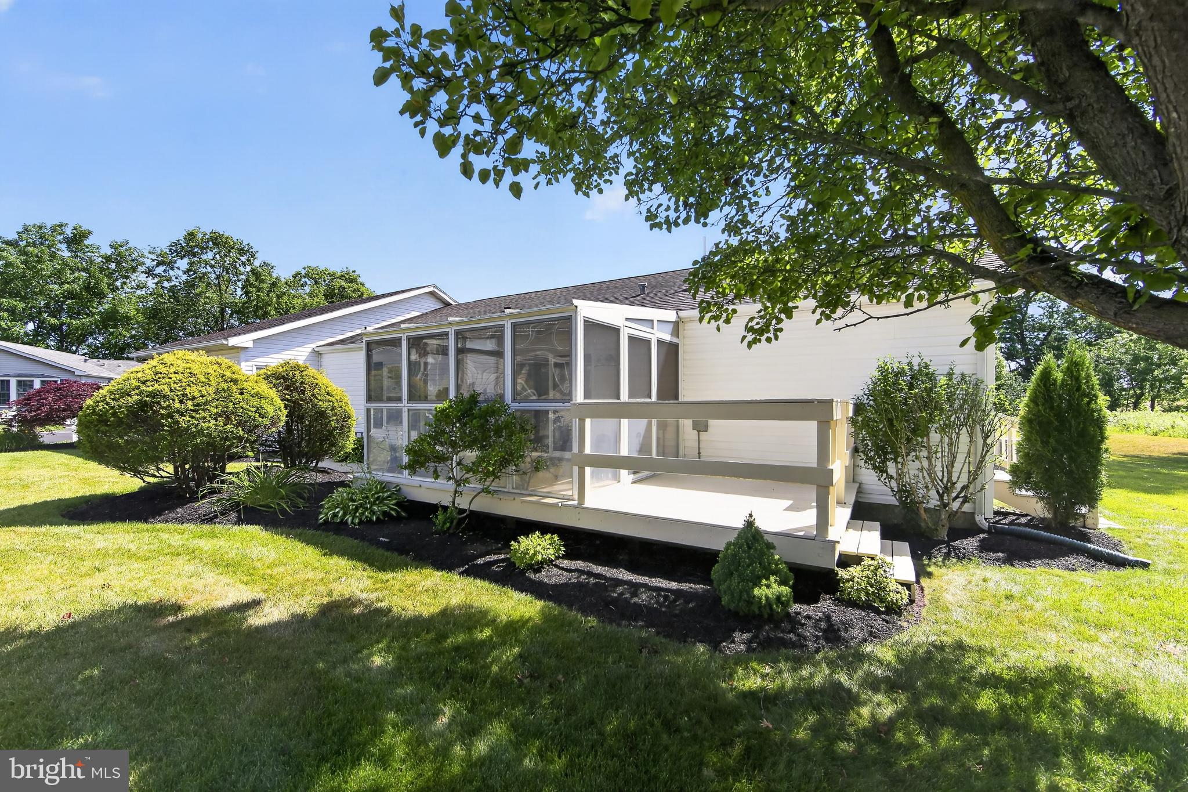
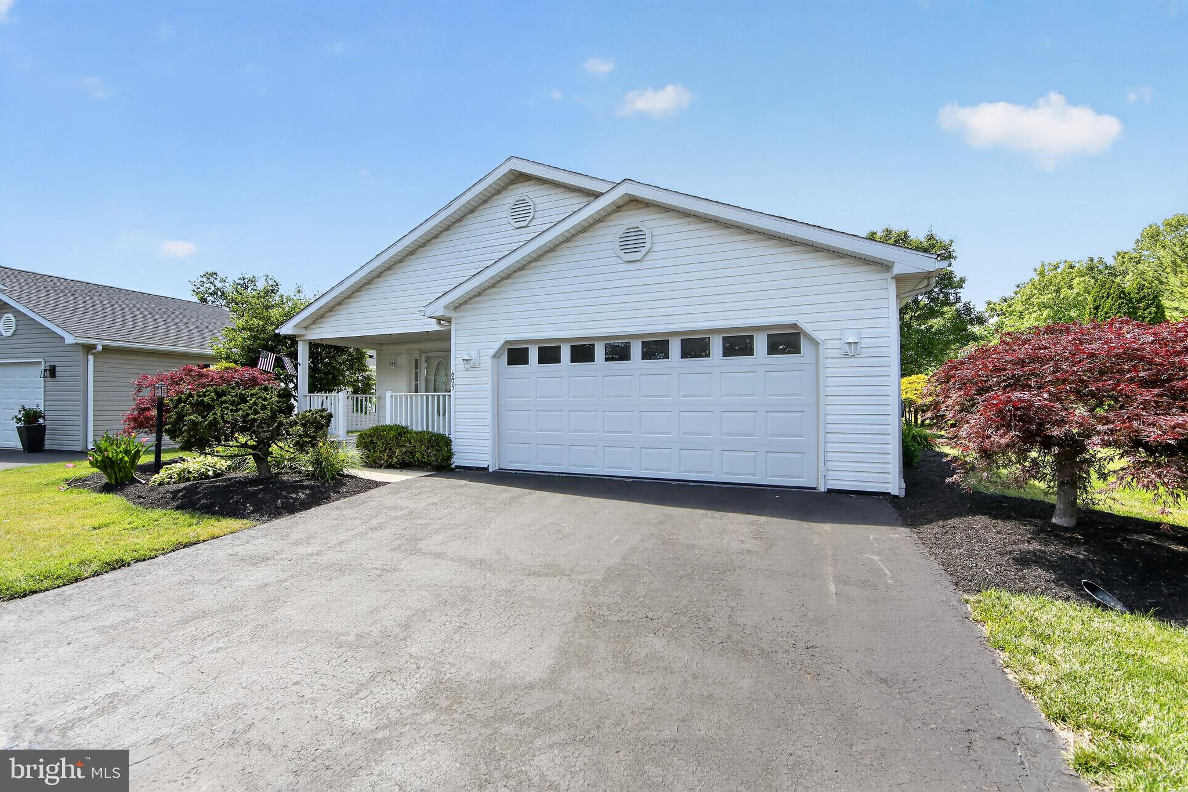
$1,141The word "special" means something out of the ordinary. That would aptly describe this Country Manor home in the village. A two car garage with overhead storage and a small service door leading to side yard. Two open air porches- one at the front and one on the side, a continuation of a 3 season room/porch accessed from either end boasting pristine carpeting, windows with screens and a wall mounted heater. Open the front door to a foyer with coat closet and plank flooring for those nasty weather days or come in from the garage and step onto vinyl flooring and be met with a full bath to wash hands the minute one gets home. The carpeted living room leads back to two pivotal rooms on the left- den, office, sewing/crafts for one and dining room for the other directly across from the large eat in kitchen. The all white kitchen is a cook's dream. A large opening above the kitchen sink allows the cook to be connected to what's happening in the living room with family or guests. Copious amounts of storage with a walk in pantry, a counter with cabinets along that same wall and additional storage next to the refrigerator. Sliding glass doors lead to the 3 season porch mentioned earlier. What could be better than morning coffee out there, reading a book or entertaining guests without the nuisance of bugs interfering with the enjoyment of dining al fresco. Large laundry room offers additional space for a freezer, or perhaps a desk for bill pay or even a sewing machine; maybe just a table for folding clothes. There is a closet for coats, or store the cleaning supplies, vacuum or the ironing board. The hot water heater is within the closet behind a finished panel. Above the washer and dryer is a water filtration system. There is a door to the back yard and shed. Moving from the kitchen along the hallway, find the 2nd bedroom on the right, and a closet on the left. The primary bedroom at the back of the house is a significant space with a walk-in closet and ensuite bath. This bath distinguishes itself with a walk in tub providing heat, and a hand held shower wand. There is a stall shower per usual, a single sink vanity with storage and additional cabinetry behind the door. If spaciousness and all the amenities this home affords isn't enough, it becomes even more desirable since the homeowner has a generator, currently stored in the garage. There is a special outlet installed on the open air side porch specifically designed and designated for use with the generator. What could be better than resting easily knowing that a power outage is not a worry? 605 Village has fresh paint throughout, thorough cleaning to include carpeting. Gardens tended with new application of mulch.
| 2 days ago | Status changed to Active Under Contract | |
| 2 days ago | Listing updated with changes from the MLS® | |
| 2 weeks ago | Price changed to $250,000 | |
| 2 weeks ago | Listing first seen on site |

The real estate listing information is provided by Bright MLS is for the consumer's personal, non-commercial use and may not be used for any purpose other than to identify prospective properties consumer may be interested in purchasing. Any information relating to real estate for sale or lease referenced on this web site comes from the Internet Data Exchange (IDX) program of the Bright MLS. This web site references real estate listing(s) held by a brokerage firm other than the broker and/or agent who owns this web site. The accuracy of all information is deemed reliable but not guaranteed and should be personally verified through personal inspection by and/or with the appropriate professionals. Properties in listings may have been sold or may no longer be available. The data contained herein is copyrighted by Bright MLS and is protected by all applicable copyright laws. Any unauthorized collection or dissemination of this information is in violation of copyright laws and is strictly prohibited. Copyright © 2020 Bright MLS. All rights reserved.
Did you know? You can invite friends and family to your search. They can join your search, rate and discuss listings with you.