

1108 BURGUNDY CIRCLEPENNSBURG, PA18073
Mortgage Calculator
Monthly Payment (Est.)
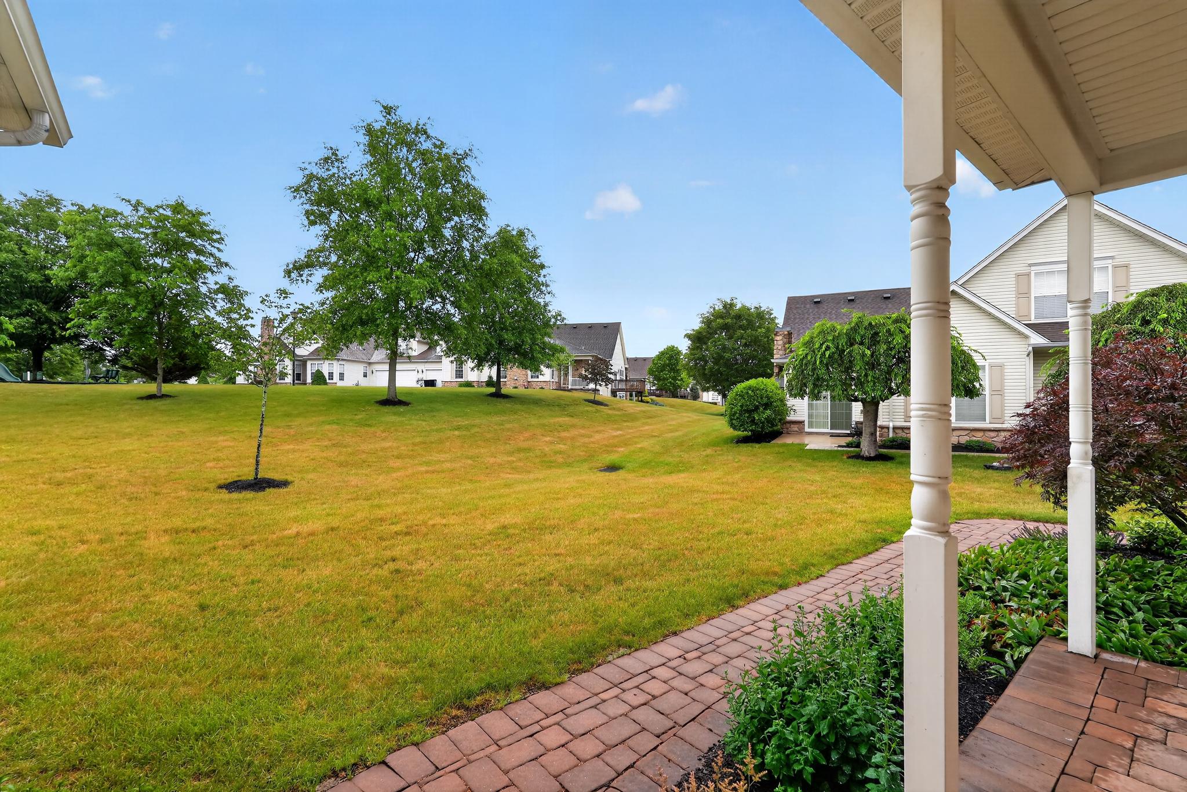
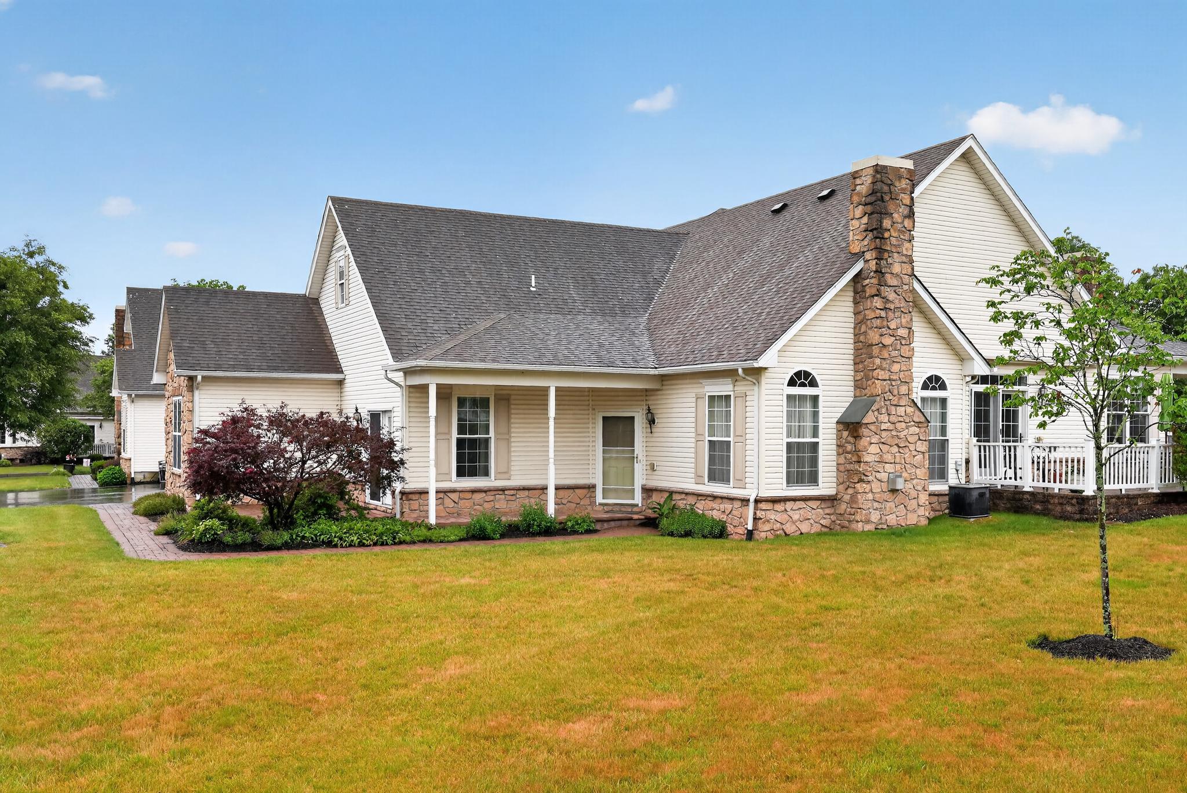
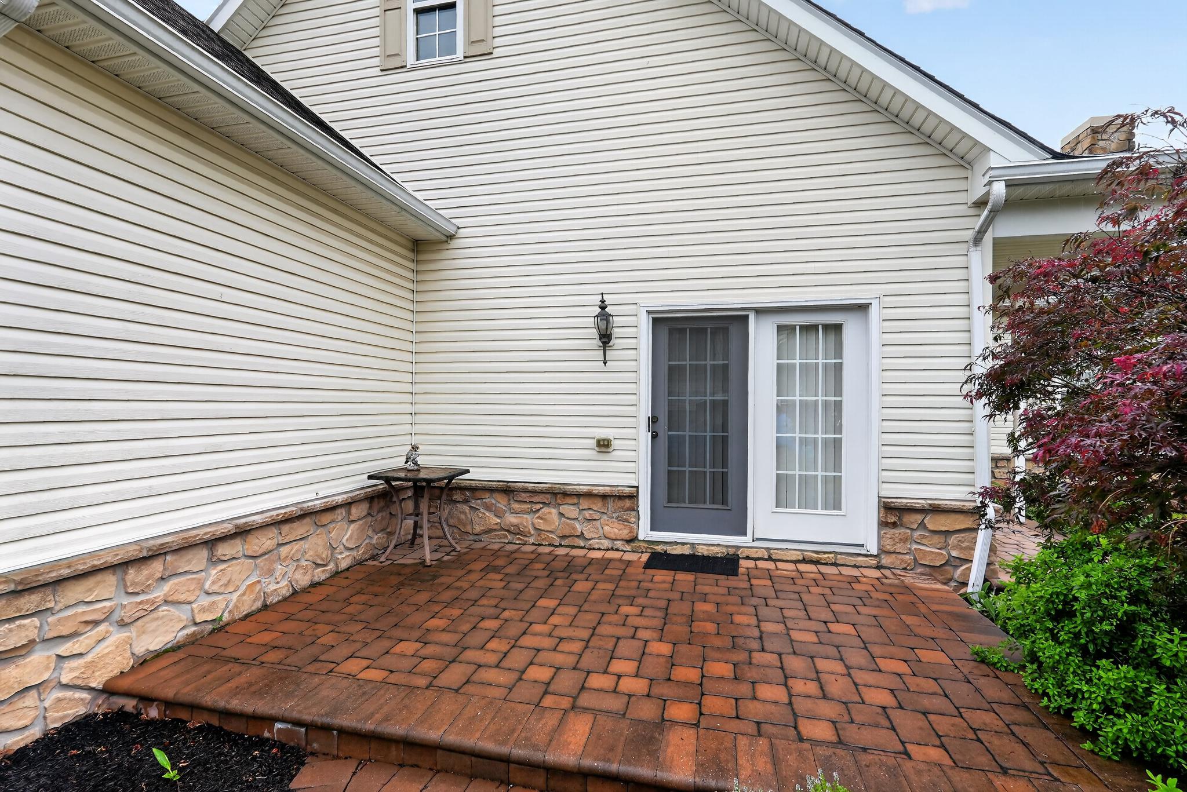
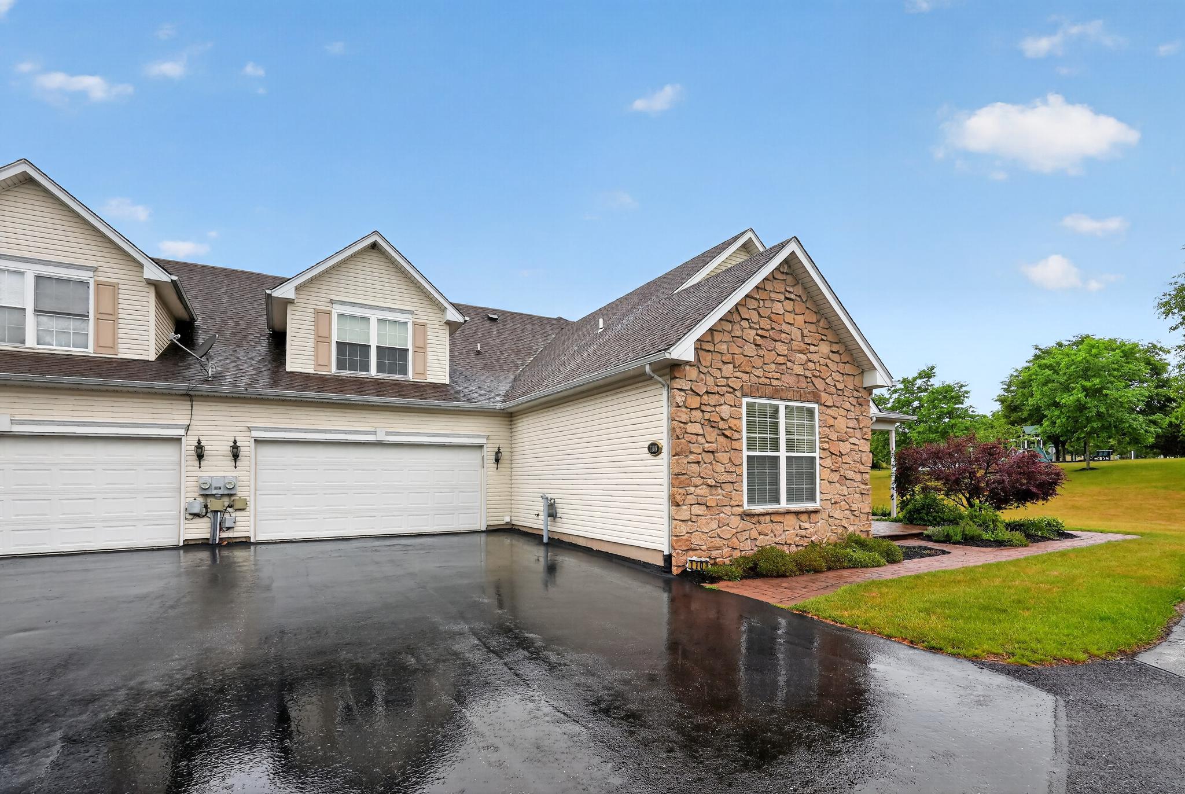
$1,939Come check out this beautiful carriage home offered by the original owner, in the gated community known as The Vineyards. This Concord model features a front porch with paver walkway to the front door. Inside you will be greated by a open concept floorplan.As you enter the Great room with vaulted ceilings notice the maintenance free gas fireplace and new carpeting. Double french doors open to the den and features new carpets, and has french doors to the custom paver patio. The equipped kitchen features a pantry and has 42" cabinets and plenty of counter space, plus a lighted table area.Just down the hall is a conveniently located powder room and coat closet for your guests. The main bedroom has a nice walk in closet and a full bathroom with 5'shower, double sinks and linen closet with ceramic tile floor. Towards the entrance to the garage is the strategic location for the laundry area. Upstairs is the second bedroom or hobby room and a large storage closet.Come enjoy this delightful community and its residents. there is always something to do with the many planned activities throughout the year.
| 4 weeks ago | Status changed to Pending | |
| 4 weeks ago | Listing updated with changes from the MLS® | |
| a month ago | Listing first seen on site |

The real estate listing information is provided by Bright MLS is for the consumer's personal, non-commercial use and may not be used for any purpose other than to identify prospective properties consumer may be interested in purchasing. Any information relating to real estate for sale or lease referenced on this web site comes from the Internet Data Exchange (IDX) program of the Bright MLS. This web site references real estate listing(s) held by a brokerage firm other than the broker and/or agent who owns this web site. The accuracy of all information is deemed reliable but not guaranteed and should be personally verified through personal inspection by and/or with the appropriate professionals. Properties in listings may have been sold or may no longer be available. The data contained herein is copyrighted by Bright MLS and is protected by all applicable copyright laws. Any unauthorized collection or dissemination of this information is in violation of copyright laws and is strictly prohibited. Copyright © 2020 Bright MLS. All rights reserved.
Did you know? You can invite friends and family to your search. They can join your search, rate and discuss listings with you.