

4103 LILAC COURTUPPER GWYNEDD, PA19446

Mortgage Calculator
Monthly Payment (Est.)
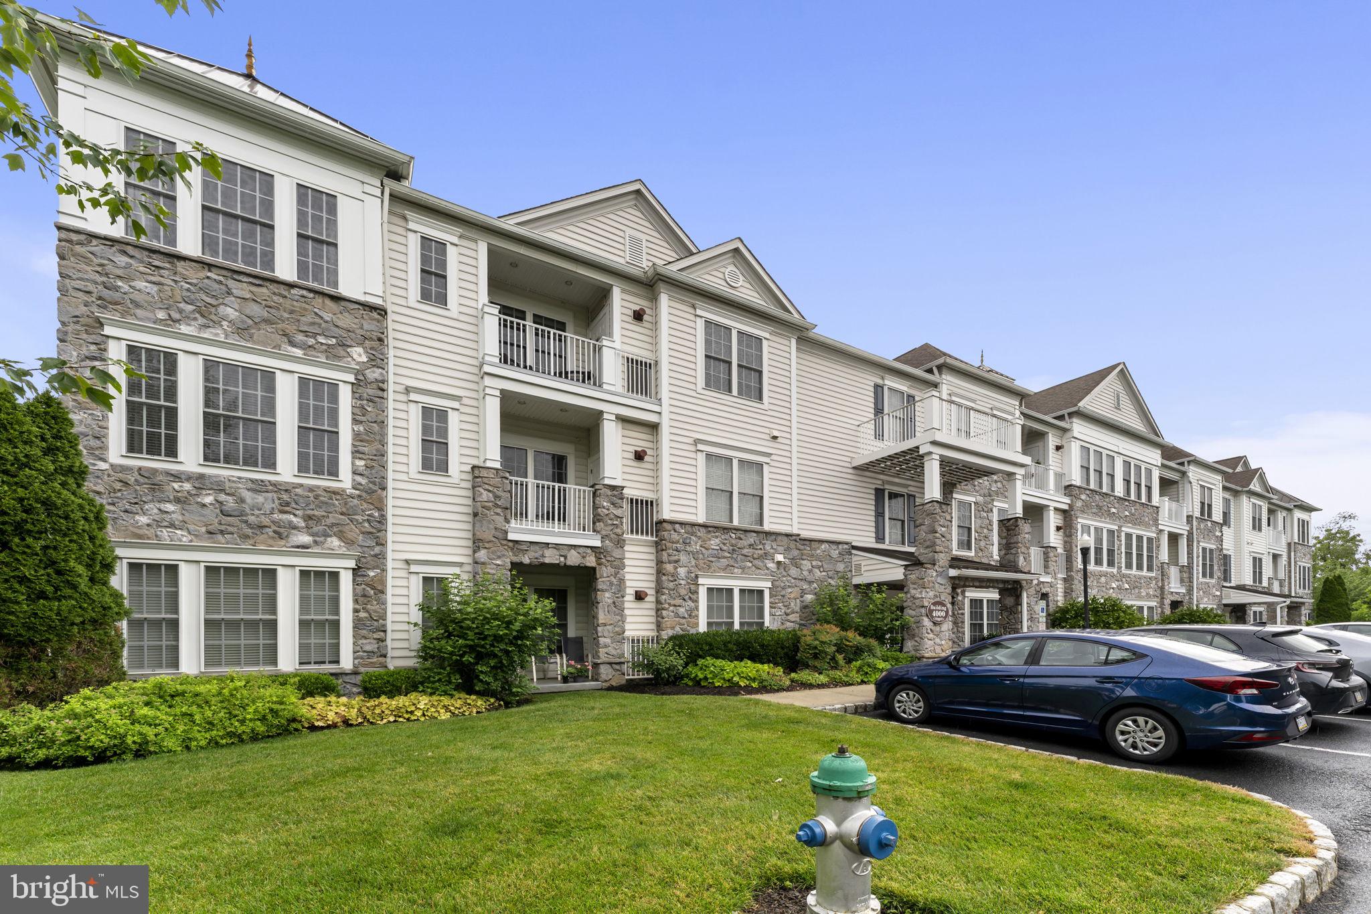
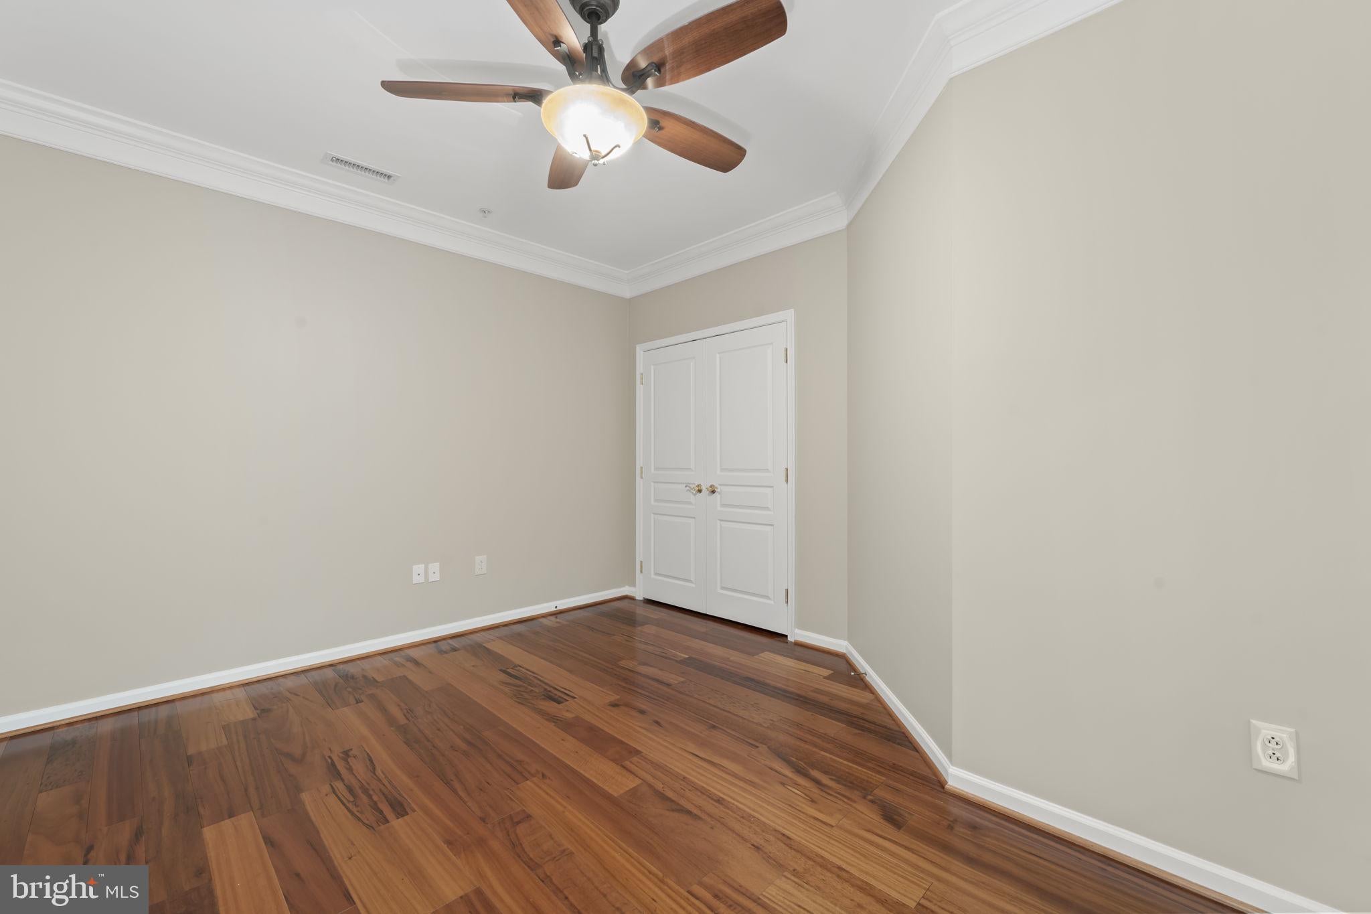
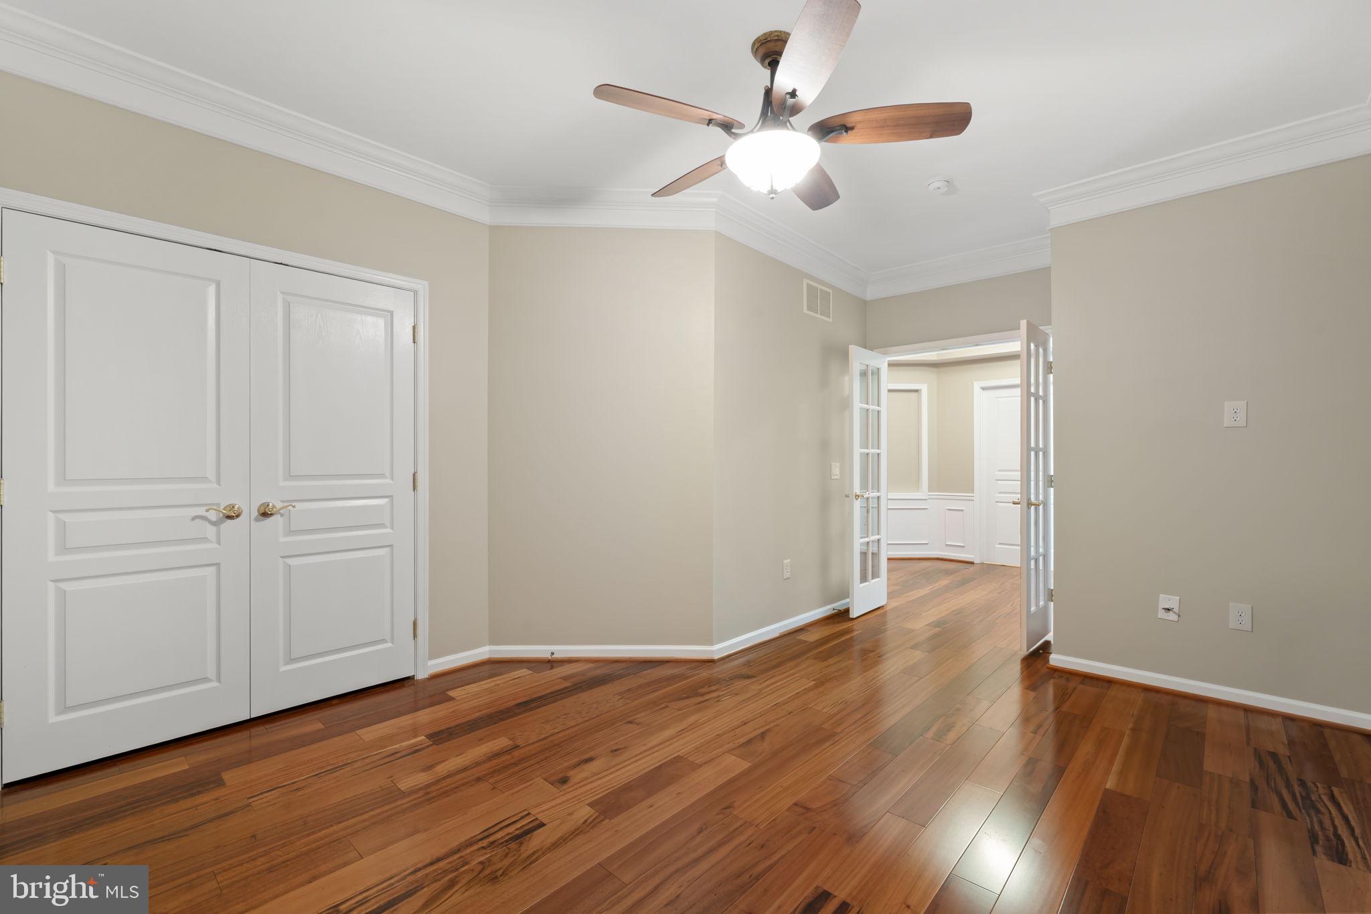
$2,554Welcome to 4103 Lilac Court, located in the highly sought-after Reserve at Gwynedd, a premier gated 55+ community known for its luxury amenities and maintenance-free lifestyle. This beautifully updated Clarion Model offers 3 spacious bedrooms. From the moment you enter, you'll appreciate the bright, open layout featuring gleaming hardwood floors, tray ceilings, crown molding, custom woodwork, recessed lighting, and tasteful finishes throughout. The upgraded eat-in kitchen is a standout, boasting granite countertops, stainless steel appliances, 48-inch cherry cabinetry, a stylish tile backsplash, pantry storage, and plenty of space for everyday dining. Designed with both comfort and entertaining in mind, this popular Clarion floor plan features one of the community's largest living rooms and an expansive private balcony overlooking beautifully landscaped grounds and mature trees. The spacious primary suite offers built-in cabinetry, a large walk-in closet, and a luxurious en-suite bathroom complete with a jetted soaking tub, oversized shower, dual-sink vanity, and private water closet. A generously sized second bedroom provides comfortable accommodations for guests, while the additional flex room offers endless possibilities to fit your lifestyle. The third bedroom could also serve as a home office, bonus room, or den. The large laundry room includes a full-size washer and dryer, utility sink, and additional cabinet storage. Recent improvements include new HVAC, new water heater, upgraded flooring, custom built-ins, and an updated backsplash, representing over $30,000 in seller improvements. The home also includes a deeded underground parking space and a private storage unit. Residents of The Reserve at Gwynedd enjoy access to an impressive 8,000-square-foot clubhouse featuring indoor and outdoor pools, a fitness center, aerobics room, billiards room, card and craft rooms, gathering spaces, and a full calendar of social activities coordinated by an on-site lifestyle director. Meticulously maintained and truly move-in ready, this exceptional home offers the perfect combination of luxury, convenience, and community. Schedule your private showing today and discover everything this remarkable property has to offer.
| a month ago | Listing updated with changes from the MLS® | |
| a month ago | Status changed to Active | |
| a month ago | Listing first seen on site |

The real estate listing information is provided by Bright MLS is for the consumer's personal, non-commercial use and may not be used for any purpose other than to identify prospective properties consumer may be interested in purchasing. Any information relating to real estate for sale or lease referenced on this web site comes from the Internet Data Exchange (IDX) program of the Bright MLS. This web site references real estate listing(s) held by a brokerage firm other than the broker and/or agent who owns this web site. The accuracy of all information is deemed reliable but not guaranteed and should be personally verified through personal inspection by and/or with the appropriate professionals. Properties in listings may have been sold or may no longer be available. The data contained herein is copyrighted by Bright MLS and is protected by all applicable copyright laws. Any unauthorized collection or dissemination of this information is in violation of copyright laws and is strictly prohibited. Copyright © 2020 Bright MLS. All rights reserved.
Did you know? You can invite friends and family to your search. They can join your search, rate and discuss listings with you.