

43 ELLEN CIRCLEPOTTSTOWN, PA19464
Mortgage Calculator
Monthly Payment (Est.)
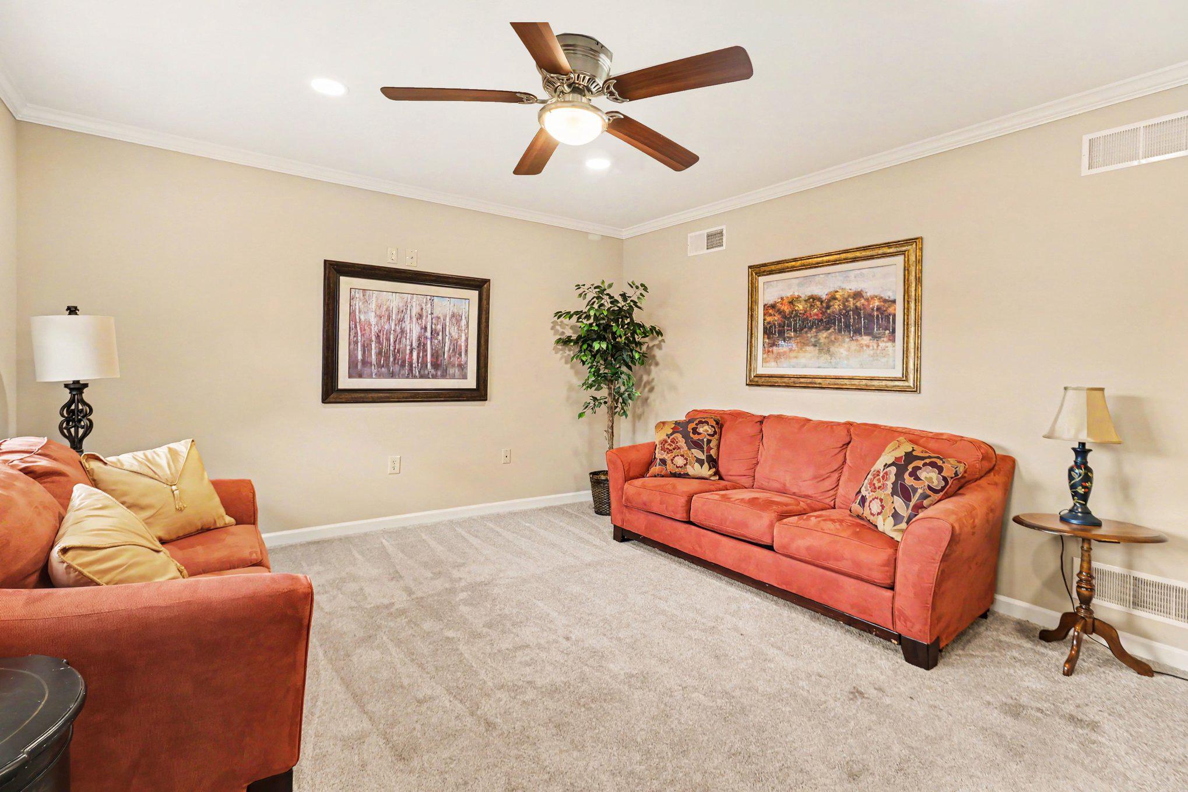
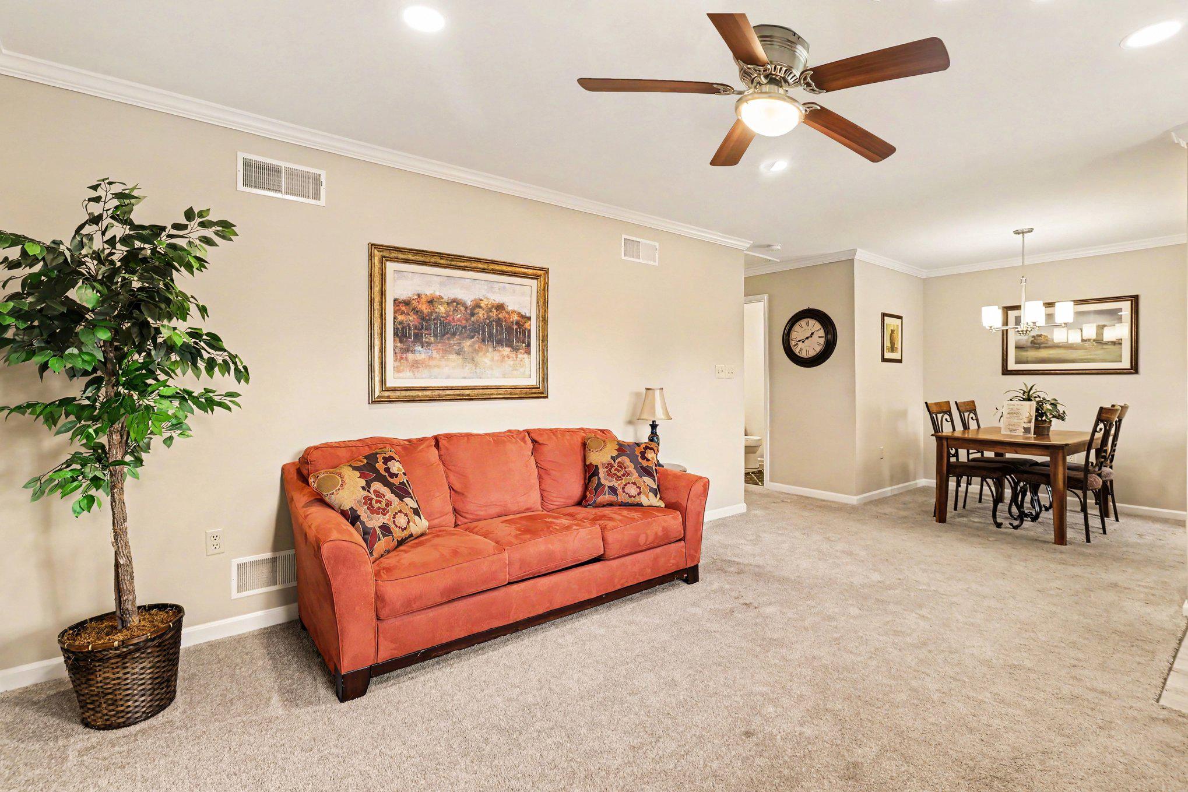
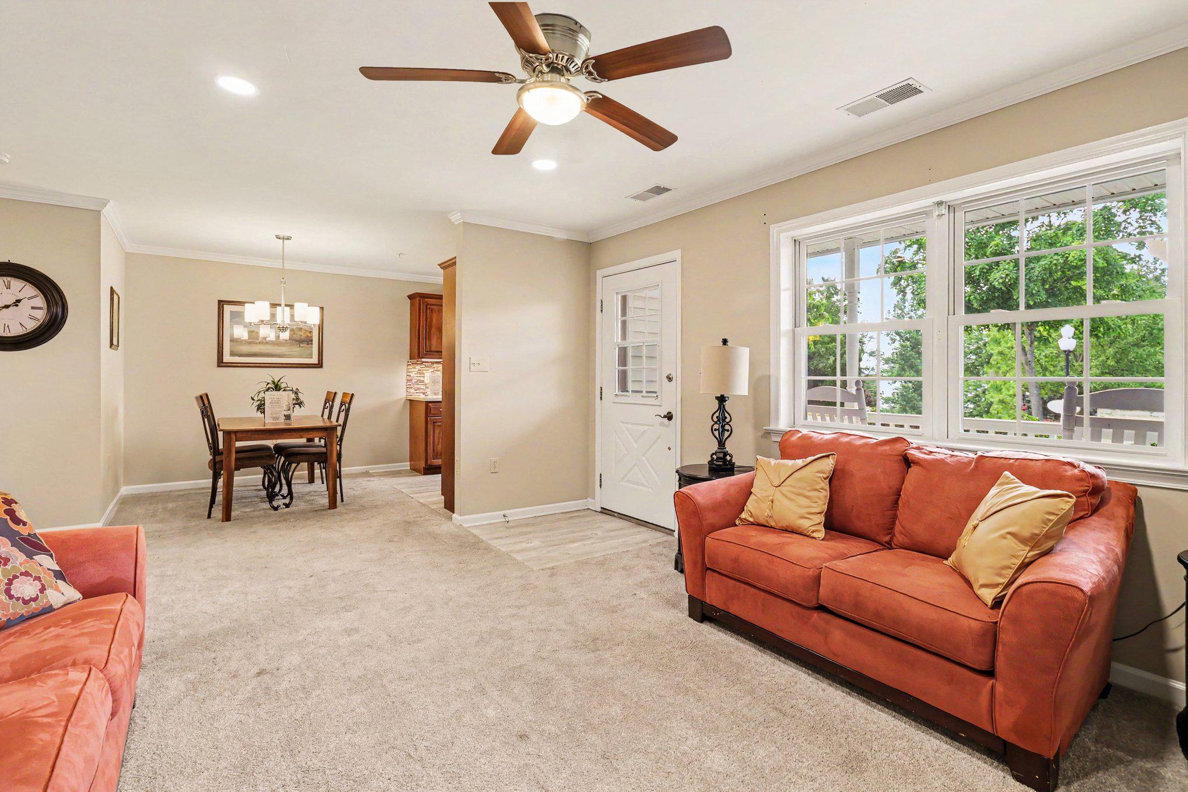
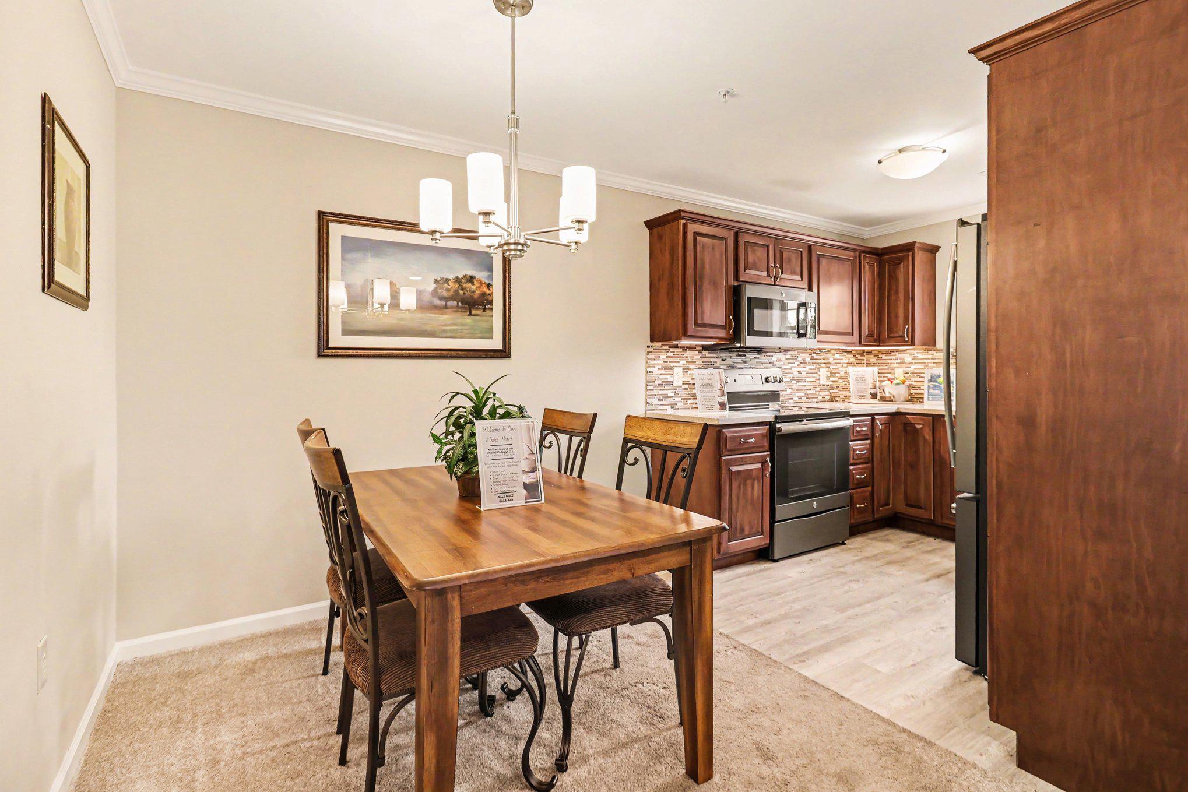
$1,389Carefree, Maintenance-Free Living at Buchert Ridge 55+ Community! Welcome to the Highland II Specialty cottage, a beautifully expanded 2-bedroom, 2-bathroom home offering approximately 1,878 total square feet of bright, multi-level living space, complete with a finished basement and an attached one-car garage. Perfect for anyone seeking an independent, active lifestyle, this pet-friendly 55+ community specializes in freeing you from the mundane chores of traditional homeownership. Step from your charming front porch into an inviting, open-concept living area and dedicated dining space on the main floor. The fully equipped kitchen features an included appliance package with a refrigerator, stove, microwave, and dishwasher. Premium updated options featured in this model include modern flooring, upgraded lighting and hardware, elegant Corian countertops, and a stylish tile backsplash. The main level hosts a primary bedroom with a walk-in closet, a second comfortable bedroom, a full bathroom, a dedicated laundry room equipped with a washer and dryer, and direct access to a relaxing rear deck. The incredibly spacious finished lower level massively expands your living options, boasting a massive family/game room, a separate media room, a dedicated office area, a second full bathroom, and a lower-level walk-out patio. Enjoy comfortable, efficient year-round climate control via forced air natural gas heat and central AC. This is an independent living community placement. Rather than traditional real estate financing, this community operates on an affordable Entry Fee structure of $335,000, which offers peace of mind with a 75% refund guaranteed back at resale. Say goodbye to unpredictable monthly expenses! Your comprehensive Monthly Maintenance & Service Fee covers nearly everything, ensuring a predictable, stress-free budget. Both property and school taxes are included, along with 24/7 on-call maintenance handling all interior, exterior, and appliance repairs. Professional landscaping, lawn care, snow removal, water, sewer, trash/recycling, and master property insurance are all covered as well. The monthly fee is $1,687.50 for one resident or $1,986.25 for two residents, and the fee ends immediately when the home is returned for resale. Discover a vibrant environment "where neighbors feel like family. Discover a vibrant environment "where neighbors feel like family." Schedule your tour today to explore this unique layout and see all the various models available in the community! ***Please note that the photos provided feature the interior of the model home and a more recently updated unit to demonstrate the beautiful possibilities of what this space could look like*** ***OPEN HOUSE SATURDAY JUNE 27th AT COMMUNITY CENTER- 10 LUDWIG LANE***
| 3 days ago | Listing updated with changes from the MLS® | |
| 2 weeks ago | Price changed to $304,500 | |
| a month ago | Listing first seen on site |

The real estate listing information is provided by Bright MLS is for the consumer's personal, non-commercial use and may not be used for any purpose other than to identify prospective properties consumer may be interested in purchasing. Any information relating to real estate for sale or lease referenced on this web site comes from the Internet Data Exchange (IDX) program of the Bright MLS. This web site references real estate listing(s) held by a brokerage firm other than the broker and/or agent who owns this web site. The accuracy of all information is deemed reliable but not guaranteed and should be personally verified through personal inspection by and/or with the appropriate professionals. Properties in listings may have been sold or may no longer be available. The data contained herein is copyrighted by Bright MLS and is protected by all applicable copyright laws. Any unauthorized collection or dissemination of this information is in violation of copyright laws and is strictly prohibited. Copyright © 2020 Bright MLS. All rights reserved.
Did you know? You can invite friends and family to your search. They can join your search, rate and discuss listings with you.