

667 BEECHWOOD AVENUEPOTTSTOWN, PA19464
Mortgage Calculator
Monthly Payment (Est.)
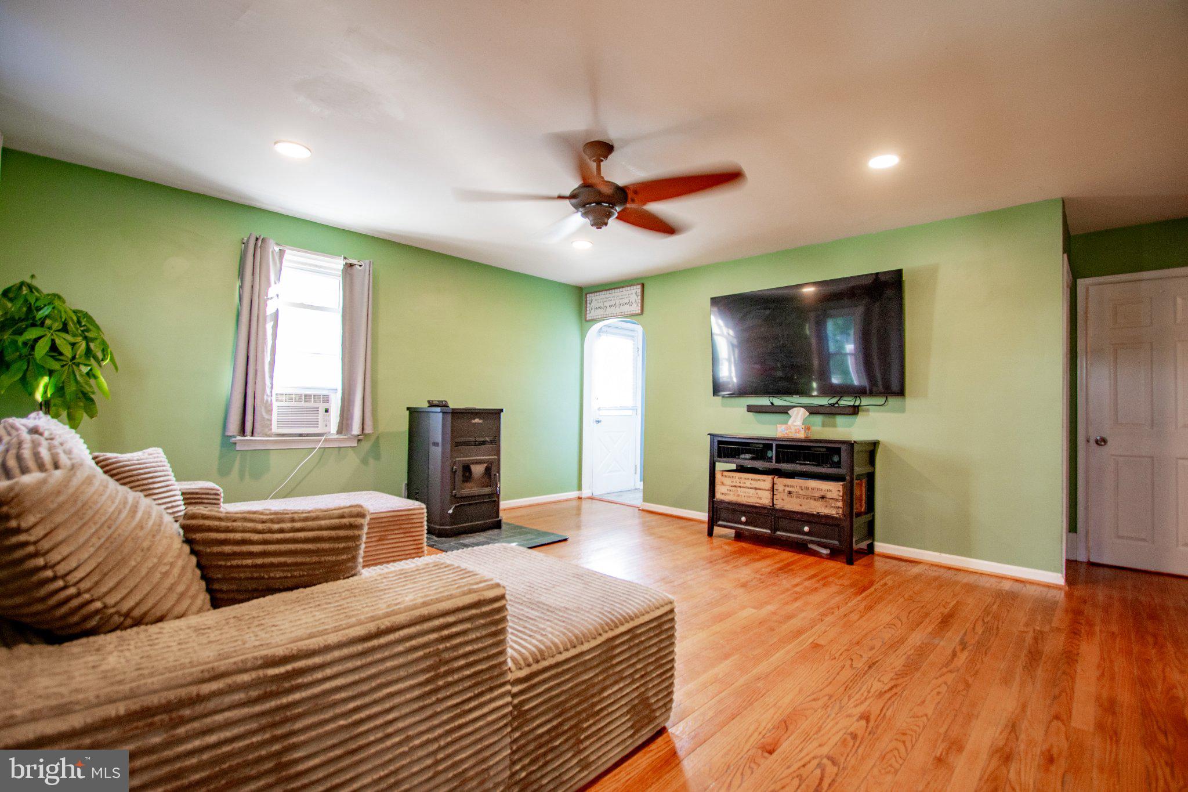
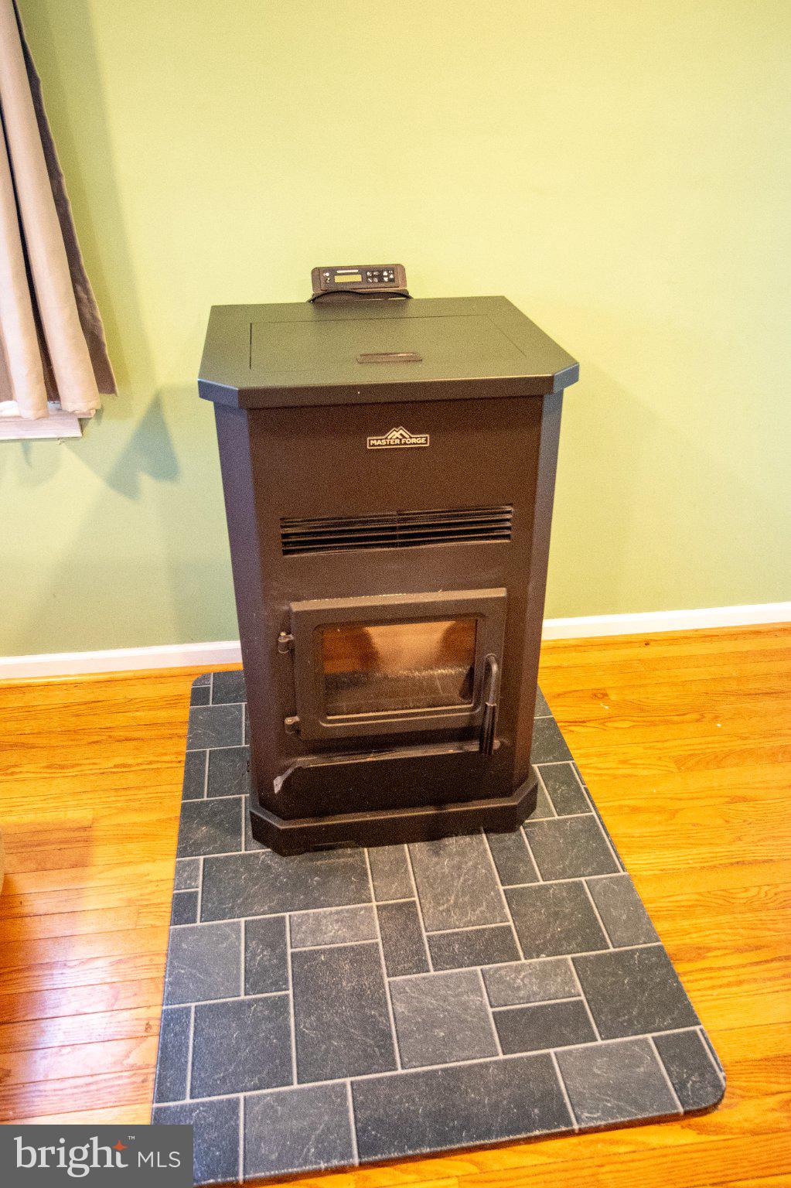
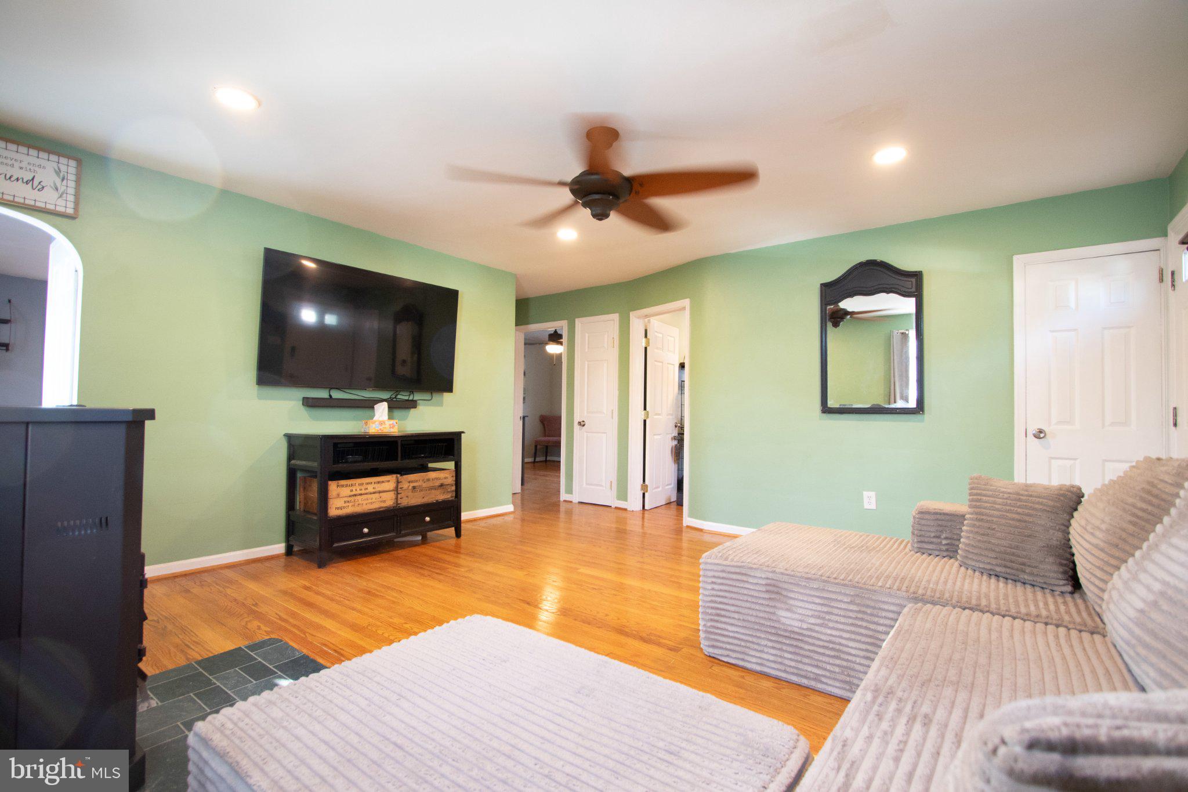
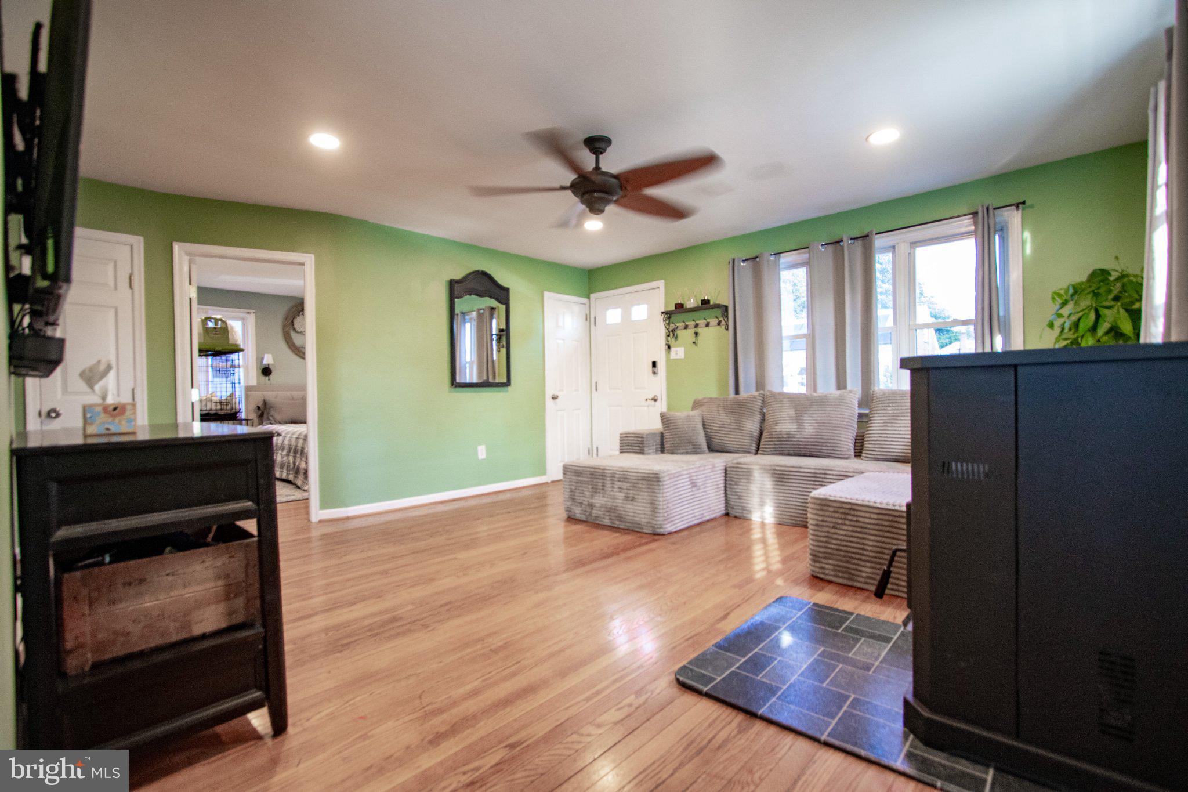
$1,346This well maintained home is in a small neighborhood nestled around Brookside Country Club. With no through street the neighborhood traffic is for just the small amount of homes that are inside the u-shaped street. With privacy tint on the windows you can keep the shades open for light while maintaining relative privacy and also maintaining energy efficiency. The owners strived for low heating costs and replaced their very expensive oil boiler for a very cost effective pellet stove that heats the whole house in the cold months. In the cold months the heating costs around $150 a month for pellets. The kitchen has some updated stainless steal appliances and plenty of cabinets. The two bedrooms on the first floor of good size and windows on each outside wall provides plenty of light. The second floor is floor to ceiling hardwoods. Ample space for two bedrooms with closets or a very attractive office space. The second floor has a second full bathroom providing options for a family needing 4 bedrooms. The full basement has a washer and dryer setup area and a work space. The basement has a French drain around the perimeter that keeps the floor dry and provides a lot of space for storage, exercise or any other uses you may have. The basement has a Bilco door exit to the backyard. From the kitchen or basement you can access the fenced backyard. The patio is joined by a nice flat yard with grass and a few large trees for shade. The metal shed will hold up to rot and able to hold your yard and garden tools. In the left side yard are two raised beds for flowers or vegetables. With everything being well maintained and a newer roof and appliances and pellet stove the home is ready for you to move in with no stress of having deferred maintenance or soon needed repairs.
| a week ago | Status changed to Pending | |
| a week ago | Listing updated with changes from the MLS® | |
| 2 weeks ago | Price changed to $295,000 | |
| a month ago | Listing first seen on site |

The real estate listing information is provided by Bright MLS is for the consumer's personal, non-commercial use and may not be used for any purpose other than to identify prospective properties consumer may be interested in purchasing. Any information relating to real estate for sale or lease referenced on this web site comes from the Internet Data Exchange (IDX) program of the Bright MLS. This web site references real estate listing(s) held by a brokerage firm other than the broker and/or agent who owns this web site. The accuracy of all information is deemed reliable but not guaranteed and should be personally verified through personal inspection by and/or with the appropriate professionals. Properties in listings may have been sold or may no longer be available. The data contained herein is copyrighted by Bright MLS and is protected by all applicable copyright laws. Any unauthorized collection or dissemination of this information is in violation of copyright laws and is strictly prohibited. Copyright © 2020 Bright MLS. All rights reserved.
Did you know? You can invite friends and family to your search. They can join your search, rate and discuss listings with you.