

805 LEWIS LANEAMBLER, PA19002
Mortgage Calculator
Monthly Payment (Est.)
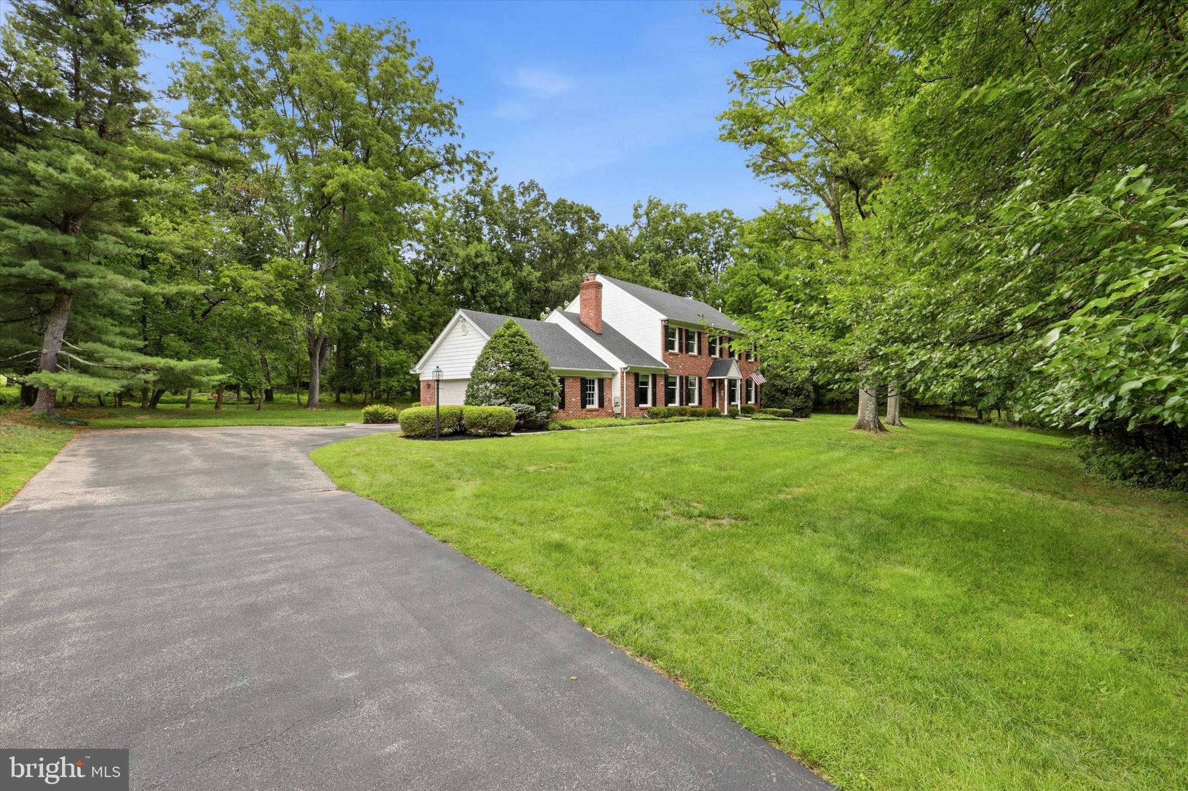
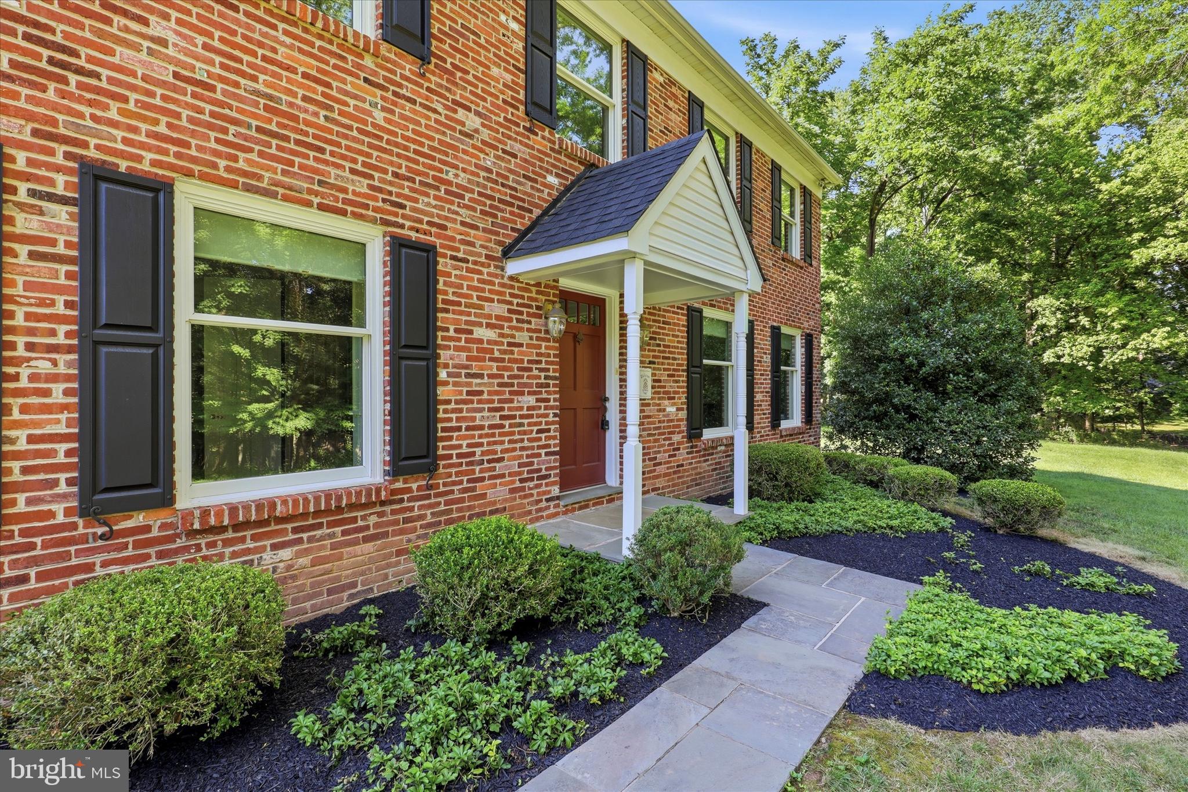
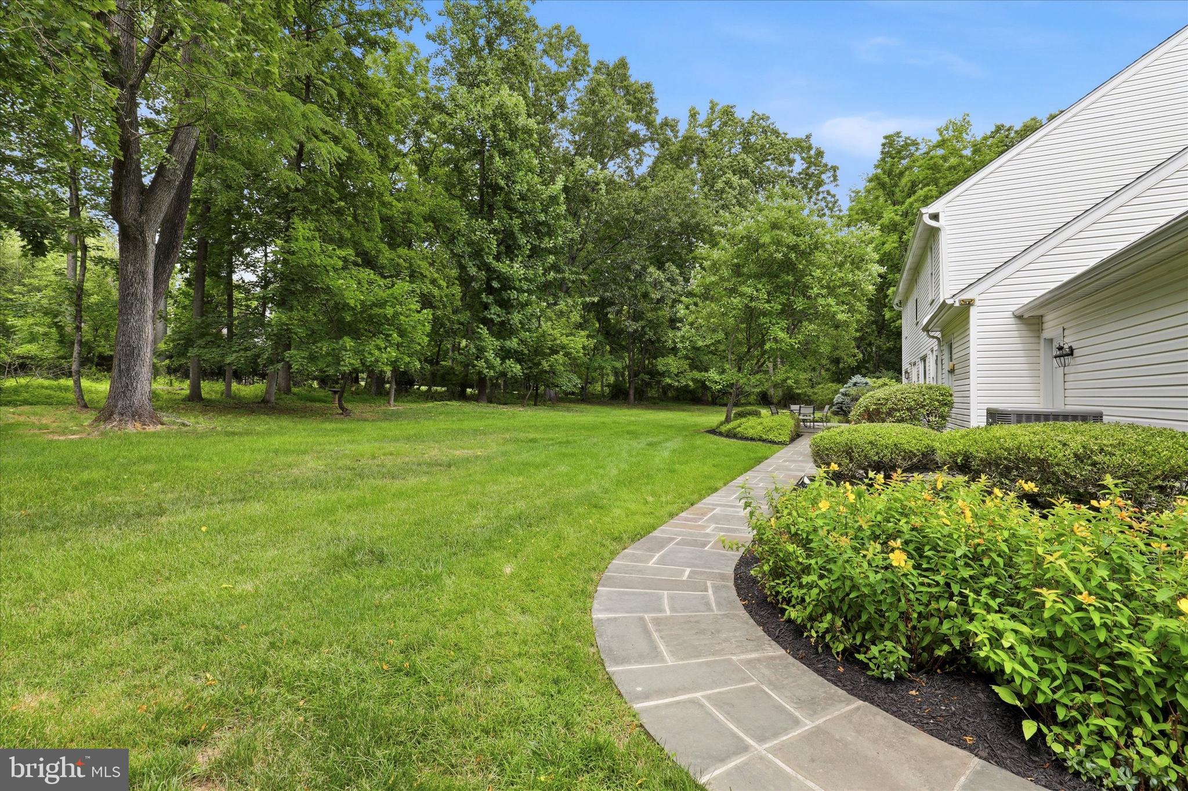
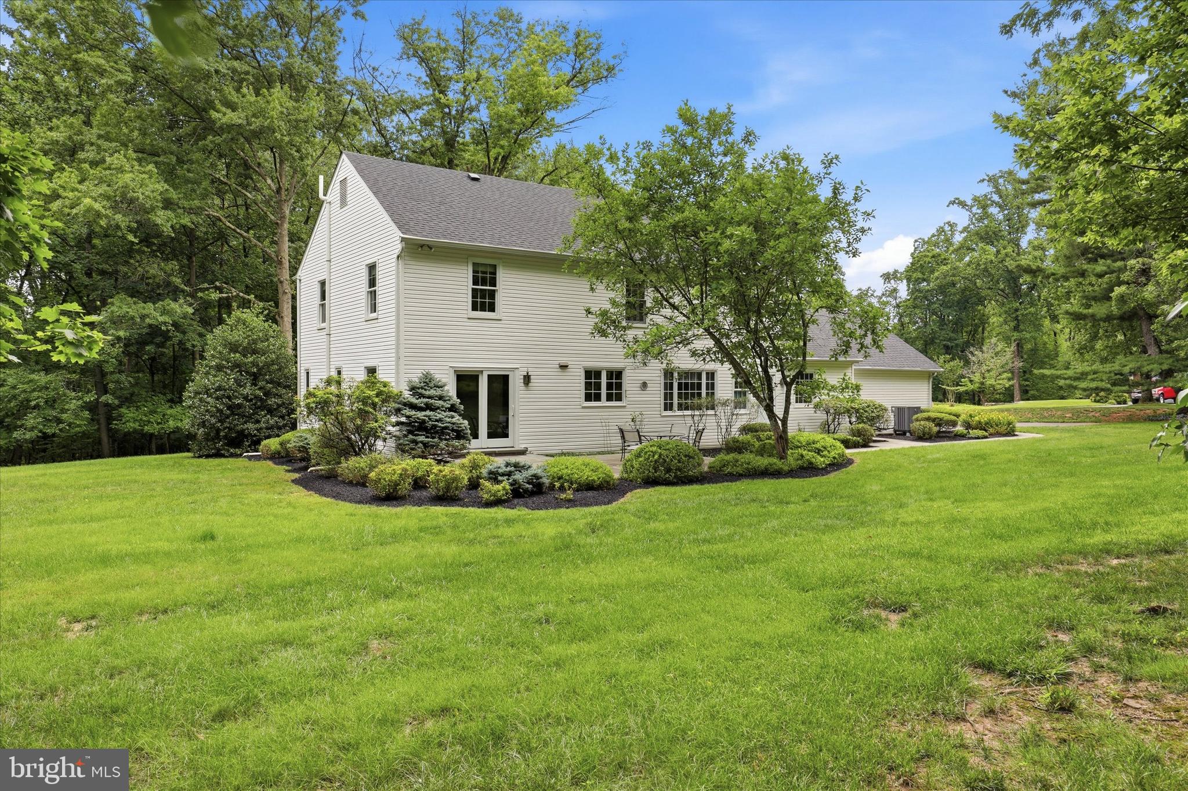
$3,992Discover this timeless Sweeney-built, 4-bedroom, 2.5-bath brick Colonial, gracefully situated on an expansive 1.8-acre lot in one of Lewis Lane's most coveted settings, known for its distinctive custom homes. Tucked away on a private two-home lane, this exceptional property offers a rare combination of privacy, space, and an unbeatable location. Inside, a classic center hall floor plan showcases rich hardwood floors, elegant crown molding, spacious formal living and dining rooms, and a bright eat-in kitchen. The inviting family room provides the perfect gathering space, while a convenient first-floor laundry/mudroom and powder room add everyday functionality. Upstairs, the generous primary suite features a large walk-in closet and a private bath, offering an excellent opportunity to create a luxurious retreat tailored to your style. Three additional spacious bedrooms, each with ample closet space, share a well-appointed hall bath. The fully waterproofed basement provides outstanding potential for future finished living space, whether you envision a recreation room, home gym, office, or media room. Step outside to a beautiful flagstone patio overlooking the peaceful, tree-lined backyard—an ideal setting for relaxing or entertaining while enjoying the property's exceptional privacy. Adding even greater value, the home's major mechanical systems have already been updated, including the roof, siding, windows, heating and air conditioning systems, and hot water heater. With these significant improvements already complete, you can focus on the exciting opportunity to personalize the interior and make this home your own. Located in the highly sought-after Wissahickon School District and just minutes from the shops, restaurants, and train station in downtown Ambler, this is a rare opportunity to own a solidly built home with outstanding bones, a premier location, and endless potential.
| 3 weeks ago | Status changed to Pending | |
| 3 weeks ago | Listing updated with changes from the MLS® | |
| 4 weeks ago | Listing first seen on site |

The real estate listing information is provided by Bright MLS is for the consumer's personal, non-commercial use and may not be used for any purpose other than to identify prospective properties consumer may be interested in purchasing. Any information relating to real estate for sale or lease referenced on this web site comes from the Internet Data Exchange (IDX) program of the Bright MLS. This web site references real estate listing(s) held by a brokerage firm other than the broker and/or agent who owns this web site. The accuracy of all information is deemed reliable but not guaranteed and should be personally verified through personal inspection by and/or with the appropriate professionals. Properties in listings may have been sold or may no longer be available. The data contained herein is copyrighted by Bright MLS and is protected by all applicable copyright laws. Any unauthorized collection or dissemination of this information is in violation of copyright laws and is strictly prohibited. Copyright © 2020 Bright MLS. All rights reserved.
Did you know? You can invite friends and family to your search. They can join your search, rate and discuss listings with you.