

264 WESTFALL AVENUEKING OF PRUSSIA, PA19406
Mortgage Calculator
Monthly Payment (Est.)
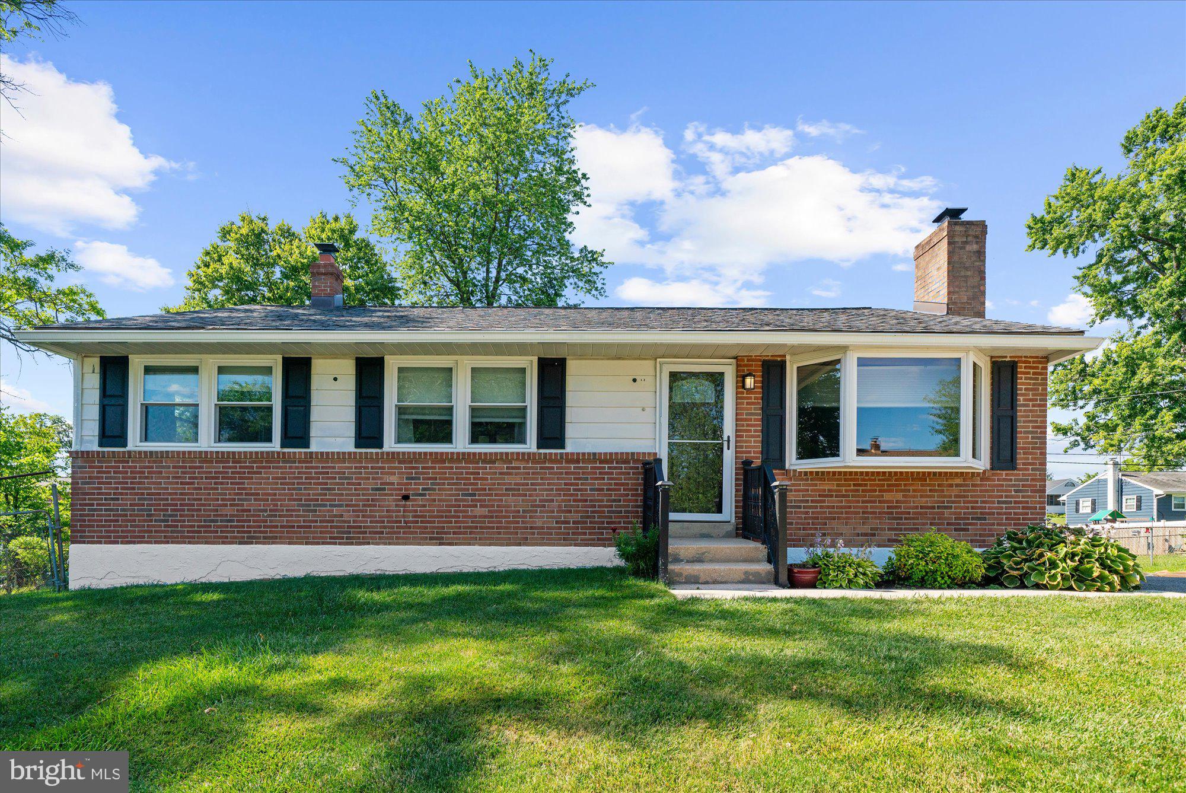
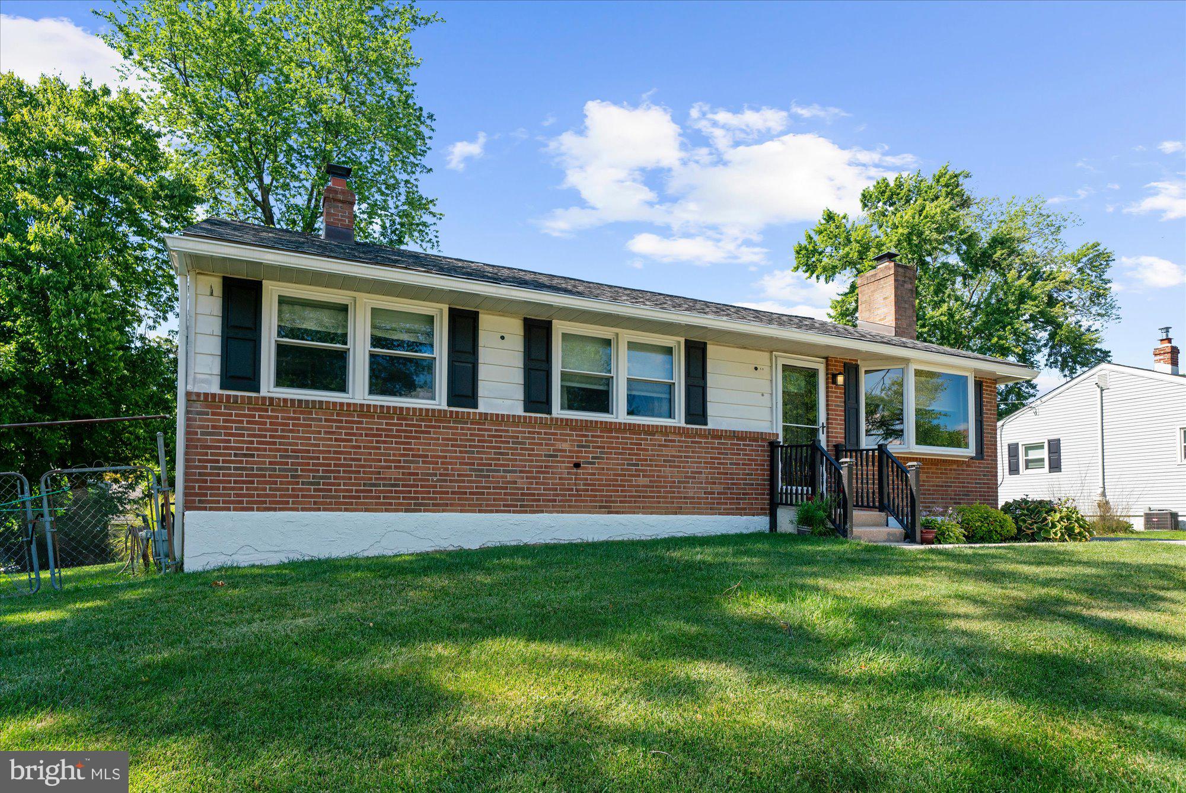
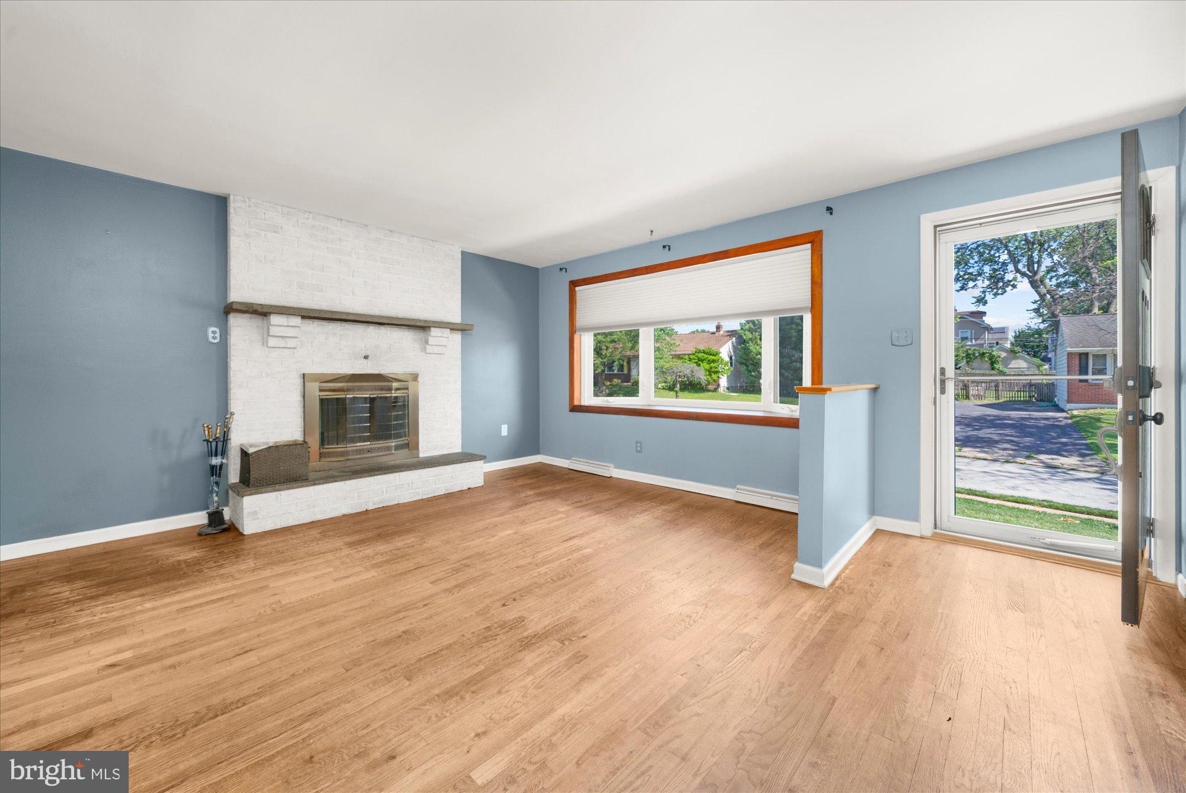
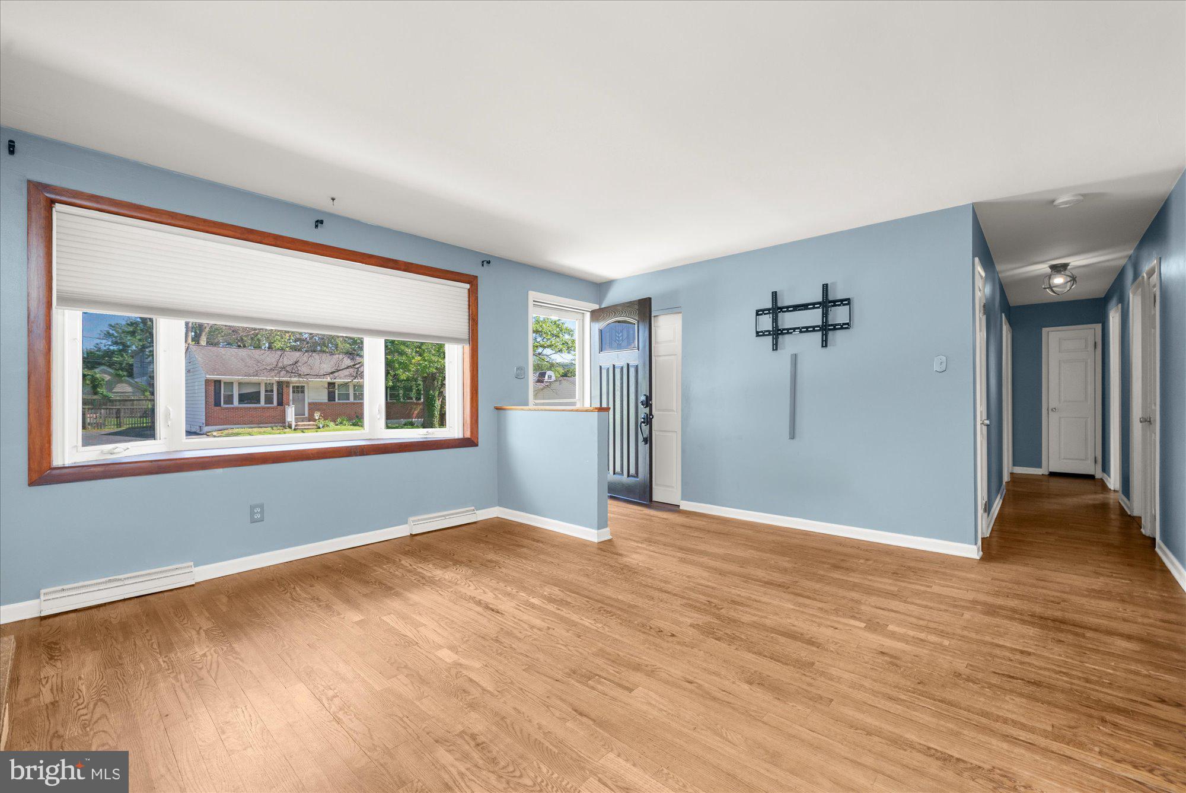
$2,053**Offer has been received and Sellers have established a deadline for tomorrow 6/29 at noon.** Welcome to 264 Westfall Avenue, a beautifully maintained home in the heart of King of Prussia that seamlessly blends timeless style with thoughtful modern updates. The centerpiece of the home is the classic kitchen, featuring enduring finishes and a functional layout designed for both everyday living and entertaining. The spacious primary suite is complemented by a tastefully updated en-suite bathroom, while the hall bath has also been recently renovated with contemporary finishes and fixtures. The finished lower level offers exceptional flexibility and convenience with the addition of a half bathroom, creating the perfect space for guests, a home office, recreation room, or extended living arrangements. Adding to the home's value and peace of mind is a brand-new HVAC system, ensuring year-round comfort and energy efficiency. Conveniently located near shopping, dining, parks, and major commuter routes, this move-in-ready property offers the perfect combination of comfort, functionality, and location. Don't miss the opportunity to make this exceptional King of Prussia home your own. Special Financing Incentives available on this property from SIRVA Mortgage.
| 3 weeks ago | Status changed to Pending | |
| 3 weeks ago | Listing updated with changes from the MLS® | |
| a month ago | Listing first seen on site |

The real estate listing information is provided by Bright MLS is for the consumer's personal, non-commercial use and may not be used for any purpose other than to identify prospective properties consumer may be interested in purchasing. Any information relating to real estate for sale or lease referenced on this web site comes from the Internet Data Exchange (IDX) program of the Bright MLS. This web site references real estate listing(s) held by a brokerage firm other than the broker and/or agent who owns this web site. The accuracy of all information is deemed reliable but not guaranteed and should be personally verified through personal inspection by and/or with the appropriate professionals. Properties in listings may have been sold or may no longer be available. The data contained herein is copyrighted by Bright MLS and is protected by all applicable copyright laws. Any unauthorized collection or dissemination of this information is in violation of copyright laws and is strictly prohibited. Copyright © 2020 Bright MLS. All rights reserved.
Did you know? You can invite friends and family to your search. They can join your search, rate and discuss listings with you.