

423 OLD FORT ROADKING OF PRUSSIA, PA19406
Mortgage Calculator
Monthly Payment (Est.)
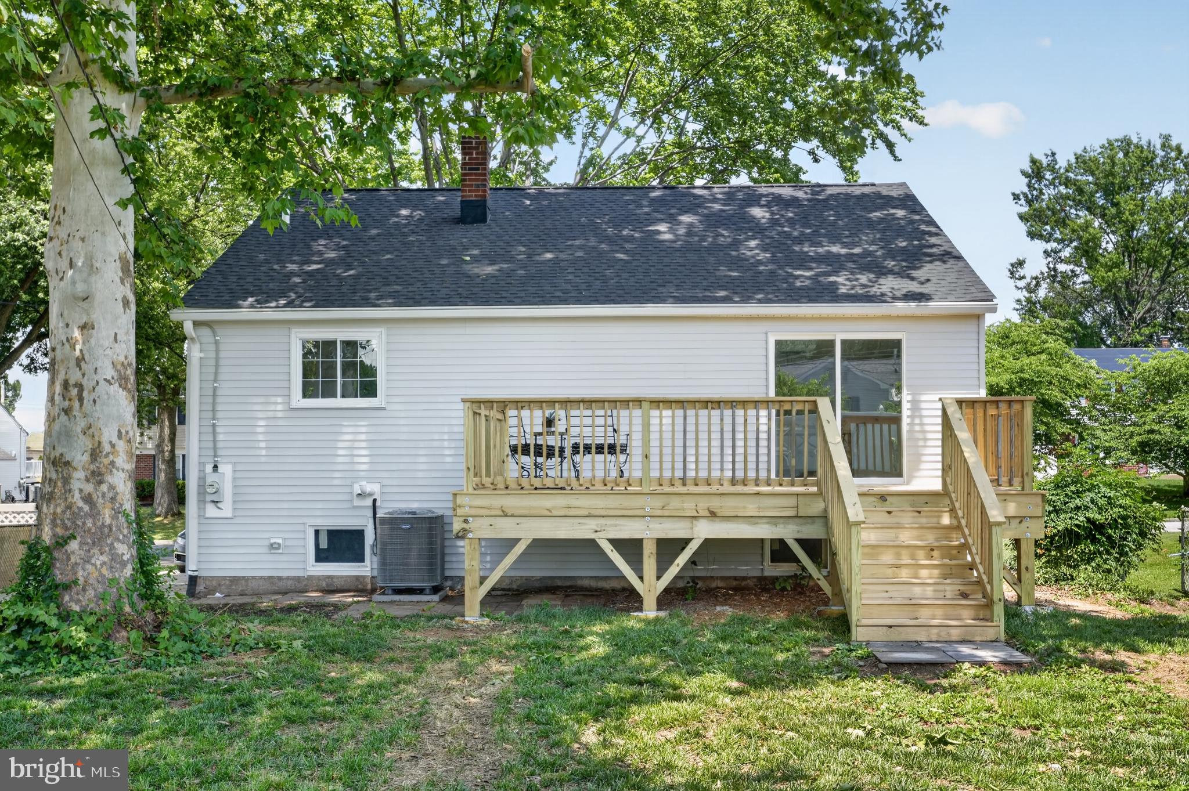
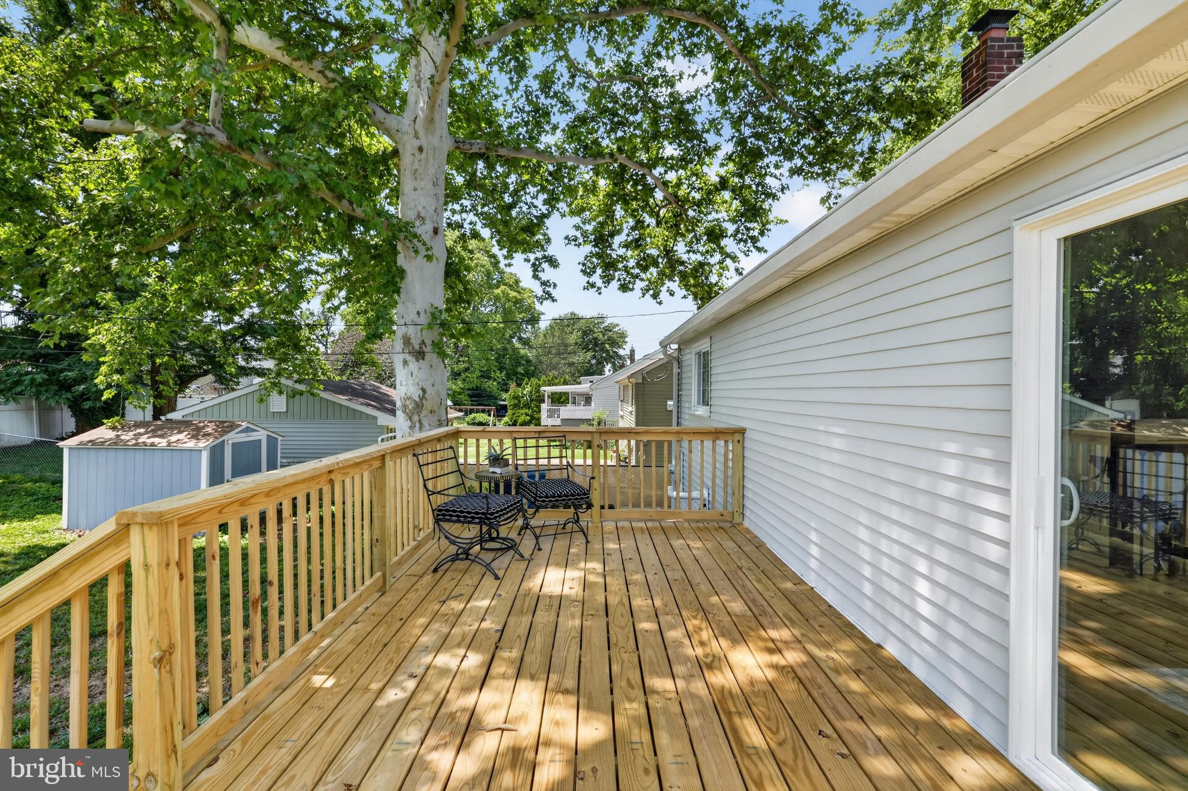
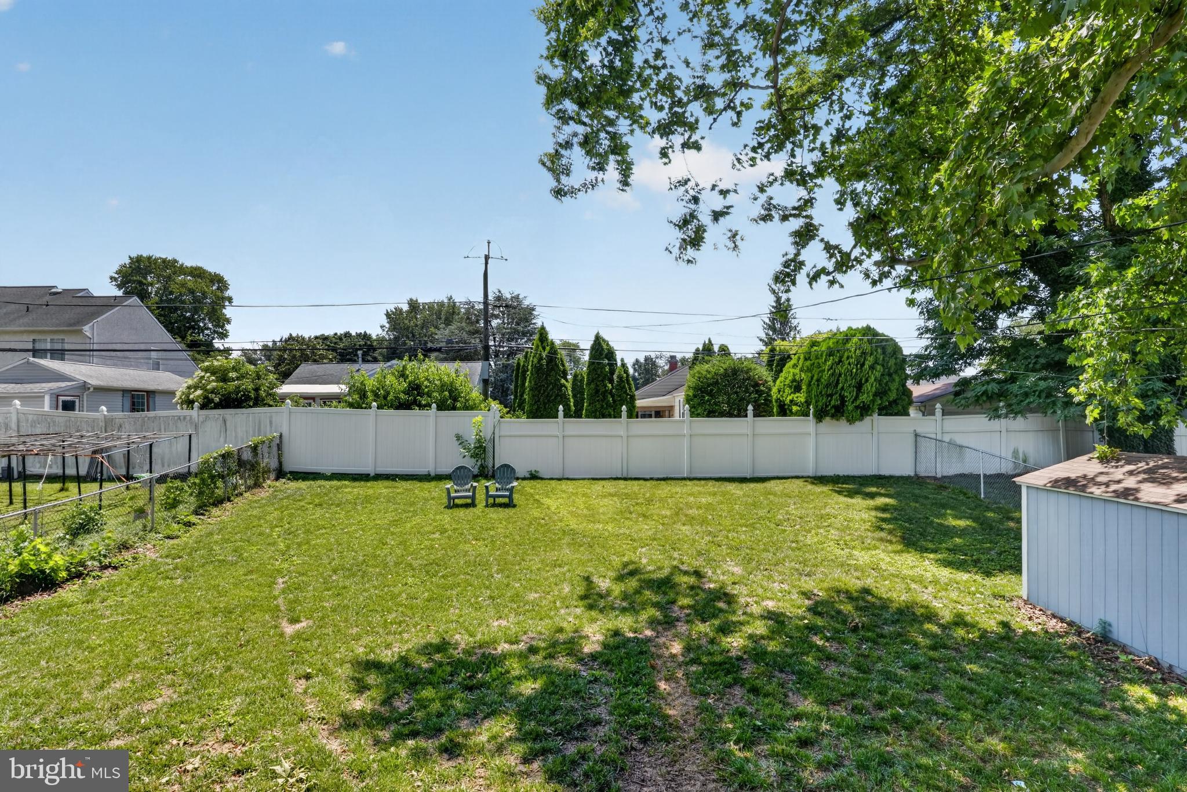
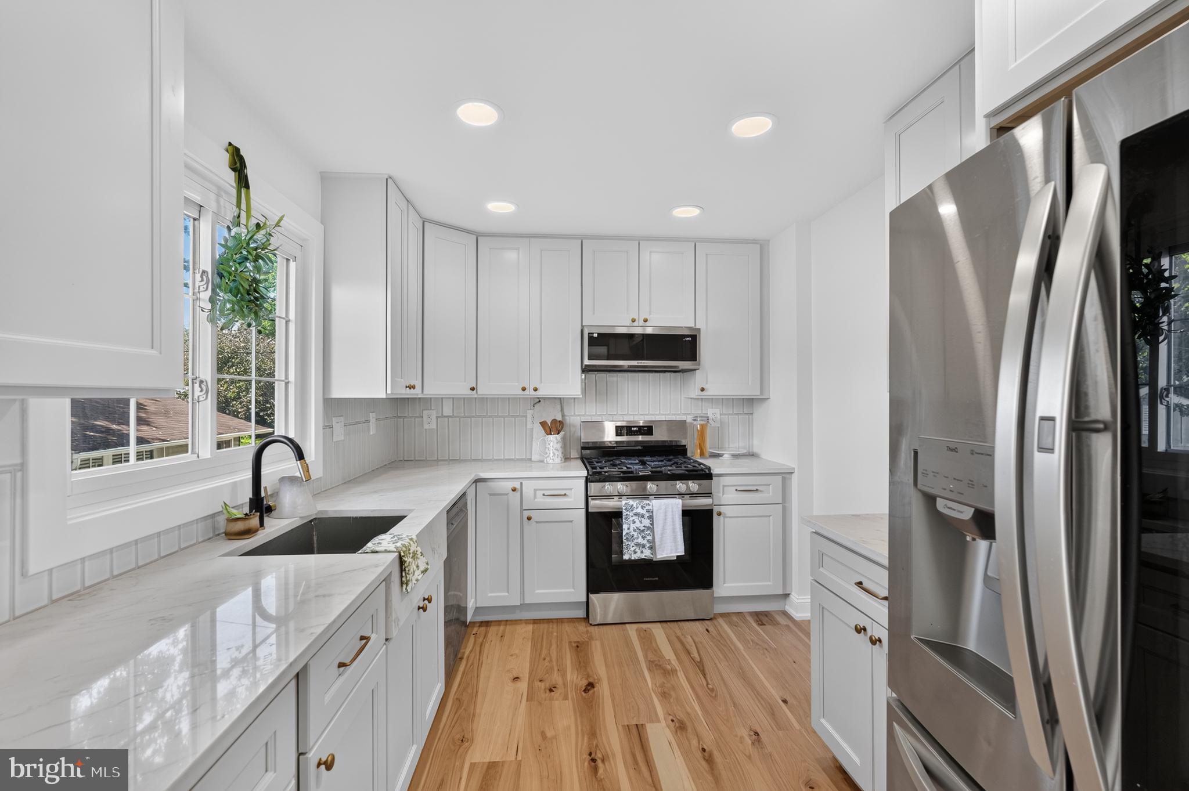
$2,623Welcome to 423 Old Fort Road, a recently renovated, beautifully reimagined bi-level residence that perfectly blends modern style with everyday comfort. Nestled in the heart of King of Prussia and situated within the highly regarded Upper Merion School District, this home has been thoughtfully renovated from top to bottom, offering a fresh, contemporary aesthetic that’s ready for you to move right in. The main level offers a stunning kitchen, laundry, boasting sleek cabinetry, gleaming countertops, and stainless steel appliances. Ideal for everything from quick morning coffees to hosting weekend gatherings. Just off the dining area, the living space feels bright and inviting.. Step outside to find a generous, fully fenced-in backyard. It’s a outdoor oasis perfect for gardening, summer grilling, or simply relaxing under the trees. Located in the Upper Merion area, you are just minutes away from world-class shopping, diverse dining options, and major commuter routes. This is a rare opportunity to own a turnkey home in one of Montgomery County’s most convenient and sought-after locations.
| a week ago | Status changed to Active Under Contract | |
| a week ago | Listing updated with changes from the MLS® | |
| 4 weeks ago | Listing first seen on site |

The real estate listing information is provided by Bright MLS is for the consumer's personal, non-commercial use and may not be used for any purpose other than to identify prospective properties consumer may be interested in purchasing. Any information relating to real estate for sale or lease referenced on this web site comes from the Internet Data Exchange (IDX) program of the Bright MLS. This web site references real estate listing(s) held by a brokerage firm other than the broker and/or agent who owns this web site. The accuracy of all information is deemed reliable but not guaranteed and should be personally verified through personal inspection by and/or with the appropriate professionals. Properties in listings may have been sold or may no longer be available. The data contained herein is copyrighted by Bright MLS and is protected by all applicable copyright laws. Any unauthorized collection or dissemination of this information is in violation of copyright laws and is strictly prohibited. Copyright © 2020 Bright MLS. All rights reserved.
Did you know? You can invite friends and family to your search. They can join your search, rate and discuss listings with you.